WELCOME HOME! This beautifully maintained 3-bedroom, 2-bath home is located on a quiet cul-de-sac in the heart of Raleigh and offers the perfect blend of comfort, style, and convenience. Inside, you'll find a beautifully updated kitchen with modern finishes, ample cabinetry, and an open, inviting feel that's perfect for everyday living and entertaining. Natural light fills the home, creating a warm and welcoming atmosphere throughout. Start your mornings on the charming covered front porch and end your evenings relaxing on the spacious back deck overlooking the private backyard, an ideal space for entertaining, grilling, or simply unwinding. Thoughtfully maintained and move in ready, this home is conveniently located just minutes from shopping, dining, parks, and major highways, making everyday commuting a breeze. Don't miss this exceptional opportunity to own a beautiful home in one of Raleigh's most convenient locations!
For sale
Price cut: $20K (8/24)
$350,000
2905 Benjamin Hill Cir, Raleigh, NC 27610
3beds
1,680sqft
Single Family Residence
Built in 2008
7,405 Square Feet Lot
$343,900 Zestimate®
$208/sqft
$46/mo HOA
What's special
Modern finishesCharming covered front porchSpacious back deckBeautifully updated kitchenPrivate backyardQuiet cul-de-sacAmple cabinetry
- 48 days
- 322
- 10
Zillow last checked:
Listing updated:
Listed by:
Karen Alfaro Vazquez 984-392-7091,
EXP Realty LLC
Source: Doorify MLS,MLS#: 10184214
Facts & features
Interior
Bedrooms & bathrooms
- Bedrooms: 3
- Bathrooms: 2
- Full bathrooms: 2
- Main level bedrooms: 2
Primary bedroom
- Level: Second
Heating
- None
Cooling
- Central Air
Features
- Flooring: Hardwood
Interior area
- Total structure area: 1,680
- Total interior livable area: 1,680 sqft
- Finished area above ground: 1,680
- Finished area below ground: 0
Property
Features
- Levels: Two
- Stories: 2
Lot
- Size: 7,405 Square Feet
Details
- Parcel number: 173204749359000 0365175
- Zoning: R-6
- Special conditions: Standard
Construction
Type & style
- Home type: SingleFamily
- Architectural style: Traditional
- Property subtype: Single Family Residence
Materials
- Other
- Foundation: Crawlspace
- Roof: Shingle
Condition
- New construction: No
- Year built: 2008
Utilities & green energy
- Sewer: Public Sewer
- Water: Public
Community & HOA
Community
- Subdivision: 100 Edenburgh Condos
HOA
- Has HOA: Yes
- Services included: None
- HOA fee: $139 quarterly
- HOA name: Barrington Village Homeowners Association, Inc
- HOA phone: 919-741-5285
Location
- Region: Raleigh
Financial & listing details
- Price per square foot: $208/sqft
- Tax assessed value: $323,610
- Annual tax amount: $2,842
- Date on market: 8/4/2026
- Listing agreement: Exclusive Right To Sell
- Listing terms: Cash,Conventional,FHA
Estimated market value
$343,900
$327,000 - $361,000
$2,012/mo
Price history
| Date | Event | Price |
|---|---|---|
| 8/24/2026 | Price change | $350,000-5.4%$208/sqft |
Source:  Doorify MLS #10184214 Report a problem Doorify MLS #10184214 Report a problem | ||
| 8/4/2026 | Listed for sale | $370,000+102.2%$220/sqft |
Source: Doorify MLS #10184214 Report a problem | ||
| 10/16/2019 | Sold | $183,000+0.5%$109/sqft |
Source: Doorify MLS #2273553 Report a problem | ||
| 8/19/2019 | Pending sale | $182,000$108/sqft |
Source: Hackney Artis Realty, LLC #2273553 Report a problem | ||
| 8/17/2019 | Listed for sale | $182,000+30%$108/sqft |
Source: Hackney Artis Realty, LLC #2273553 Report a problem | ||
| 4/30/2008 | Sold | $140,000$83/sqft |
Source: Public Record Report a problem | ||
Public tax history
| Year | Property taxes | Tax assessment |
|---|---|---|
| 2025 | $2,842 +0.4% | $323,610 |
| 2024 | $2,831 +30% | $323,610 +63.5% |
| 2023 | $2,177 +7.6% | $197,913 |
| 2022 | $2,024 +4% | $197,913 |
| 2021 | $1,946 +1.8% | $197,913 |
| 2020 | $1,910 +7.6% | $197,913 +30.6% |
| 2019 | $1,776 | $151,536 |
| 2018 | $1,776 +11.3% | $151,536 |
| 2017 | $1,596 +2.1% | $151,536 |
| 2016 | $1,564 +8.2% | $151,536 +10.1% |
| 2015 | $1,445 +5.4% | $137,622 |
| 2014 | $1,371 | $137,622 |
| 2013 | -- | $137,622 |
| 2012 | -- | $137,622 |
| 2011 | -- | $137,622 |
| 2010 | -- | $137,622 |
| 2009 | -- | $137,622 |
Find assessor info on the county website
Monthly payment
Est. payment
Payment breakdown
Explore the cost of this home by adjusting the details. Changes won't be saved.Climate risks
Neighborhood: 27610
Nearby schools
Schools provided by the listing agent
- Elementary: Wake - Barwell Road Elementary
- Middle: Wake - East Garner Middle
- High: Wake - South Garner High
Source: Doorify MLS. This data may not be complete. We recommend contacting the local school district to confirm school assignments for this home.
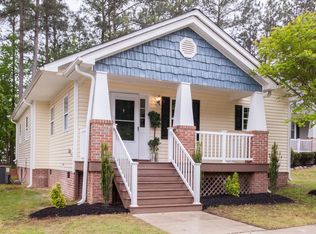
- $274,8003 bd1 ba1.2k sqft6206 Barrington Village Ln, Raleigh, NC 27610Off Market
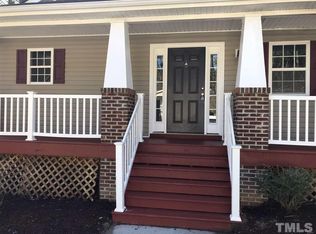
- $262,7003 bd2 ba1k sqft2908 Benjamin Hill Cir, Raleigh, NC 27610Off Market
- $283,6003 bd2 ba1.2k sqft6210 Barrington Village Ln, Raleigh, NC 27610Off Market
- $340-- bd-- ba-- sqft6217 Saltville Ct, Raleigh, NC 27610Off Market
Similar homes
- $385,0005 bd3 ba2.4k sqft3109 Marshlane Way, Raleigh, NC 27610For Sale

 MLS ID #10186395, Tina Caul. Doorify MLS
 - $375,0003 bd3 ba2k sqft3701 Putnam Rd, Raleigh, NC 27610For Sale
 MLS ID #10188906, Angelina Corroo. Doorify MLS
 - $365,0004 bd3 ba2.1k sqft3805 Mike Levi Ct, Raleigh, NC 27610For Sale
 MLS ID #10170428, Nora Muthoro. Doorify MLS
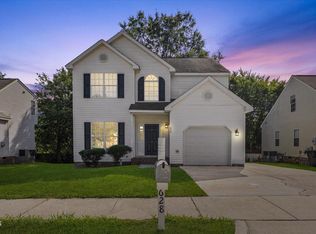
 - $310,0003 bd3 ba1.8k sqft628 Hanska Way, Raleigh, NC 27610For Sale
 MLS ID #10192033, Paula Patricia Villalva. Doorify MLS
 - $319,9003 bd1 ba1.2k sqft424 Como Dr, Raleigh, NC 27610For SaleMLS ID #10162089, Hilda Parler. Doorify MLS
- $405,0004 bd3 ba2.1k sqft117 Rosalynn Ct, Raleigh, NC 27610For SaleMLS ID #10171623, Amy Williams. Doorify MLS
- $255,0002 bd2 ba1.3k sqft3148 La Costa Way, Raleigh, NC 27610For SaleMLS ID #10189761, Pablo Koe-Krompecher. Doorify MLS
- $345,0003 bd2 ba1.5k sqft209 Hunters Farm Dr, Raleigh, NC 27603For SaleMLS ID #10155759, Paula Patricia Villalva. Doorify MLS
- $385,0003 bd3 ba1.7k sqft1900 Jupiter Hills Ct, Raleigh, NC 27604For SaleMLS ID #10178682, Heather Winters. Doorify MLS
- $293,0003 bd3 ba1.2k sqft4704 Windblown Ct, Raleigh, NC 27616For SaleMLS ID #10192373, Cayla Sienna Nicol Morris. Doorify MLS
- $399,9003 bd3 ba1.6k sqft1940 Betry Pl, Raleigh, NC 27603For SaleMLS ID #10190842, Susana Yourcheck. Doorify MLS
- $330,0003 bd3 ba1.4k sqft1928 Shadow Glen Dr, Raleigh, NC 27604For SaleMLS ID #10096689, Rob Partin. Doorify MLS
- $399,0003 bd3 ba2.4k sqft74 Tympani Ln, Garner, NC 27529For SaleMLS ID #10192913, Tammy Orebaugh. Doorify MLS
- $355,0003 bd3 ba1.7k sqft3124 Eric St, Willow Spring, NC 27592For SaleMLS ID #10178782, Hunter Cutright. Doorify MLS
- $320,0003 bd3 ba1.7k sqft324 Chamberlain Dr, Clayton, NC 27527For SaleMLS ID #10190891, Ethan Louis Lines. Doorify MLS
- $365,0003 bd3 ba1.7k sqft64 Jester Ct, Clayton, NC 27520For SaleMLS ID #10189089, Tina Caul. Doorify MLS
- $270,0003 bd3 ba1.6k sqft5344 Big Bass Dr, Raleigh, NC 27610For SaleMLS ID #10178432, Arielle White. Doorify MLS
- $399,9003 bd3 ba1.8k sqft3331 Swinford Ct, Raleigh, NC 27604For SaleMLS ID #10172526, Johnny l Sharp. Doorify MLS
- $400,0003 bd2 ba1.3k sqft901 Dorothy Sanders Way, Raleigh, NC 27601For SaleMLS ID #10161308, Leslee Gilmour. Doorify MLS
