This beautiful four-bedroom, two-and-a-half-bath home has so many nice features! Charming covered front porch leads inside to a welcoming foyer. A formal dining room greats your family & friends. Thoughtfully designed floor plan offers excellent functionality. The huge kitchen is the heart of the home, featuring abundant counter space & plenty of cabinets. A bright breakfast room sits just off the kitchen, creating an ideal space for casual dining while overlooking the backyard. The welcoming family room offers a comfortable gathering area centered around a cozy gas fireplace. Outdoor living is easy with the maintenance-free deck, complete with durable composite planks and attractive vinyl railings. Upstairs, all 4 bedrooms (or 3 bedrooms & a bonus) are generously sized, providing a lot of flexibility. The two-car garage adds valuable space for parking, storage, tools, & everyday organization.
For sale
Price cut: $5K (9/4)
$405,000
117 Rosalynn Ct, Raleigh, NC 27610
4beds
2,158sqft
Single Family Residence
Built in 2005
7,405 Square Feet Lot
$397,100 Zestimate®
$188/sqft
$27/mo HOA
What's special
Cozy gas fireplaceCharming covered front porchAttractive vinyl railingsMaintenance-free deckBright breakfast roomHuge kitchenDurable composite planks
- 110 days
- 259
- 14
Zillow last checked:
Listing updated:
Listed by:
Amy Williams 919-621-0166,
Berkshire Hathaway HomeService
Source: Doorify MLS,MLS#: 10171623
Facts & features
Interior
Bedrooms & bathrooms
- Bedrooms: 4
- Bathrooms: 3
- Full bathrooms: 2
- 1/2 bathrooms: 1
Primary bedroom
- Level: Second
- Area: 253.44 Square Feet
- Dimensions: 19.2 x 13.2
Bedroom 2
- Level: Second
- Area: 225.57 Square Feet
- Dimensions: 21.9 x 10.3
Bedroom 3
- Level: Second
- Area: 164.56 Square Feet
- Dimensions: 13.6 x 12.1
Bedroom 4
- Level: Second
- Area: 129 Square Feet
- Dimensions: 12.9 x 10.0
Primary bathroom
- Level: Second
Bathroom 2
- Level: Second
Breakfast room
- Level: Main
- Area: 68.4 Square Feet
- Dimensions: 11.4 x 6.0
Dining room
- Level: Main
- Area: 105.04 Square Feet
- Dimensions: 10.4 x 10.1
Other
- Level: Main
- Area: 84.6 Square Feet
- Dimensions: 4.7 x 18.0
Family room
- Level: Main
- Area: 315.9 Square Feet
- Dimensions: 23.4 x 13.5
Kitchen
- Level: Main
- Area: 239.4 Square Feet
- Dimensions: 11.4 x 21.0
Laundry
- Level: Second
Other
- Description: Garage
- Level: Main
- Area: 368.64 Square Feet
- Dimensions: 19.2 x 19.2
Other
- Description: Front Porch
- Level: Main
- Area: 96 Square Feet
- Dimensions: 16.0 x 6.0
Other
- Description: deck
- Level: Main
- Area: 120 Square Feet
- Dimensions: 12.0 x 10.0
Heating
- Heat Pump, Natural Gas, Zoned
Cooling
- Central Air
Appliances
- Included: Dryer, Dishwasher, Electric Oven, Electric Range, Gas Water Heater, Microwave, Refrigerator, Washer
- Laundry: Laundry Closet
Features
- Ceiling Fan(s), Double Vanity, Entrance Foyer, Eat-in Kitchen, Soaking Tub, Walk-In Closet(s), Separate Shower, Bathtub/Shower Combination, Walk-In Shower, Smooth Ceilings
- Flooring: Carpet, Vinyl
- Number of fireplaces: 1
- Fireplace features: Gas
Interior area
- Total structure area: 2,158
- Total interior livable area: 2,158 sqft
- Finished area above ground: 2,158
- Finished area below ground: 0
Video & virtual tour
Property
Parking
- Total spaces: 2
- Parking features: Attached, Garage Faces Front, Garage, Garage Door Opener
- Garage spaces: 2
Features
- Levels: Two
- Stories: 2
- Patio & porch: Deck, Front Porch
Lot
- Size: 7,405 Square Feet
- Features: Cul-De-Sac
Details
- Parcel number: 173302598023000 0333938
- Zoning: R-4
- Special conditions: Standard
Construction
Type & style
- Home type: SingleFamily
- Architectural style: Traditional
- Property subtype: Single Family Residence
Materials
- Stone, Vinyl Siding
- Foundation: Crawlspace
- Roof: Shingle
Condition
- New construction: No
- Year built: 2005
Utilities & green energy
- Sewer: Public Sewer
- Water: Public
Community & HOA
Community
- Subdivision: Taylors Creek
HOA
- Has HOA: Yes
- Services included: Unknown
- HOA fee: $82 quarterly
- HOA name: Sentry Management
- HOA phone: 919-790-8000
Location
- Region: Raleigh
Financial & listing details
- Price per square foot: $188/sqft
- Tax assessed value: $355,301
- Annual tax amount: $3,118
- Date on market: 6/4/2026
- Listing agreement: Exclusive Right To Sell
- Listing terms: Cash,Conventional,FHA,VA Loan
Estimated market value
$397,100
$377,000 - $417,000
$2,150/mo
Price history
| Date | Event | Price |
|---|---|---|
| 9/4/2026 | Price change | $405,000-1.2%$188/sqft |
Source:  Doorify MLS #10171623 Report a problem Doorify MLS #10171623 Report a problem | ||
| 6/13/2026 | Price change | $410,000-2.4%$190/sqft |
Source: Doorify MLS #10171623 Report a problem | ||
| 6/4/2026 | Listed for sale | $420,000+5.5%$195/sqft |
Source: Doorify MLS #10171623 Report a problem | ||
| 8/31/2022 | Sold | $398,000-0.5%$184/sqft |
Source: Public Record Report a problem | ||
| 8/2/2022 | Pending sale | $399,900$185/sqft |
Source: Doorify MLS #2457393 Report a problem | ||
| 7/26/2022 | Price change | $399,900-3.6%$185/sqft |
Source: Doorify MLS #2457393 Report a problem | ||
| 7/15/2022 | Price change | $415,000-1.2%$192/sqft |
Source: Doorify MLS #2457393 Report a problem | ||
| 7/10/2022 | Pending sale | $420,000$195/sqft |
Source: Doorify MLS #2457393 Report a problem | ||
| 6/22/2022 | Listed for sale | $420,000+180%$195/sqft |
Source: Doorify MLS #2457393 Report a problem | ||
| 4/30/2010 | Sold | $150,000-18.9%$70/sqft |
Source: Public Record Report a problem | ||
| 7/12/2009 | Listing removed | $184,900$86/sqft |
Source: Allen Tate Realtors #1661331 Report a problem | ||
| 5/2/2009 | Listed for sale | $184,900+3.6%$86/sqft |
Source: Allen Tate Realtors #1661331 Report a problem | ||
| 2/6/2006 | Sold | $178,500$83/sqft |
Source: Public Record Report a problem | ||
Public tax history
| Year | Property taxes | Tax assessment |
|---|---|---|
| 2025 | $3,119 +0.4% | $355,301 -3.6% |
| 2024 | $3,106 +24.6% | $368,649 +62.5% |
| 2023 | $2,493 +7.6% | $226,912 |
| 2022 | $2,317 +4% | $226,912 |
| 2021 | $2,228 +1.8% | $226,912 |
| 2020 | $2,187 +2.8% | $226,912 +24.7% |
| 2019 | $2,129 | $181,960 |
| 2018 | $2,129 +11.3% | $181,960 |
| 2017 | $1,913 +2.1% | $181,960 |
| 2016 | $1,874 -3.7% | $181,960 -2.1% |
| 2015 | $1,945 | $185,901 |
| 2014 | -- | $185,901 |
| 2013 | -- | $185,901 |
| 2012 | -- | $185,901 |
| 2011 | -- | $185,901 |
| 2010 | -- | $185,901 |
| 2009 | -- | $185,901 |
| 2008 | -- | -- |
| 2007 | -- | -- |
Find assessor info on the county website
Monthly payment
Est. payment
Payment breakdown
Explore the cost of this home by adjusting the details. Changes won't be saved.Climate risks
Neighborhood: Southeast Raleigh
Nearby schools
Schools provided by the listing agent
- Elementary: Wake - Rogers Lane Elementary School
- Middle: Wake - River Bend Middle School
- High: Wake - Southeast Raleigh High
Source: Doorify MLS. This data may not be complete. We recommend contacting the local school district to confirm school assignments for this home.
Similar homes
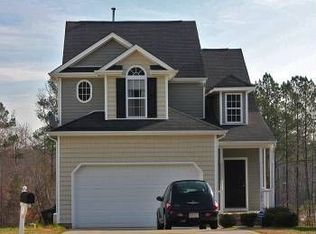
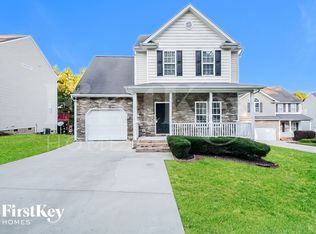
- $365,0004 bd3 ba2.1k sqft3805 Mike Levi Ct, Raleigh, NC 27610For Sale

 MLS ID #10170428, Nora Muthoro. Doorify MLS
 - $385,0005 bd3 ba2.4k sqft3109 Marshlane Way, Raleigh, NC 27610For Sale
 MLS ID #10186395, Tina Caul. Doorify MLS
 - $310,0003 bd3 ba1.8k sqft628 Hanska Way, Raleigh, NC 27610For Sale
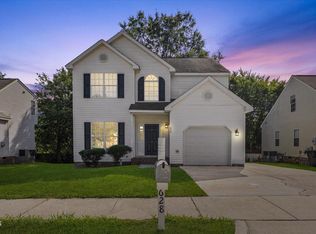 MLS ID #10192033, Paula Patricia Villalva. Doorify MLS
 - $375,0003 bd3 ba2k sqft3701 Putnam Rd, Raleigh, NC 27610For Sale
 MLS ID #10188906, Angelina Corroo. Doorify MLS
 - $420,0004 bd3 ba2.7k sqft3710 Charleston Park Dr, Raleigh, NC 27604For SaleMLS ID #10191488, Daniel Gluckin. Doorify MLS
- $350,0003 bd2 ba1.6k sqft2905 Benjamin Hill Cir, Raleigh, NC 27610For SaleMLS ID #10184214, Karen Alfaro Vazquez. Doorify MLS
- $420,0004 bd3 ba2.7k sqft3652 Tule Spring St, Raleigh, NC 27610For SaleMLS ID #10186259, Cynthia Tack. Doorify MLS
- $450,0004 bd3 ba2.5k sqft5204 Duckdown Ct, Raleigh, NC 27604For SaleMLS ID #10177625, Autumn DuBois. Doorify MLS
- $399,9003 bd3 ba1.8k sqft3331 Swinford Ct, Raleigh, NC 27604For SaleMLS ID #10172526, Johnny l Sharp. Doorify MLS
- $525,0004 bd3 ba2.5k sqft3608 Kapalua Way, Raleigh, NC 27610For SaleMLS ID #10179559, Justin Burleson. Doorify MLS
- $305,0003 bd3 ba1.7k sqft1641 Brownairs Ln, Raleigh, NC 27610For SaleMLS ID #10185261, Teresa Pitt. Doorify MLS
- $399,0003 bd3 ba2.4k sqft74 Tympani Ln, Garner, NC 27529For SaleMLS ID #10192913, Tammy Orebaugh. Doorify MLS
- $460,0003 bd3 ba3k sqft2945 Glade Aster Ct, Raleigh, NC 27604For SaleMLS ID #10190562, Casey Pendry. Doorify MLS
- $399,9003 bd3 ba1.6k sqft1940 Betry Pl, Raleigh, NC 27603For SaleMLS ID #10190842, Susana Yourcheck. Doorify MLS
- $400,0003 bd2 ba1.3k sqft901 Dorothy Sanders Way, Raleigh, NC 27601For SaleMLS ID #10161308, Leslee Gilmour. Doorify MLS
- $530,0004 bd3 ba2.1k sqft10008 Duval St, Raleigh, NC 27614For SaleMLS ID #10171604, Jeremy Kaplan. Doorify MLS
- $270,0003 bd3 ba1.6k sqft5344 Big Bass Dr, Raleigh, NC 27610For SaleMLS ID #10178432, Arielle White. Doorify MLS
- $399,9993 bd2 ba1.3k sqft4637 Timberhurst Dr, Raleigh, NC 27612For SaleMLS ID #10173358, Irene Mistretta. Doorify MLS
- $400,0003 bd2 ba1.3k sqft5045 Delta Lake Dr, Raleigh, NC 27612For SaleMLS ID #10190859, Haleigh Skye Vernon. Doorify MLS
- $293,0003 bd3 ba1.2k sqft4704 Windblown Ct, Raleigh, NC 27616For SaleMLS ID #10192373, Cayla Sienna Nicol Morris. Doorify MLS
