Welcome to 5046 Jackson King Road, where farmhouse character meets modern comfort! Situated on approximately 1.8 acres, this beautifully renovated home offers 4 bedrooms, 3 full baths and an open, spacious layout designed for everyday living and entertaining. Step inside to an impressive great room with defined living and dining spaces, abundant natural light and rustic wood accents that add warmth and character. The kitchen is the heart of the home, featuring white cabinetry, granite countertops, a large island, stainless steel appliances, generous pantry space and an adjoining breakfast area. The private primary suite includes a walk-in closet and spacious bath, while three additional bedrooms and two full baths provide plenty of flexibility for family, guests or a home office. Outside, enjoy the charm of the covered front porch and room to spread out on the expansive property. A unique opportunity to enjoy space, character and an updated interior with a Raleigh address and convenient access to the surrounding Triangle area.
Pending
$449,000
5046 Jackson King Rd, Raleigh, NC 27603
4beds
2,155sqft
Single Family Residence
Built in 1900
1.8 Acres Lot
$449,600 Zestimate®
$208/sqft
$-- HOA
What's special
- 24 days
- 795
- 53
Likely to sell faster than
Zillow last checked:
Listing updated:
Listed by:
Nikki Colgan 919-757-1687,
Century 21 Triangle Group,
Allee Harrell 919-601-3920,
Century 21 Triangle Group
Source: Doorify MLS,MLS#: 10188499
Facts & features
Interior
Bedrooms & bathrooms
- Bedrooms: 4
- Bathrooms: 3
- Full bathrooms: 3
- Main level bedrooms: 4
Primary bedroom
- Level: Main
- Area: 193.05 Square Feet
- Dimensions: 16.5 x 11.7
Bedroom 2
- Level: Main
- Area: 126.5 Square Feet
- Dimensions: 11.5 x 11.0
Bedroom 3
- Level: Main
- Area: 118.8 Square Feet
- Dimensions: 11.0 x 10.8
Bedroom 4
- Level: Main
- Area: 108.9 Square Feet
- Dimensions: 11.0 x 9.9
Great room
- Level: Main
- Area: 511.02 Square Feet
- Dimensions: 33.4 x 15.3
Kitchen
- Level: Main
- Area: 243.1 Square Feet
- Dimensions: 17.0 x 14.3
Heating
- Heat Pump
Cooling
- Central Air, Ceiling Fan(s)
Appliances
- Included: Cooktop, Dishwasher, Electric Cooktop, Microwave, Oven, Range Hood, Stainless Steel Appliance(s)
- Laundry: Electric Dryer Hookup, Inside, Laundry Room, Sink, Washer Hookup
Features
- Breakfast Bar, Cathedral Ceiling(s), Ceiling Fan(s), Crown Molding, Double Vanity, Granite Counters, High Ceilings, Kitchen Island, Open Floorplan, Pantry, Recessed Lighting, Soaking Tub, Tray Ceiling(s), Vaulted Ceiling(s), Smooth Ceilings
- Flooring: Carpet, Ceramic Tile, Wood
- Fireplace features: None
- Common walls with other units/homes: No Common Walls
Interior area
- Total structure area: 2,155
- Total interior livable area: 2,155 sqft
- Finished area above ground: 2,155
- Finished area below ground: 0
Video & virtual tour
Property
Parking
- Parking features: Detached, Parking Pad
- Has uncovered spaces: Yes
Features
- Levels: One
- Stories: 1
- Patio & porch: Covered, Front Porch, Patio, Porch
- Exterior features: Rain Gutters
- Has view: Yes
- View description: Trees/Woods
Lot
- Size: 1.8 Acres
Details
- Additional structures: Outbuilding, Storage
- Parcel number: 13M99018B
- Zoning: RAG
- Special conditions: Standard
Construction
Type & style
- Home type: SingleFamily
- Architectural style: Ranch,Farmhouse
- Property subtype: Single Family Residence
Materials
- Board & Batten Siding, Fiber Cement, Vertical Siding
- Foundation: Concrete Perimeter, Raised, Crawlspace
- Roof: Metal,Shingle
Condition
- New construction: No
- Year built: 1900
- Major remodel year: 2018
Utilities & green energy
- Sewer: Septic Tank
- Water: Public
Community & HOA
HOA
- Has HOA: No
Location
- Region: Raleigh
Financial & listing details
- Price per square foot: $208/sqft
- Tax assessed value: $458,900
- Annual tax amount: $2,914
- Date on market: 8/27/2026
- Listing agreement: Exclusive Right To Sell
- Listing terms: Cash,Conventional,FHA,USDA Loan,VA Loan
Estimated market value
$449,600
$427,000 - $472,000
$2,269/mo
Price history
| Date | Event | Price |
|---|---|---|
| 8/30/2026 | Pending sale | $449,000$208/sqft |
Source:  Doorify MLS #10188499 Report a problem Doorify MLS #10188499 Report a problem | ||
| 8/27/2026 | Listed for sale | $449,000+26.5%$208/sqft |
Source: Doorify MLS #10188499 Report a problem | ||
| 6/1/2020 | Sold | $355,000-5.3%$165/sqft |
Source: Doorify MLS #2309762 Report a problem | ||
| 4/27/2020 | Pending sale | $375,000$174/sqft |
Source: A Cole Realty LLC #2309762 Report a problem | ||
| 4/23/2020 | Listed for sale | $375,000+248.8%$174/sqft |
Source: A Cole Realty LLC #2309762 Report a problem | ||
| 6/21/2019 | Sold | $107,500-36.7%$50/sqft |
Source: Doorify MLS #2241893 Report a problem | ||
| 3/7/2019 | Listed for sale | $169,900$79/sqft |
Source: Better Homes and Gardens Real Estate Go Realty #2225964 Report a problem | ||
| 1/22/2019 | Pending sale | $169,900$79/sqft |
Source: Better Homes and Gardens Real Estate Go Realty #2225964 Report a problem | ||
| 11/28/2018 | Listed for sale | $169,900-1.2%$79/sqft |
Source: Better Homes and Gardens Real Estate Go Realty #2225964 Report a problem | ||
| 9/6/2018 | Listing removed | $172,000$80/sqft |
Source: Mark Spain Real Estate #2193517 Report a problem | ||
| 7/5/2018 | Price change | $172,000-4.4%$80/sqft |
Source: Mark Spain Real Estate #2193517 Report a problem | ||
| 5/23/2018 | Listed for sale | $180,000+125%$84/sqft |
Source: Mark Spain Real Estate #2193501 Report a problem | ||
| 6/3/2016 | Sold | $80,000$37/sqft |
Source: Public Record Report a problem | ||
Public tax history
| Year | Property taxes | Tax assessment |
|---|---|---|
| 2025 | $2,914 +16.9% | $458,900 +49.1% |
| 2024 | $2,493 +3.2% | $307,830 |
| 2023 | $2,416 -3.1% | $307,830 |
| 2022 | $2,493 | $307,830 |
| 2021 | $2,493 +78.9% | $307,830 +85.5% |
| 2020 | $1,394 +121.6% | $165,930 +116.3% |
| 2019 | $629 -18.5% | $76,710 -16.5% |
| 2018 | $772 | $91,860 |
| 2017 | $772 | $91,860 +10.5% |
| 2016 | $772 +10.5% | $83,160 |
| 2015 | $699 +158.7% | $83,160 |
| 2014 | $270 | $83,160 |
| 2013 | -- | $83,160 |
| 2012 | -- | $83,160 |
| 2011 | -- | $83,160 |
| 2010 | -- | -- |
| 2009 | -- | -- |
| 2008 | -- | -- |
| 2007 | -- | -- |
| 2006 | -- | -- |
| 2005 | -- | -- |
| 2004 | -- | -- |
| 2003 | -- | -- |
| 2002 | -- | -- |
| 2001 | -- | -- |
Find assessor info on the county website
Monthly payment
Est. payment
Payment breakdown
Explore the cost of this home by adjusting the details. Changes won't be saved.Climate risks
Neighborhood: 27603
Nearby schools
Schools provided by the listing agent
- Elementary: Johnston - Dixon Road Elementary
- Middle: Johnston - McGees Crossroads Middle
- High: Johnston - West Johnston High
Source: Doorify MLS. This data may not be complete. We recommend contacting the local school district to confirm school assignments for this home.
Similar homes
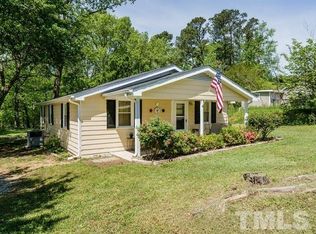
- $550,0004 bd3 ba2.8k sqft302 Old Hickory Dr, Raleigh, NC 27603For Sale

 MLS ID #10166866, Angelina Corroo. Doorify MLS
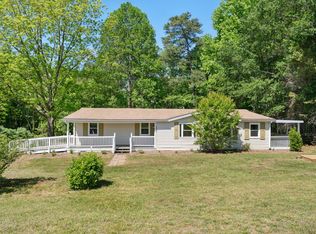
 - $345,0003 bd2 ba1.5k sqft209 Hunters Farm Dr, Raleigh, NC 27603For Sale
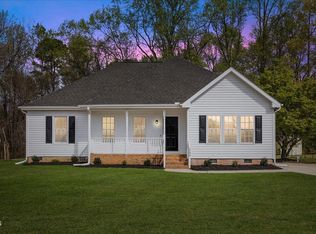 MLS ID #10155759, Paula Patricia Villalva. Doorify MLS
 - $399,0003 bd3 ba2.4k sqft74 Tympani Ln, Garner, NC 27529For Sale
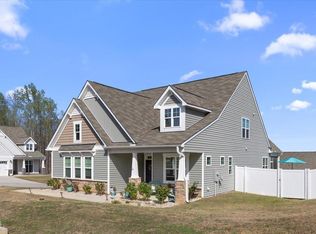 MLS ID #10192913, Tammy Orebaugh. Doorify MLS
 - $549,0004 bd3 ba2.8k sqft1237 Huffington Oak Dr, Willow Spring, NC 27592For Sale
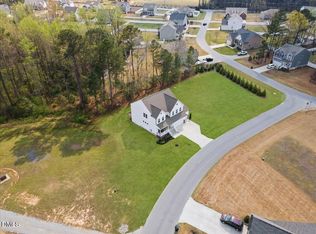 MLS ID #10187294, Susana Yourcheck. Doorify MLS
 - $435,0005 bd3 ba2.9k sqft97 Iroquois Ct, Garner, NC 27529For SaleMLS ID #10192082, Alyssa Rene Rojas. Doorify MLS
- $410,0003 bd3 ba1.9k sqft1516 Andersonwood Dr, Fuquay Varina, NC 27526For SaleMLS ID #10185697, Carolyn Stottlemyer. Doorify MLS
- $425,5003 bd3 ba2.7k sqft392 Ashpole Trl, Clayton, NC 27520For SaleMLS ID #10168685, Deb Lepper. Doorify MLS
- $399,9003 bd3 ba1.6k sqft1940 Betry Pl, Raleigh, NC 27603For SaleMLS ID #10190842, Susana Yourcheck. Doorify MLS
- $355,0003 bd3 ba1.7k sqft3124 Eric St, Willow Spring, NC 27592For SaleMLS ID #10178782, Hunter Cutright. Doorify MLS
- $425,0004 bd2 ba2k sqft237 Willow Grove Ln, Fuquay Varina, NC 27526For SaleMLS ID #10173139, Alison Malloy Wojnarowski. Doorify MLS
- $489,5004 bd3 ba2.8k sqft146 Kyndallee Lane, Garner, NC 27529For Sale
 MLS ID #100585509, Linsey Dale, HTR Southern Properties. Hive MLS
 - $496,0004 bd4 ba2.6k sqft47 Wood Spring Ct, Fuquay Varina, NC 27526For SaleMLS ID #10178623, Leanna Ashley. Doorify MLS
- $600,0004 bd3 ba3.1k sqft5413 Fantasy Moth Dr, Garner, NC 27529For SaleMLS ID #10185984, Jane Ball. Doorify MLS
- $420,0004 bd3 ba2.7k sqft3710 Charleston Park Dr, Raleigh, NC 27604For SaleMLS ID #10191488, Daniel Gluckin. Doorify MLS
- $480,0004 bd3 ba2.3k sqft144 Orchard Peach Rd, Garner, NC 27529For SaleMLS ID #10176974, Paolo Ceyrolles. Doorify MLS
- $525,0004 bd3 ba2.5k sqft3608 Kapalua Way, Raleigh, NC 27610For SaleMLS ID #10179559, Justin Burleson. Doorify MLS
- $539,0004 bd3 ba2.5k sqft224 Shady Hollow Ln, Garner, NC 27529For SaleMLS ID #10184421, Rodney Carroll. Doorify MLS
- $515,0004 bd4 ba2.9k sqft337 Long Grass Dr, Smithfield, NC 27577For SaleMLS ID #10177691, Danielle Victor. Doorify MLS
- $424,0003 bd3 ba1.9k sqft34 Whistling Duck Way, Wendell, NC 27591For SaleMLS ID #10186183, Jenny Hensley. Doorify MLS
- $310,0003 bd2 ba1.3k sqft128 Rynal Dr, Garner, NC 27529For SaleMLS ID #10177923, Marcy Currin Parrish. Doorify MLS
