You have found your private retreat with this beautifully updated 4-bedroom home that's better than new. Relax on the covered front porch or the large screened back porch overlooking the 1.13 acre cul de sac lot. This incredible floor plan has a first-floor primary suite, two-story foyer, large kitchen with eating area, large family room, separate dining room, 3 bedrooms upstairs, and two bonus rooms. Enjoy high-end updates such as the expansive primary bathroom, which features a semi-frameless glass tile shower for two with separate above head rain showers and separate handheld sprayers. This ensuite also boasts new tub tile surround, tile floors, double vanity, sinks, faucets, mirrors, lighting, and hardware. Even the water closet has a new toilet and gorgeous tile floors. The highlights of the kitchen are the quartz countertops and full-height quartz backsplash. Other updates include new cabinets, sink, appliances, pendant lighting, and floating shelves. Every inch of interior flooring has been updated including refinished hardwoods on the first floor, LVP added to the primary bedroom and closet, tile in upstairs bathroom, and new padded carpet in all upstairs areas. Other updates include replacement of all interior lights, smoke detectors, wall receptacles, switches, doorknobs, door hardware, toilets, and bathroom hardware. Every interior wall has fresh paint and all decking has new stain (back porch and deck). Even the garage walls and garage floor have been painted to demonstrate the quality of work performed on this home. The roof and water heater were replaced in 2019. This home is conveniently located near shopping or restaurants and has easy access to I-40 for your commute to Raleigh, RTP, RDU, or a trip to the beach. Please note: total square footage includes the second bonus room, which was finished by the prior owners without a permit.
For sale
Price cut: $5K (10/1)
$520,000
397 Boone Trl, Garner, NC 27529
4beds
3,107sqft
Single Family Residence
Built in 2005
1.13 Acres Lot
$509,800 Zestimate®
$167/sqft
$13/mo HOA
What's special
Covered front porchNew tub tile surroundTwo-story foyerFirst-floor primary suiteLarge family roomSeparate dining roomExpansive primary bathroom
- 17 days
- 1,152
- 164
Likely to sell faster than
Zillow last checked:
Listing updated:
Listed by:
John Streit 919-523-9576,
LPT Realty, LLC
Source: Doorify MLS,MLS#: 10183456
Facts & features
Interior
Bedrooms & bathrooms
- Bedrooms: 4
- Bathrooms: 3
- Full bathrooms: 2
- 1/2 bathrooms: 1
- Main level bathrooms: 1
- Main level bedrooms: 1
Primary bedroom
- Level: Main
- Area: 204.4 Square Feet
- Dimensions: 14.0 x 14.6
Bedroom 2
- Level: Second
- Area: 186.88 Square Feet
- Dimensions: 14.6 x 12.8
Bedroom 3
- Level: Second
- Area: 159.14 Square Feet
- Dimensions: 14.6 x 10.9
Bedroom 4
- Level: Second
- Area: 124.3 Square Feet
- Dimensions: 11.3 x 11.0
Primary bathroom
- Level: Main
- Area: 126.69 Square Feet
- Dimensions: 10.3 x 12.3
Bonus room
- Level: Second
- Area: 363.8 Square Feet
- Dimensions: 17.0 x 21.4
Breakfast room
- Level: Main
- Area: 83.6 Square Feet
- Dimensions: 7.6 x 11.0
Dining room
- Level: Main
- Area: 168.3 Square Feet
- Dimensions: 15.3 x 11.0
Other
- Level: Main
- Area: 49.28 Square Feet
- Dimensions: 8.8 x 5.6
Family room
- Level: Main
- Area: 244 Square Feet
- Dimensions: 20.0 x 12.2
Kitchen
- Level: Main
- Area: 144.72 Square Feet
- Dimensions: 13.4 x 10.8
Laundry
- Level: Main
- Area: 46.2 Square Feet
- Dimensions: 8.4 x 5.5
Recreation room
- Level: Second
- Area: 276.1 Square Feet
- Dimensions: 25.1 x 11.0
Heating
- Electric, Heat Pump, Zoned
Cooling
- Central Air, Ceiling Fan(s), Electric, Heat Pump, Zoned
Appliances
- Included: Disposal, Dishwasher, Electric Oven, Electric Range, Electric Water Heater, Refrigerator, Stainless Steel Appliance(s)
- Laundry: Electric Dryer Hookup, Laundry Room, Main Level
Features
- Double Vanity, Pantry, Primary Downstairs, Recessed Lighting, Soaking Tub, Tray Ceiling(s), Walk-In Closet(s), Separate Shower, Water Closet, Quartz Counters, Room Over Garage, Smooth Ceilings
- Flooring: Carpet, Hardwood, Luxury Vinyl, Tile
- Number of fireplaces: 1
- Fireplace features: Family Room, Gas Log, Propane
Interior area
- Total structure area: 3,107
- Total interior livable area: 3,107 sqft
- Finished area above ground: 3,107
- Finished area below ground: 0
Property
Parking
- Total spaces: 2
- Parking features: Concrete, Garage, Parking Pad
- Garage spaces: 2
- Has uncovered spaces: Yes
Features
- Levels: One and One Half,Two
- Stories: 2
- Patio & porch: Covered, Deck, Front Porch, Rear Porch, Screened
- Exterior features: Rain Gutters
Lot
- Size: 1.13 Acres
- Features: Back Yard, Cul-De-Sac, Landscaped, Wooded, Hardwood Trees, Partially Cleared
Details
- Parcel number: 162700592011
- Zoning: RAG
- Special conditions: Standard,Seller Licensed Real Estate Professional
Construction
Type & style
- Home type: SingleFamily
- Architectural style: Craftsman,Transitional
- Property subtype: Single Family Residence
Materials
- Shake Siding, Stone Veneer, Vinyl Siding
- Foundation: Crawlspace
- Roof: Architectural Shingle
Condition
- Updated/Remodeled
- New construction: No
- Year built: 2005
Utilities & green energy
- Sewer: Septic Tank
- Water: Public
- Utilities for property: Electricity Connected, Water Connected
Community & HOA
Community
- Subdivision: Boone Ridge
HOA
- Has HOA: Yes
- Amenities included: Insurance, Landscaping, Management
- Services included: Insurance, Maintenance Grounds
- HOA fee: $156 annually
- HOA name: Streamline Consulting & Management
- HOA phone: 919-413-8144
Location
- Region: Garner
Financial & listing details
- Price per square foot: $167/sqft
- Tax assessed value: $422,480
- Annual tax amount: $2,682
- Date on market: 9/19/2026
- Listing agreement: Exclusive Right To Sell
- Listing terms: Cash,Conventional,FHA,VA Loan
- Road surface type: Asphalt, Paved
Estimated market value
$509,800
$484,000 - $535,000
$2,452/mo
Price history
| Date | Event | Price |
|---|---|---|
| 10/1/2026 | Price change | $520,000-1%$167/sqft |
Source:  Doorify MLS #10183456 Report a problem Doorify MLS #10183456 Report a problem | ||
| 9/19/2026 | Listed for sale | $525,000$169/sqft |
Source: Doorify MLS #10183456 Report a problem | ||
| 8/19/2026 | Listing removed | $525,000$169/sqft |
Source: Doorify MLS #10183456 Report a problem | ||
| 8/5/2026 | Pending sale | $525,000$169/sqft |
Source: Doorify MLS #10183456 Report a problem | ||
| 7/30/2026 | Listed for sale | $525,000+71%$169/sqft |
Source: Doorify MLS #10183456 Report a problem | ||
| 5/29/2026 | Sold | $307,000-27.8%$99/sqft |
Source: Public Record Report a problem | ||
| 3/19/2026 | Listed for sale | $425,000-1.2%$137/sqft |
Source: Doorify MLS #10154002 Report a problem | ||
| 1/3/2023 | Listing removed | -- |
Source: Doorify MLS #2468539 Report a problem | ||
| 11/21/2022 | Price change | $430,000-3.4%$138/sqft |
Source: Doorify MLS #2468539 Report a problem | ||
| 9/16/2022 | Price change | $445,000-3.3%$143/sqft |
Source: Doorify MLS #2468539 Report a problem | ||
| 9/6/2022 | Price change | $460,000-3.2%$148/sqft |
Source: Doorify MLS #2468539 Report a problem | ||
| 8/13/2022 | Listed for sale | $475,000+73.7%$153/sqft |
Source: Doorify MLS #2468539 Report a problem | ||
| 3/24/2006 | Sold | $273,500$88/sqft |
Source: Doorify MLS #833389 Report a problem | ||
Public tax history
| Year | Property taxes | Tax assessment |
|---|---|---|
| 2025 | $2,683 +26.3% | $422,480 +61.1% |
| 2024 | $2,125 +3.5% | $262,300 |
| 2023 | $2,053 -4.9% | $262,300 |
| 2022 | $2,157 | $262,300 |
| 2021 | $2,157 -1.2% | $262,300 |
| 2020 | $2,184 | $262,300 |
| 2019 | $2,184 +5% | $262,300 +7.6% |
| 2018 | $2,079 | $243,870 |
| 2017 | $2,079 | $243,870 |
| 2016 | $2,079 | $243,870 |
| 2015 | $2,079 | $243,870 |
| 2014 | $2,079 | $243,870 |
| 2013 | -- | $243,870 |
| 2012 | -- | $243,870 |
| 2011 | -- | $243,870 |
| 2010 | -- | -- |
| 2009 | -- | -- |
| 2008 | -- | -- |
| 2007 | -- | -- |
| 2006 | -- | -- |
Find assessor info on the county website
Monthly payment
Est. payment
Payment breakdown
Explore the cost of this home by adjusting the details. Changes won't be saved.Climate risks
Neighborhood: 27529
Nearby schools
Schools provided by the listing agent
- Elementary: Johnston - West View Elementary
- Middle: Johnston - Cleveland Middle
- High: Johnston - Cleveland High School
Source: Doorify MLS. This data may not be complete. We recommend contacting the local school district to confirm school assignments for this home.
Similar homes
- $599,9004 bd3 ba3.1k sqft5413 Fantasy Moth Dr, Garner, NC 27529For Sale
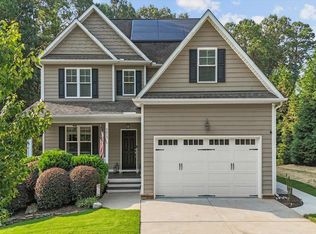
 MLS ID #10185984, Jane Ball. Doorify MLS
 - $489,5004 bd3 ba2.8k sqft146 Kyndallee Lane, Garner, NC 27529For Sale

 MLS ID #100585509, Linsey Dale, HTR Southern Properties. Hive MLS
 - $539,0004 bd3 ba2.5k sqft224 Shady Hollow Ln, Garner, NC 27529For Sale
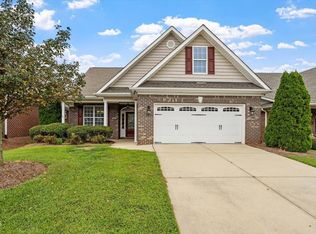 MLS ID #10184421, Rodney Carroll. Doorify MLS
 - $429,0003 bd3 ba2.7k sqft137 Redbud Dr, Clayton, NC 27520For Sale
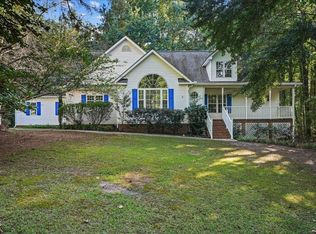 MLS ID #10196318, Angelina Corroo. Doorify MLS
 - $550,0004 bd3 ba2.8k sqft302 Old Hickory Dr, Raleigh, NC 27603For SaleMLS ID #10166866, Angelina Corroo. Doorify MLS
- $430,0003 bd3 ba2.7k sqft392 Ashpole Trl, Clayton, NC 27520For SaleMLS ID #10196000, Sue Tabor. Doorify MLS
- $549,0004 bd3 ba2.8k sqft1237 Huffington Oak Dr, Willow Spring, NC 27592For SaleMLS ID #10187294, Susana Yourcheck. Doorify MLS
- $449,0004 bd3 ba2.1k sqft5046 Jackson King Rd, Raleigh, NC 27603For SaleMLS ID #10188499, Nikki Colgan. Doorify MLS
- $480,0004 bd3 ba2.3k sqft144 Orchard Peach Rd, Garner, NC 27529For SaleMLS ID #10176974, Paolo Ceyrolles. Doorify MLS
- $550,0004 bd3 ba3k sqft89 River Knoll Dr, Clayton, NC 27527For SaleMLS ID #10175339, Deborah Niehaus. Doorify MLS
- $499,9004 bd3 ba2.5k sqft3608 Kapalua Way, Raleigh, NC 27610For SaleMLS ID #10179559, Justin Burleson. Doorify MLS
- $550,0004 bd4 ba3.5k sqft260 Wilson Farm Ln, Clayton, NC 27527For SaleMLS ID #10189459, Angelina Corroo. Doorify MLS
- $485,0004 bd3 ba2.6k sqft167 Whistling Duck Way, Wendell, NC 27591For SaleMLS ID #10194591, Susana Yourcheck. Doorify MLS
- $330,0003 bd2 ba1.6k sqft111 Oak Ridge Dr, Willow Spring, NC 27592For SaleMLS ID #10196379, Justin Beers. Doorify MLS
- $465,0003 bd3 ba2.8k sqft8513 Kenridge Ln, Fuquay Varina, NC 27526For SaleMLS ID #10194845, Dianna Cole. Doorify MLS
- $619,9995 bd3 ba2.6k sqft1001 Bellewood Farms Rd, Raleigh, NC 27603For SaleMLS ID #10154226, Marcy Currin Parrish. Doorify MLS
- $515,0004 bd3 ba2.5k sqft250 Carsons Creek Trl, Wendell, NC 27591For SaleMLS ID #10173401, Rebecca Williams. Doorify MLS
- $489,0003 bd3 ba2.5k sqft7113 Volterra Court, Wendell, NC 27591For SaleMLS ID #100602030, Suzanne Barber, ERA Live Moore - Jacksonville. Hive MLS
- $479,0004 bd4 ba2.9k sqft337 Long Grass Dr, Smithfield, NC 27577For SaleMLS ID #10177691, Danielle Victor. Doorify MLS
- $495,0004 bd4 ba2.6k sqft47 Wood Spring Ct, Fuquay Varina, NC 27526For SaleMLS ID #10178623, Leanna Ashley. Doorify MLS
