Welcome to the highly sought-after Village at Aversboro 55+ community! This beautifully maintained 4 bedroom home offers the perfect blend of comfort, style, and low-maintenance living. Hardwood floors flow through the main living areas, leading to a spacious family room with a cozy gas fireplace. The well-appointed kitchen features granite countertops, subway tile backsplash, under-cabinet lighting, and ample workspace, while the formal dining room is ideal for entertaining. The main-level primary suite offers a spacious retreat with a large walk-in tiled shower. Upstairs, a finished bonus room, fourth bedroom, and full bath provide flexible space for guests, hobbies, or a home office. Relax on the screened porch or enjoy the patio with a dedicated grilling area. Major updates include upstairs HVAC (2022) and downstairs HVAC (2023), offering added peace of mind. Tankless gas water heater installed. Enjoy the ease of lawn maintenance included with HOA dues, plus access to the community clubhouse. Conveniently located near shopping, dining, parks, and everyday amenities, this move-in-ready home delivers the lifestyle you've been looking for in one of Garner's most desirable active adult communities.
For sale
$539,000
224 Shady Hollow Ln, Garner, NC 27529
4beds
2,580sqft
Single Family Residence
Built in 2013
5,662 Square Feet Lot
$526,600 Zestimate®
$209/sqft
$100/mo HOA
What's special
Cozy gas fireplaceLarge walk-in tiled showerAmple workspaceSpacious family roomWell-appointed kitchenGranite countertopsScreened porch
- 16 hours
- 133
- 4
Zillow last checked:
Listing updated:
Listed by:
Rodney Carroll 919-422-4162,
HomeTowne Realty,
Charlene Koehl 919-795-6339,
HomeTowne Realty
Source: Doorify MLS,MLS#: 10184421
Facts & features
Interior
Bedrooms & bathrooms
- Bedrooms: 4
- Bathrooms: 3
- Full bathrooms: 3
- Main level bathrooms: 2
- Main level bedrooms: 3
Primary bedroom
- Level: Main
- Area: 224 Square Feet
- Dimensions: 16.0 x 14.0
Bedroom 2
- Level: Main
- Area: 115.5 Square Feet
- Dimensions: 11.0 x 10.5
Bedroom 3
- Level: Main
- Area: 133.35 Square Feet
- Dimensions: 12.7 x 10.5
Bedroom 4
- Level: Second
- Area: 233.8 Square Feet
- Dimensions: 16.7 x 14.0
Bonus room
- Level: Second
- Area: 283.2 Square Feet
- Dimensions: 17.7 x 16.0
Breakfast room
- Level: Main
- Area: 146.3 Square Feet
- Dimensions: 13.3 x 11.0
Dining room
- Level: Main
- Area: 151.2 Square Feet
- Dimensions: 14.0 x 10.8
Other
- Level: Main
- Area: 79.8 Square Feet
- Dimensions: 14.0 x 5.7
Family room
- Level: Main
- Area: 246.4 Square Feet
- Dimensions: 16.0 x 15.4
Kitchen
- Level: Main
- Area: 149.8 Square Feet
- Dimensions: 14.0 x 10.7
Laundry
- Level: Main
- Area: 33.6 Square Feet
- Dimensions: 6.0 x 5.6
Other
- Description: Screened Porch
- Level: Main
- Area: 178.5 Square Feet
- Dimensions: 21.0 x 8.5
Heating
- Heat Pump, Zoned
Cooling
- Heat Pump, Zoned
Appliances
- Included: Microwave, Range, Stainless Steel Appliance(s), Tankless Water Heater
- Laundry: Laundry Room, Main Level
Features
- Ceiling Fan(s), Crown Molding, Entrance Foyer, Granite Counters, His and Hers Closets, Kitchen Island, Pantry, Primary Downstairs, Storage, Tray Ceiling(s), Walk-In Closet(s), Bathtub/Shower Combination, Walk-In Shower, Smooth Ceilings
- Flooring: Carpet, Hardwood, Other, Tile
- Fireplace features: Family Room, Gas
Interior area
- Total structure area: 2,580
- Total interior livable area: 2,580 sqft
- Finished area above ground: 2,580
- Finished area below ground: 0
Property
Parking
- Total spaces: 2
- Parking features: Attached, Concrete, Driveway, Garage
- Garage spaces: 2
- Has uncovered spaces: Yes
Features
- Levels: Two
- Stories: 2
- Patio & porch: Front Porch, Patio, Porch, Rear Porch, Screened
- Exterior features: Rain Gutters
Lot
- Size: 5,662 Square Feet
- Features: Landscaped, Level
Details
- Parcel number: 171014339282000 0406006
- Zoning: MF-A
- Special conditions: Standard
Construction
Type & style
- Home type: SingleFamily
- Architectural style: Traditional
- Property subtype: Single Family Residence
Materials
- Brick, Fiber Cement
- Foundation: Slab
- Roof: Shingle
Condition
- New construction: No
- Year built: 2013
Utilities & green energy
- Sewer: Public Sewer
- Water: Public
- Utilities for property: Cable Available, Natural Gas Available, Natural Gas Connected
Community & HOA
Community
- Features: Clubhouse, Street Lights, Sidewalks
- Security: Smoke Detector(s)
- Subdivision: The Village at Aversboro
HOA
- Has HOA: Yes
- Amenities included: Clubhouse
- Services included: Maintenance Grounds
- HOA fee: $100 monthly
- HOA name: The Village At Aversboro Homeowners Association
- HOA phone: 919-461-0102
Location
- Region: Garner
Financial & listing details
- Price per square foot: $209/sqft
- Tax assessed value: $555,434
- Annual tax amount: $5,974
- Date on market: 9/8/2026
- Listing agreement: Exclusive Right To Sell
- Listing terms: Cash,Conventional
Estimated market value
$526,600
$500,000 - $553,000
$2,119/mo
Price history
| Date | Event | Price |
|---|---|---|
| 9/8/2026 | Listed for sale | $539,000$209/sqft |
Source:  Doorify MLS #10184421 Report a problem Doorify MLS #10184421 Report a problem | ||
| 7/30/2026 | Listing removed | $539,000$209/sqft |
Source:  Long & Foster Broker Feed #10139427 Report a problem Long & Foster Broker Feed #10139427 Report a problem | ||
| 7/28/2026 | Listed for sale | $539,000$209/sqft |
Source: Doorify MLS #10139427 Report a problem | ||
| 6/20/2026 | Pending sale | $539,000$209/sqft |
Source: Doorify MLS #10139427 Report a problem | ||
| 5/9/2026 | Price change | $539,000-2%$209/sqft |
Source: Doorify MLS #10139427 Report a problem | ||
| 4/9/2026 | Price change | $550,000-1.8%$213/sqft |
Source: Doorify MLS #10139427 Report a problem | ||
| 1/14/2026 | Price change | $560,000-1.8%$217/sqft |
Source: Doorify MLS #10139427 Report a problem | ||
| 1/9/2026 | Listed for sale | $570,000+68.6%$221/sqft |
Source: Doorify MLS #10139427 Report a problem | ||
| 5/30/2019 | Sold | $338,000-0.6%$131/sqft |
Source: Doorify MLS #2233233 Report a problem | ||
| 4/11/2019 | Pending sale | $340,000$132/sqft |
Source: Fonville Morisey/Vandora Sales Office #2233233 Report a problem | ||
| 4/5/2019 | Price change | $340,000-1.4%$132/sqft |
Source: Fonville Morisey/Vandora Sales Office #2233233 Report a problem | ||
| 1/23/2019 | Listed for sale | $345,000+17.3%$134/sqft |
Source: Fonville Morisey/Vandora Sales Office #2233233 Report a problem | ||
| 9/12/2013 | Sold | $294,000+320%$114/sqft |
Source: Doorify MLS #1880814 Report a problem | ||
| 3/21/2013 | Sold | $70,000$27/sqft |
Source: Public Record Report a problem | ||
Public tax history
| Year | Property taxes | Tax assessment |
|---|---|---|
| 2025 | $5,213 +10.2% | $500,713 |
| 2024 | $4,730 +21.1% | $500,713 +44.1% |
| 2023 | $3,905 +12.8% | $347,538 +2.6% |
| 2022 | $3,460 +5.3% | $338,640 |
| 2021 | $3,286 +1.4% | $338,640 |
| 2020 | $3,242 -17.5% | $338,640 +10.9% |
| 2019 | $3,930 | $305,304 |
| 2018 | $3,930 +11.5% | $305,304 |
| 2017 | $3,523 +1.3% | $305,304 |
| 2016 | $3,479 +5.6% | $305,304 +5.5% |
| 2015 | $3,295 +5% | $289,331 |
| 2014 | $3,139 | $289,331 |
Find assessor info on the county website
Monthly payment
Est. payment
Payment breakdown
Explore the cost of this home by adjusting the details. Changes won't be saved.Climate risks
Neighborhood: 27529
Nearby schools
Schools provided by the listing agent
- Elementary: Wake County Schools
- Middle: Wake County Schools
- High: Wake County Schools
Source: Doorify MLS. This data may not be complete. We recommend contacting the local school district to confirm school assignments for this home.

Similar homes
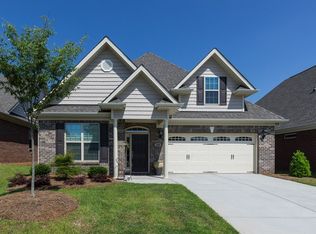
- $600,0004 bd3 ba3.1k sqft5413 Fantasy Moth Dr, Garner, NC 27529For Sale
 MLS ID #10185984, Jane Ball. Doorify MLS
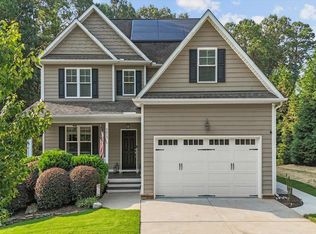
 - $480,0004 bd3 ba2.3k sqft144 Orchard Peach Rd, Garner, NC 27529For Sale
 MLS ID #10176974, Paolo Ceyrolles. Doorify MLS
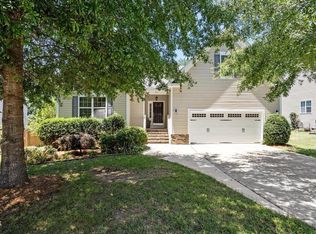
 - $442,5003 bd2 ba2.7k sqft115 Hidden Fox Path, Garner, NC 27529For Sale
 MLS ID #10177515, Steve Brauer. Doorify MLS
 - $525,0003 bd3 ba2.3k sqft1320 Tavernier Knoll Ln, Raleigh, NC 27603For Sale
 MLS ID #10181966, Todd Harrison. Doorify MLS
 - $462,0004 bd4 ba2.2k sqft1025 Sky Wave Trl, Raleigh, NC 27603For SaleMLS ID #10182852, Ryan Daniel Sabatini. Doorify MLS
- $565,0004 bd3 ba2.8k sqft302 Old Hickory Dr, Raleigh, NC 27603For SaleMLS ID #10166866, Angelina Corroo. Doorify MLS
- $549,9005 bd4 ba3k sqft125 Tarkenton Ct, Clayton, NC 27527For SaleMLS ID #10185786, Angelina Corroo. Doorify MLS
- $550,0004 bd4 ba3.5k sqft260 Wilson Farm Ln, Clayton, NC 27527For SaleMLS ID #10189459, Angelina Corroo. Doorify MLS
- $520,0003 bd3 ba2.5k sqft1432 Palace Garden Way, Raleigh, NC 27603For SaleMLS ID #10185216, Michele Henderson. Doorify MLS
- $524,0004 bd3 ba2.7k sqft237 Butterbiggins Ln, Apex, NC 27539For SaleMLS ID #10173901, Becky Briggs. Doorify MLS
- $554,9003 bd3 ba2.2k sqft1704 Drift Falls Ln, Wendell, NC 27591For SaleMLS ID #10189578, Valerie DeLoach. Doorify MLS
- $515,0003 bd3 ba2.4k sqft84 Dot Ct, Fuquay Varina, NC 27526For SaleMLS ID #10180068, Grace Marie Layaou. Doorify MLS
- $635,5004 bd3 ba2.9k sqft6728 Fawn Hoof Trl, Holly Springs, NC 27540For SaleMLS ID #10190269, Linda Trevor. Doorify MLS
- $515,0004 bd4 ba2.9k sqft337 Long Grass Dr, Smithfield, NC 27577For SaleMLS ID #10177691, Danielle Victor. Doorify MLS
- $499,0004 bd4 ba2.6k sqft47 Wood Spring Ct, Fuquay Varina, NC 27526For SaleMLS ID #10178623, Leanna Ashley. Doorify MLS
- $550,0005 bd4 ba2.3k sqft124 Sweet Violet Dr, Holly Springs, NC 27540For SaleMLS ID #10178802, Alissa Turnbull. Doorify MLS
- $585,0004 bd3 ba2.5k sqftThe Muirfield II, Fuquay Varina, NC 27526For SaleMLS ID #10179195, Martha Hay. Doorify MLS
- $585,0005 bd3 ba2.6k sqft4810 Chase Hill Way, Raleigh, NC 27603For SaleMLS ID #10176297, Adam Noe. Doorify MLS
- $600,0004 bd3 ba2.1k sqft1512 Fairbanks Rd, Cary, NC 27513For SaleMLS ID #10188973, MaryAnn Meagher. Doorify MLS
- $559,0004 bd4 ba2.3k sqft470 Magdala Pl, Apex, NC 27502For SaleMLS ID #10187001, Linda Trevor. Doorify MLS
