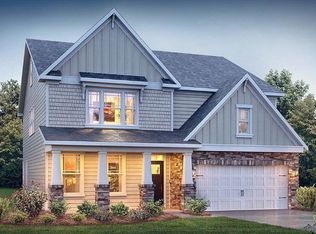
*Motivated Seller* Move-In Ready at 4810 Chase Hill Way — South Raleigh Built in 2023 and beautifully presented throughout, this stunning West-Southwest facing 5-bedroom, 3-bathroom home offers the perfect blend of modern luxury, thoughtful upgrades, and everyday convenience. Everything has already been completed — professional landscaping, fencing, custom closet systems, and finished laundry — so you can simply move in and enjoy. A charming covered front porch, classic gray siding with bold black shutters, a 2-car garage, and a wide concrete driveway set the tone before you even step inside. Filled with natural light, the open-concept floor plan flows effortlessly, with the formal dining room impressing under a tray ceiling and LVP flooring — ideal for hosting. The kitchen anchors the home with elegant quartz countertops, abundant workspace, and seamless flow into the living and dining areas; quartz continues through every bathroom for a consistent, high-end finish. The primary suite is a true retreat, featuring a tray ceiling, generous natural light, and well thought en suite with dual vanities, quartz counters, a soaking tub, and an oversized tile walk-in shower — plus a custom walk-in closet with built-in shelving, double hanging rods, and drawer storage. Secondary bedrooms are generously sized with ceiling fans and plush carpet, and each secondary bath mirrors the home's finishes with stylish tile, white cabinetry, and quartz counters. Outside, a fully fenced backyard backs onto peaceful green space — perfect for entertaining, pets, or simply enjoying the privacy. The location is one of this home's best-kept secrets: quick access to NC-540, Lake Wheeler Road, the airport, Costco, and the wider Triangle, plus Lake Johnson Park and Yates Mill County Park for hiking, kayaking, and fishing — yet visitors consistently remark on how quiet and peaceful it feels. Commuters will love the easy reach to downtown Raleigh, the Research Triangle, and major highways, with dining, shopping, and entertainment all close by.
For sale
Price cut: $14.9K (9/8)
$585,000
4810 Chase Hill Way, Raleigh, NC 27603
5beds
2,637sqft
Single Family Residence
Built in 2023
6,969 Square Feet Lot
$579,300 Zestimate®
$222/sqft
$87/mo HOA
What's special
Filled with natural lightCharming covered front porchOversized tile walk-in showerAbundant workspaceWest-southwest facingLvp flooringFinished laundry
- 85 days
- 473
- 41
Zillow last checked:
Listing updated:
Listed by:
Adam Noe 919-987-6505,
eXp Realty, LLC - C
Source: Doorify MLS,MLS#: 10176297
Facts & features
Interior
Bedrooms & bathrooms
- Bedrooms: 5
- Bathrooms: 3
- Full bathrooms: 3
- Main level bedrooms: 1
Primary bedroom
- Level: Second
Heating
- Natural Gas, None
Cooling
- Central Air
Appliances
- Included: Cooktop, Dryer, Double Oven, Dishwasher, Free-Standing Refrigerator, Gas Cooktop, Microwave, Oven, Refrigerator, Washer, Washer/Dryer
- Laundry: Inside, Laundry Room
Features
- Breakfast Bar, Beamed Ceilings, Ceiling Fan(s), Chandelier, Crown Molding, Coffered Ceiling(s), Double Vanity, High Ceilings, Kitchen Island, Open Floorplan, Recessed Lighting, Stone Counters, Tray Ceiling(s), Walk-In Closet(s)
- Flooring: Carpet, Luxury Vinyl, Tile, Wood
- Number of fireplaces: 1
- Common walls with other units/homes: No Common Walls
Interior area
- Total structure area: 2,637
- Total interior livable area: 2,637 sqft
- Finished area above ground: 2,637
- Finished area below ground: 0
Property
Parking
- Total spaces: 4
- Parking features: Attached, Driveway, Garage
- Garage spaces: 2
- Has uncovered spaces: Yes
Features
- Levels: Two
- Stories: 1
- Patio & porch: Covered, Front Porch, Patio, Porch
- Exterior features: Rain Gutters
- Fencing: Back Yard,Wrought Iron
Lot
- Size: 6,969 Square Feet
- Features: Back Yard
Details
- Parcel number: 068901461918000 0493218
- Zoning: RLD-C
- Special conditions: Standard
Construction
Type & style
- Home type: SingleFamily
- Architectural style: Traditional
- Property subtype: Single Family Residence
Materials
- Fiber Cement
- Foundation: Slab
- Roof: Shingle
Condition
- New construction: No
- Year built: 2023
Utilities & green energy
- Sewer: Public Sewer
- Water: Public
Community & HOA
Community
- Features: Suburban, Sidewalks
- Security: Smoke Detector(s)
- Subdivision: Swift Creek
HOA
- Has HOA: Yes
- Services included: None
- HOA fee: $260 quarterly
- HOA name: Village at Lake Wheeler HOA
- HOA phone: 919-413-8144
Location
- Region: Raleigh
Financial & listing details
- Price per square foot: $222/sqft
- Tax assessed value: $550,810
- Annual tax amount: $4,840
- Date on market: 6/25/2026
- Listing agreement: Exclusive Right To Sell
- Listing terms: Cash,Conventional,FHA,VA Loan
Estimated market value
$579,300
$550,000 - $608,000
$2,779/mo
Price history
| Date | Event | Price |
|---|---|---|
| 9/8/2026 | Price change | $585,000-2.5%$222/sqft |
Source:  Doorify MLS #10176297 Report a problem Doorify MLS #10176297 Report a problem | ||
| 8/25/2026 | Price change | $599,900-1.7%$227/sqft |
Source: Doorify MLS #10176297 Report a problem | ||
| 6/25/2026 | Listed for sale | $610,000+8.9%$231/sqft |
Source: Doorify MLS #10176297 Report a problem | ||
| 9/28/2023 | Sold | $560,000-0.9%$212/sqft |
Source: Doorify MLS #2515016 Report a problem | ||
| 9/1/2023 | Pending sale | $565,000-1.2%$214/sqft |
Source:  DR Horton Report a problem DR Horton Report a problem | ||
| 6/7/2023 | Listed for sale | $572,140$217/sqft |
Source: Doorify MLS #2515016 Report a problem | ||
Public tax history
| Year | Property taxes | Tax assessment |
|---|---|---|
| 2025 | $4,840 +0.4% | $550,810 |
| 2024 | $4,820 +3087.4% | $550,810 +588.5% |
| 2023 | $151 | $80,000 |
| 2022 | -- | $80,000 |
Find assessor info on the county website
Monthly payment
Est. payment
Payment breakdown
Explore the cost of this home by adjusting the details. Changes won't be saved.Climate risks
Neighborhood: 27603
Nearby schools
Schools provided by the listing agent
- Elementary: Wake - Yates Mill Elementary
- Middle: Wake - Dillard Drive Middle
- High: Wake - Middle Creek High
Source: Doorify MLS. This data may not be complete. We recommend contacting the local school district to confirm school assignments for this home.
Similar homes
- $619,9995 bd3 ba2.6k sqft1001 Bellewood Farms Rd, Raleigh, NC 27603For Sale
 MLS ID #10154226, Marcy Currin Parrish. Doorify MLS
 - $550,0004 bd3 ba2.8k sqft302 Old Hickory Dr, Raleigh, NC 27603For Sale
 MLS ID #10166866, Angelina Corroo. Doorify MLS
 - $574,9004 bd3 ba2.5k sqftThe Muirfield II, Fuquay Varina, NC 27526For Sale
 MLS ID #10179195, Martha Hay. Doorify MLS
 - $575,0005 bd3 ba2.7k sqft1205 Windrose Dr, Fuquay Varina, NC 27526For Sale
 MLS ID #10175765, Susana Yourcheck. Doorify MLS
 - $615,0005 bd4 ba3k sqft819 Lake Artesia Ln, Fuquay Varina, NC 27526For SaleMLS ID #10187986, Georgia Donovan. Doorify MLS
- $559,9003 bd3 ba2.6k sqft3300 Jones Lake Rd, Fuquay Varina, NC 27526For SaleMLS ID #10191956, Dori Witek. Doorify MLS
- $600,0004 bd3 ba3.1k sqft5413 Fantasy Moth Dr, Garner, NC 27529For SaleMLS ID #10185984, Jane Ball. Doorify MLS
- $539,0004 bd3 ba2.5k sqft224 Shady Hollow Ln, Garner, NC 27529For SaleMLS ID #10184421, Rodney Carroll. Doorify MLS
- $669,0004 bd4 ba3k sqft2111 Stone Pasture Rd, Fuquay Varina, NC 27526For SaleMLS ID #10169479, Tracy Santrock. Doorify MLS
- $550,0005 bd4 ba2.3k sqft124 Sweet Violet Dr, Holly Springs, NC 27540For SaleMLS ID #10178802, Alissa Turnbull. Doorify MLS
- $549,0004 bd3 ba2.8k sqft1237 Huffington Oak Dr, Willow Spring, NC 27592For SaleMLS ID #10187294, Susana Yourcheck. Doorify MLS
- $635,5004 bd3 ba2.9k sqft6728 Fawn Hoof Trl, Holly Springs, NC 27540For SaleMLS ID #10190269, Linda Trevor. Doorify MLS
- $509,0004 bd3 ba2.7k sqft237 Butterbiggins Ln, Apex, NC 27539For SaleMLS ID #10173901, Becky Briggs. Doorify MLS
- $499,9004 bd3 ba2.2k sqft308 Amacord Way, Holly Springs, NC 27540For SaleMLS ID #10192047, Justin Burleson. Doorify MLS
- $640,0004 bd3 ba3k sqft213 Sage Oak Ln, Holly Springs, NC 27540For SaleMLS ID #10180133, Jenn Cole. Doorify MLS
- $569,0004 bd3 ba2k sqft1009 Country Glen Ct, Apex, NC 27502For SaleMLS ID #10173528, Jon Pugeda. Doorify MLS
- $850,0003 bd3 ba2.7k sqft4925 Birchleaf Dr, Raleigh, NC 27606For SaleMLS ID #10181033, Erica Jevons Sizemore. Doorify MLS
- $480,0004 bd3 ba2.3k sqft144 Orchard Peach Rd, Garner, NC 27529For SaleMLS ID #10176974, Paolo Ceyrolles. Doorify MLS
- $549,0004 bd3 ba2.5k sqft2229 Bonnie St, Willow Spring, NC 27592For SaleMLS ID #10182179, Rob Baber. Doorify MLS
- $549,9005 bd4 ba3k sqft125 Tarkenton Ct, Clayton, NC 27527For SaleMLS ID #10185786, Angelina Corroo. Doorify MLS
