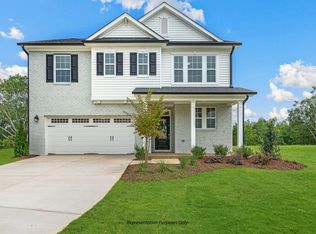
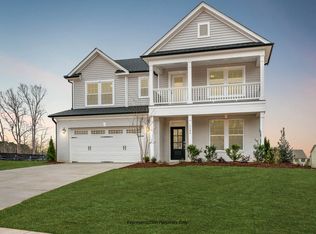
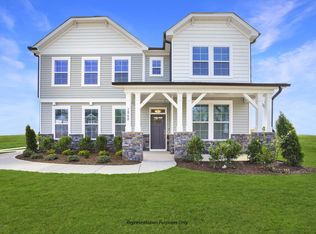
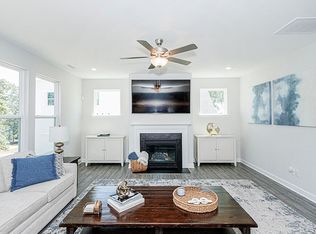
2229 Bonnie Street Willow Spring, NC | $549,000 Welcome home to 2229 Bonnie Street — Practically brand new — Built January 2025 — enjoy all the perks of new construction, minus the wait. The open-concept main level unites the family room, café, and gourmet kitchen into one seamless space built for everyday living and effortless entertaining. The kitchen is a showstopper: a large center island, Miami Vena countertops, Pebble Gray cabinetry, and an Arctic White tile backsplash frame a 36-inch cooktop, chimney-style hood, built-in microwave, wall oven, and dishwasher. A separate messy kitchen (scullery)— complete with its own cabinetry, sink, backsplash, and pantry storage — keeps the show kitchen picture-perfect. The family room centers on a fireplace with slate surround and a decorative mantel, with durable LVP flooring carrying the look through the main living areas. A main-level pocket office behind a full-lite glass door offers a private work-from-home retreat, while the foyer makes a statement with crown molding and board-and-batten trim. Everyday convenience, built in: Built-in bench and cubbies at the entry Smart package-delivery center Ring doorbell and smart locks Cat 6 wiring and additional smart-home features through out the home. Upstairs, the owner's suite is a true escape — a large custom walk-in closet connects directly to the laundry room for effortless routine. The spa-like owner's bath features dual vanities with quartz countertops, tiled shower walls, a built-in seat, and a glass shower enclosure. Three additional bedrooms and a second pocket office/flex space flex to fit guests, a home gym, study, or hobby room. Outside, unwind on the covered rear porch and oversized patio overlooking a generous backyard, with a two-car garage and 50-amp EV-charger ready for your next vehicle. Curb appeal that turns heads: Platinum Gray siding, board-and-batten accents, stone veneer, black shutters, black gutters, and crisp white trim complimented by Govee accent lighting come together for a striking, move-in-ready exterior. A dedicated septic, unlike many homes in the neighborhood that share one. Schools: Willow Spring Elementary, Herbert Akins Road Middle School, Willow Spring High School Homeowner just underwent shoulder surgery. Please allow time in order to be ready for same day showings.
For sale
$549,000
2229 Bonnie St, Willow Spring, NC 27592
4beds
2,515sqft
Single Family Residence
Built in 2024
0.61 Acres Lot
$544,300 Zestimate®
$218/sqft
$80/mo HOA
What's special
Govee accent lightingLarge center islandChimney-style hoodMiami vena countertopsSmart package-delivery centerWall ovenBuilt-in microwave
- 75 days
- 139
- 11
Zillow last checked:
Listing updated:
Listed by:
Rob Baber 919-744-5828,
Keller Williams Elite Realty
Source: Doorify MLS,MLS#: 10182179
Facts & features
Interior
Bedrooms & bathrooms
- Bedrooms: 4
- Bathrooms: 3
- Full bathrooms: 2
- 1/2 bathrooms: 1
- Main level bathrooms: 1
Primary bedroom
- Level: Second
- Area: 227.01 Square Feet
- Dimensions: 14.1 x 16.1
Bedroom 2
- Level: Second
- Area: 141.6 Square Feet
- Dimensions: 11.8 x 12.0
Bedroom 3
- Level: Second
- Area: 165.2 Square Feet
- Dimensions: 11.8 x 14.0
Bedroom 4
- Level: Second
- Area: 138.24 Square Feet
- Dimensions: 10.8 x 12.8
Breakfast room
- Level: Main
- Area: 219 Square Feet
- Dimensions: 14.6 x 15.0
Family room
- Level: Main
- Area: 219 Square Feet
- Dimensions: 14.6 x 15.0
Kitchen
- Level: Main
- Area: 178.5 Square Feet
- Dimensions: 10.5 x 17.0
Office
- Level: Second
- Area: 58.5 Square Feet
- Dimensions: 7.8 x 7.5
Office
- Level: Main
- Area: 64.8 Square Feet
- Dimensions: 10.8 x 6.0
Heating
- Central, Fireplace Insert
Cooling
- Central Air, Electric, Gas, Heat Pump
Appliances
- Included: Cooktop, Dryer, Double Oven, Dishwasher, Electric Oven, Free-Standing Refrigerator, Gas Cooktop, Oven, Refrigerator, Range Hood, Smart Appliance(s), Stainless Steel Appliance(s), Washer, Washer/Dryer
- Laundry: Electric Dryer Hookup, Inside, Laundry Room, Washer Hookup
Features
- Breakfast Bar, Ceiling Fan(s), Chandelier, Crown Molding, Double Vanity, Entrance Foyer, Granite Counters, High Speed Internet, Kitchen Island, Open Floorplan, Pantry, Recessed Lighting, Stone Counters, Walk-In Closet(s), Keeping Room, Walk-In Shower, Quartz Counters
- Flooring: Carpet, Luxury Vinyl, Tile, Wood
- Windows: ENERGY STAR Qualified Windows
- Number of fireplaces: 1
- Common walls with other units/homes: No Common Walls
Interior area
- Total structure area: 2,515
- Total interior livable area: 2,515 sqft
- Finished area above ground: 2,515
- Finished area below ground: 0
Video & virtual tour
Property
Parking
- Total spaces: 5
- Parking features: Attached, Concrete, Driveway, Electric Vehicle Charging Station(s), Garage, Oversized
- Garage spaces: 2
- Uncovered spaces: 3
Accessibility
- Accessibility features: Accessible Washer/Dryer
Features
- Levels: Two
- Stories: 2
- Patio & porch: Covered, Enclosed, Front Porch, Patio, Porch, Screened
- Exterior features: Private Yard, Rain Gutters, Fenced Yard
- Fencing: Back Yard,Fenced,Gate,Wood
- Has view: Yes
- View description: None
Lot
- Size: 0.61 Acres
- Features: Back Yard, Cleared
- Residential vegetation: Grassed
Details
- Parcel number: 068503304474000 0513342
- Zoning: R-30
- Special conditions: Standard
Construction
Type & style
- Home type: SingleFamily
- Architectural style: Craftsman,Transitional
- Property subtype: Single Family Residence
Materials
- Board & Batten Siding, Stone, Stone Veneer, Vertical Siding, Vinyl Siding
- Foundation: Slab
- Roof: Shingle,Architectural Shingle
Condition
- New construction: No
- Year built: 2024
Details
- Builder name: New Home Inc
Utilities & green energy
- Sewer: Septic Tank
- Water: Well
- Utilities for property: Cable Available, Cable Connected, Electricity Connected, Natural Gas Connected, Water Connected, Septic Connected
Green energy
- Energy efficient items: Appliances, Windows
Community & HOA
Community
- Features: None
- Security: Carbon Monoxide Detector(s), Fire Alarm, Smoke Detector(s)
- Subdivision: Gardner Farms
HOA
- Has HOA: Yes
- Amenities included: None
- Services included: Road Maintenance
- HOA fee: $80 monthly
- HOA name: Gardner Farms
- HOA phone: 919-694-4197
Location
- Region: Willow Spring
Financial & listing details
- Price per square foot: $218/sqft
- Tax assessed value: $483,047
- Annual tax amount: $3,206
- Date on market: 7/24/2026
- Listing agreement: Exclusive Right To Sell
- Listing terms: Cash,Conventional,FHA,VA Loan
- Road surface type: Paved
Estimated market value
$544,300
$517,000 - $572,000
$2,802/mo
Price history
| Date | Event | Price |
|---|---|---|
| 7/24/2026 | Listed for sale | $549,000+1.4%$218/sqft |
Source:  Doorify MLS #10182179 Report a problem Doorify MLS #10182179 Report a problem | ||
| 1/9/2025 | Sold | $541,500+1.3%$215/sqft |
Source: Public Record Report a problem | ||
| 10/12/2024 | Listed for sale | $534,700-2.7%$213/sqft |
Source: New Home Inc. Report a problem | ||
| 2/1/2024 | Listed for sale | $549,700$219/sqft |
Source: New Home Inc. Report a problem | ||
Public tax history
| Year | Property taxes | Tax assessment |
|---|---|---|
| 2025 | $3,110 | $483,047 |
Find assessor info on the county website
Monthly payment
Est. payment
Payment breakdown
Explore the cost of this home by adjusting the details. Changes won't be saved.Climate risks
Neighborhood: 27592
Nearby schools
Schools provided by the listing agent
- Elementary: Wake - Willow Springs Elementary
- Middle: Wake - Herbert Akins Road Middle
- High: Wake - Willow Spring High School
Source: Doorify MLS. This data may not be complete. We recommend contacting the local school district to confirm school assignments for this home.
Similar homes
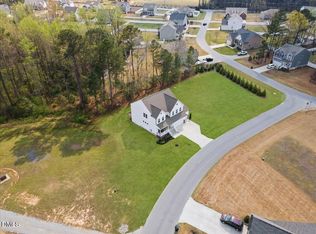
- $549,0004 bd3 ba2.8k sqft1237 Huffington Oak Dr, Willow Spring, NC 27592For Sale
 MLS ID #10187294, Susana Yourcheck. Doorify MLS
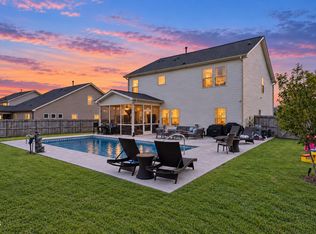
 - $570,0005 bd3 ba2.7k sqft1205 Windrose Dr, Fuquay Varina, NC 27526For Sale
 MLS ID #10195785, Susana Yourcheck. Doorify MLS
 - $564,7005 bd3 ba2.7k sqft66 Stonewheel Ave, Willow Spring, NC 27592New Construction
 New Home Inc.
 - $525,0004 bd4 ba2.7k sqft63 Morningside Ln, Angier, NC 27501For Sale
 MLS ID #10166377, Phyllis Algood. Doorify MLS
 - $550,0004 bd3 ba2.8k sqft302 Old Hickory Dr, Raleigh, NC 27603For SaleMLS ID #10166866, Angelina Corroo. Doorify MLS
- $547,0004 bd3 ba2.8k sqft9013 Dupree Meadow Dr, Angier, NC 27501For SaleMLS ID #10165539, Susana Yourcheck. Doorify MLS
- $499,9994 bd3 ba3k sqft96 Red Angus Dr, Smithfield, NC 27577For SaleMLS ID #10196154, Donald O'Meara. Doorify MLS
- $495,0004 bd4 ba2.6k sqft47 Wood Spring Ct, Fuquay Varina, NC 27526For SaleMLS ID #10178623, Leanna Ashley. Doorify MLS
- $599,0005 bd4 ba3k sqft819 Lake Artesia Ln, Fuquay Varina, NC 27526For SaleMLS ID #10187986, Georgia Donovan. Doorify MLS
- $599,0005 bd5 ba3.6k sqft309 Price Lake Way, Fuquay Varina, NC 27526For SaleMLS ID #10194815, Katyna Bunn. Doorify MLS
- $564,9004 bd3 ba2.5k sqftThe Muirfield II, Fuquay Varina, NC 27526For SaleMLS ID #10179195, Martha Hay. Doorify MLS
- $549,9993 bd3 ba2.7k sqft5533 Rolling Field Dr, Garner, NC 27529For SaleMLS ID #10184949, Kenna Phillips. Doorify MLS
- $576,0004 bd3 ba2.7k sqft217 Salem Village Dr, Fuquay Varina, NC 27526For SaleMLS ID #10188264, Anna Powell. Doorify MLS
- $565,0004 bd3 ba2.5k sqft3220 Orchestra Ct, Apex, NC 27539For SaleMLS ID #10184882, Geannie Kinlaw. Doorify MLS
- $505,0005 bd4 ba3k sqft1405 Queen Trigger Dr, Fuquay Varina, NC 27526For SaleMLS ID #10192573, Ashley N Nieves. Doorify MLS
- $419,9004 bd3 ba2k sqft190 Southern Acres Dr, Fuquay Varina, NC 27526For SaleMLS ID #10183406, Jonathan Owens. Doorify MLS
- $429,9994 bd3 ba2.3k sqft351 Fast Pitch Ln, Four Oaks, NC 27524For SaleMLS ID #10195786, Kayh Pauline Ryan. Doorify MLS
- $479,0004 bd4 ba2.9k sqft337 Long Grass Dr, Smithfield, NC 27577For SaleMLS ID #10177691, Danielle Victor. Doorify MLS
- $510,0004 bd4 ba3.1k sqft610 Silk Tree Trce, Fuquay Varina, NC 27526For SaleMLS ID #10110446, Naama Shaked. Doorify MLS
- $595,0004 bd3 ba2.6k sqft60 Claude Creek Dr, Smithfield, NC 27577For SaleMLS ID #10191692, Michelle Cencelewski. Doorify MLS
