Move-In Ready Luxury Home Just Minutes from Downtown Fuquay-Varina! This beautifully designed 2,704 SF home offers the perfect blend of comfort, style, and low-maintenance living. The open-concept floor plan features luxury vinyl plank flooring throughout the main living areas, a spacious family room with a gas fireplace and custom built-ins, plus a flexible office/flex room on the main level. The gourmet kitchen showcases quartz countertops, stainless steel appliances, a gas cooktop, built-in oven, farmhouse sink, oversized island, and walk-in pantry. Relax in the luxurious the first-floor primary suite features a tray ceiling, large walk-in closet, spa-inspired bath featuring quartz countertops, frameless tiled walk-in shower, windows above the vanity flood the space with natural daylight, creating a bright, airy atmosphere, Spacious walk-In & linen closet. A second bedroom and full bath are also conveniently located on the main level. Upstairs offers an additional bedroom, full bath, and a spacious bonus/media room—perfect for guests, hobbies, or entertaining. Relax year-round on the private screened porch with a dramatic multi-panel sliding door that seamlessly connects indoor and outdoor living. Enjoy a truly low-maintenance lifestyle with HOA-maintained landscaping and exceptional community amenities, including a clubhouse, outdoor fitness center, pavilion with fireplace, bocce ball court, dog park, and resident social events such as picnics, movie nights, and pet parades. Located just 5 minutes from historic Downtown Fuquay-Varina, with easy access to shopping, dining, medical facilities, post office, library within easy reach and major highways. Only 25 minutes to Downtown Raleigh and 35 minutes to Raleigh-Durham International Airport (RDU). Luxury, convenience, and an active community—this home truly has it all! HOA fees include lawn care. Adalyn Place is an active adult community with no age restrictions. Although marketed towards those who are 55 years of age there is no age restriction in the declaration.
For sale
Price cut: $12K (8/6)
$578,000
1173 Hodgson Ln, Fuquay Varina, NC 27526
3beds
2,704sqft
:
Get pre-qualified$3,587/mo
Single Family Residence, Residential
Built in 2021
0.26 Acres Lot
$568,400 Zestimate®
$214/sqft
$145/mo HOA
What's special
Gourmet kitchenTray ceilingFrameless tiled walk-in showerOversized islandSpa-inspired bathCustom built-insHoa-maintained landscaping
- 23 days |
- 857 |
- 47 |
Zillow last checked:
Listing updated:
Listed by:
Nil Basu 919-272-8796,
Choice Residential Real Estate
Source: Doorify MLS,MLS#: 10180335
Facts & features
Interior
Bedrooms & bathrooms
- Bedrooms: 3
- Bathrooms: 3
- Full bathrooms: 3
Heating
- Ceiling, Central, Fireplace(s), Forced Air, Natural Gas
Cooling
- Ceiling Fan(s), Central Air, Electric
Appliances
- Included: Built-In Electric Oven, Dishwasher, Disposal, ENERGY STAR Qualified Appliances, ENERGY STAR Qualified Dishwasher, Gas Cooktop, Microwave, Plumbed For Ice Maker, Range Hood, Self Cleaning Oven, Stainless Steel Appliance(s), Oven, Water Heater
- Laundry: Electric Dryer Hookup, Laundry Room, Main Level, Washer Hookup
Features
- Bidet, Built-in Features, Ceiling Fan(s), Coffered Ceiling(s), Crown Molding, Dining L, Double Vanity, Eat-in Kitchen, Entrance Foyer, Kitchen Island, Open Floorplan, Pantry, Master Downstairs, Quartz Counters, Recessed Lighting, Smart Camera(s)/Recording, Smart Light(s), Smooth Ceilings, Sound System, Tray Ceiling(s), Walk-In Closet(s), Walk-In Shower
- Flooring: Carpet, Ceramic Tile, Vinyl
- Doors: French Doors, Sliding Doors
- Windows: Blinds
- Number of fireplaces: 1
- Fireplace features: Gas Log, Glass Doors, Living Room
- Common walls with other units/homes: No Common Walls
Interior area
- Total structure area: 2,704
- Total interior livable area: 2,704 sqft
- Finished area above ground: 2,704
- Finished area below ground: 0
Video & virtual tour
Property
Parking
- Total spaces: 2
- Parking features: Attached, Concrete, Electric Vehicle Charging Station(s), Garage, Garage Door Opener, Garage Faces Front, Private, Workshop in Garage, See Remarks
- Attached garage spaces: 2
- Details: DRIVEWAY
Accessibility
- Accessibility features: Accessible Bedroom, Accessible Central Living Area, Accessible Closets, Accessible Common Area, Accessible Doors, Accessible Entrance, Accessible Full Bath, Accessible Hallway(s), Accessible Kitchen, Central Living Area, Level Flooring
Features
- Levels: One and One Half
- Stories: 2
- Patio & porch: Covered, Enclosed, Front Porch, Patio, Porch, Rear Porch, Screened
- Exterior features: Rain Gutters
- Has view: Yes
Lot
- Size: 0.26 Acres
- Dimensions: 197 x 123 x 124 x 46
- Features: Back Yard, Close to Clubhouse, Front Yard, Landscaped, Level, Private
Details
- Parcel number: 066610478327000 0468413
- Zoning: RMD-C
- Special conditions: Standard
Construction
Type & style
- Home type: SingleFamily
- Architectural style: Craftsman, Farmhouse, Ranch
- Property subtype: Single Family Residence, Residential
Materials
- Blown-In Insulation, Fiber Cement
- Foundation: Slab
- Roof: Shingle, Asphalt
Condition
- New construction: No
- Year built: 2021
- Major remodel year: 2021
Details
- Builder name: To Be Added
Utilities & green energy
- Sewer: Public Sewer
- Water: Public
- Utilities for property: Electricity Connected, Natural Gas Connected, Sewer Connected, Water Connected
Green energy
- Energy efficient items: Appliances
Community & HOA
Community
- Features: Clubhouse, Fitness Center, Park, Other
- Subdivision: Adalyn Place
HOA
- Has HOA: Yes
- Amenities included: Clubhouse, Dog Park, Fitness Center, Landscaping, Parking, Picnic Area, Playground, Other
- Services included: Maintenance Grounds
- HOA fee: $145 monthly
Location
- Region: Fuquay Varina
Financial & listing details
- Price per square foot: $214/sqft
- Tax assessed value: $530,328
- Annual tax amount: $4,660
- Date on market: 7/16/2026
- Road surface type: Concrete
Estimated market value
$568,400
$540,000 - $597,000
$2,430/mo
Price history
| Date | Event | Price |
|---|---|---|
| 8/6/2026 | Price change | $578,000-2%$214/sqft |
Source:  Doorify MLS #10180335 Report a problem Doorify MLS #10180335 Report a problem | ||
| 7/16/2026 | Listed for sale | $590,000+9.3%$218/sqft |
Source: Doorify MLS #10180335 Report a problem | ||
| 8/18/2023 | Sold | $540,000-1.5%$200/sqft |
Source: Doorify MLS #2510044 Report a problem | ||
| 5/31/2023 | Contingent | $548,000$203/sqft |
Source: Doorify MLS #2510044 Report a problem | ||
| 5/11/2023 | Listed for sale | $548,000+36.7%$203/sqft |
Source: Doorify MLS #2510044 Report a problem | ||
| 4/22/2021 | Sold | $401,000$148/sqft |
Source: Public Record Report a problem | ||
Public tax history
| Year | Property taxes | Tax assessment |
|---|---|---|
| 2025 | $4,661 +0.4% | $530,328 |
| 2024 | $4,642 +7.1% | $530,328 +36.7% |
| 2023 | $4,333 +6.4% | $387,892 |
| 2022 | $4,072 +105.8% | $387,892 +95.1% |
| 2021 | $1,978 +1004.4% | $198,800 +231.3% |
| 2020 | $179 | $60,000 +50% |
| 2019 | -- | $40,000 |
Find assessor info on the county website
Monthly payment
Est. payment
Payment breakdown
Explore the cost of this home by adjusting the details. Changes won't be saved.Climate risks
Neighborhood: 27526
Nearby schools
GreatSchools rating
- 7/10Fuquay-Varina ElementaryGrades: PK-5Distance: 2 mi
- 6/10Fuquay-Varina MiddleGrades: 6-8Distance: 1.6 mi
- 6/10Willow Spring HighGrades: 9-12Distance: 2.6 mi
Schools provided by the listing agent
- Elementary: Wake - Fuquay Varina Elementary
- Middle: Wake - Fuquay Varina Middle
- High: Wake - Willow Spring High School
Source: Doorify MLS. This data may not be complete. We recommend contacting the local school district to confirm school assignments for this home.
- $465,100-- bd2 ba2k sqft1169 Hodgson Ln, Fuquay Varina, NC 27526Off Market
- $439,400-- bd2 ba1.6k sqft1177 Hodgson Ln, Fuquay Varina, NC 27526Off Market
- $408,100-- bd2 ba1.6k sqft1181 Hodgson Ln, Fuquay Varina, NC 27526Off Market
- $415,0002 bd2 ba1.7k sqft1165 Hodgson Ln, Fuquay Varina, NC 27526Pending
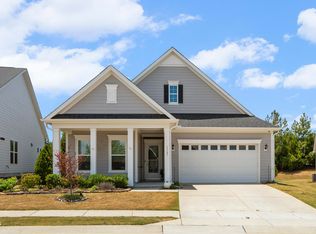
- $513,800-- bd3 ba2.6k sqft1185 Hodgson Ln, Fuquay Varina, NC 27526Off Market
- $454,100-- bd2 ba2k sqft1161 Hodgson Ln, Fuquay Varina, NC 27526Off Market
- $10.88 acres1170 Hodgson Ln, Fuquay Varina, NC 27526Off Market
- $411,400-- bd2 ba1.6k sqft1189 Hodgson Ln, Fuquay Varina, NC 27526Off Market
A local agent can set up tours, give advice and negotiate with sellers.
Similar homes
- $603,0004 bd3 ba3k sqft905 Babbling Creek Ln, Fuquay Varina, NC 27526For Sale
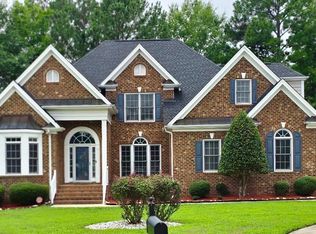
 MLS ID #10184507, Andrea Bethea. Doorify MLS
 - $530,0004 bd3 ba2.4k sqft318 Ber Creek Dr, Fuquay Varina, NC 27526For Sale
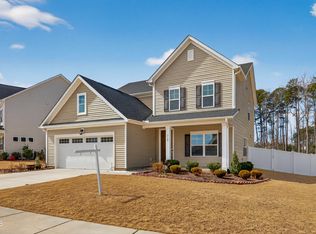 MLS ID #10184390, Sanju Raya Rayamajhi. Doorify MLS
 - $570,0004 bd4 ba2.8k sqft832 Logan Meadow Ct, Fuquay Varina, NC 27526For Sale
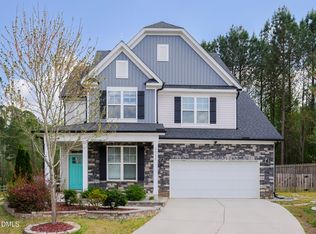 MLS ID #10157659, Farrah Akhtar. Doorify MLS
 - $599,9995 bd3 ba3k sqft709 Harvest Point Dr, Fuquay Varina, NC 27526For Sale
 MLS ID #10180888, Matia Schoeppler. Doorify MLS
 - $465,0003 bd3 ba2.8k sqft1550 Lake Louise Ln, Fuquay Varina, NC 27526For SaleMLS ID #10184449, Thomas Kortus. Doorify MLS
- $575,0005 bd3 ba2.7k sqft1205 Windrose Dr, Fuquay Varina, NC 27526For SaleMLS ID #10175765, Susana Yourcheck. Doorify MLS
- $580,0003 bd3 ba1.9k sqft1622 Garden Park Cir, Fuquay Varina, NC 27526For SaleMLS ID #766782, MELINDA SIMPSON, REDFIN CORP.. LPRMLS
- $525,0004 bd3 ba2.1k sqft903 Baileymoor Ct, Fuquay Varina, NC 27526For SaleMLS ID #10174708, Kathryn Michelle MacKinnon. Doorify MLS
- $539,0004 bd3 ba3k sqft744 Highwater Pl, Fuquay Varina, NC 27526For SaleMLS ID #10170200, Krista Abshure. Doorify MLS
- $499,0003 bd3 ba2.4k sqft1206 Crystalwater Dr, Fuquay Varina, NC 27526For SaleMLS ID #10182110, Brittney Lee. Doorify MLS
- $499,9004 bd3 ba2.5k sqft1932 Heisser Ln, Fuquay Varina, NC 27526For SaleMLS ID #10182762, Aparna Ahuja. Doorify MLS
- $549,9003 bd2 ba2.4k sqft3405 Apple Meadow Dr, Fuquay Varina, NC 27526For SaleMLS ID #10145238, Amber Gardner. Doorify MLS
- $500,0004 bd3 ba2.7k sqft1352 Old Bramble Ln, Fuquay Varina, NC 27526For SaleMLS ID #10180743, Kendra Douros. Doorify MLS
- $499,9004 bd3 ba2.8k sqft1009 Harvest Point Dr, Fuquay Varina, NC 27526For SaleMLS ID #10178072, Nicholas S Yarrington. Doorify MLS
- $620,0003 bd3 ba2.4k sqft620 Sippihaw Oaks Dr, Fuquay Varina, NC 27526For SaleMLS ID #10174565, Paul Russell. Doorify MLS
- $474,9003 bd3 ba2.3k sqft1033 Crystalwater Dr, Fuquay Varina, NC 27526For SaleMLS ID #10176441, Jaime Wood. Doorify MLS
- $499,9004 bd3 ba2.9k sqft1337 Old Bramble Ln, Fuquay Varina, NC 27526For SaleMLS ID #10166055, Tom Bohlmann. Doorify MLS
- $499,9003 bd2 ba2.3k sqft290 Rhoda Lilley Dr, Fuquay Varina, NC 27526For SaleMLS ID #10176155, Deborah Abdullah. Doorify MLS
- $649,9005 bd3 ba3.3k sqft303 Holland Rd, Fuquay Varina, NC 27526For SaleMLS ID #10164499, Kelli Kaspar. Doorify MLS
- $447,0004 bd3 ba2.6k sqft713 Harvest Point Dr, Fuquay Varina, NC 27526For SaleMLS ID #10177715, Justin Carlin. Doorify MLS
