Welcome to your own backyard oasis! This exceptional home truly has it all. As you step inside, you're greeted by a versatile flex space that's perfect for a home office, gym, or playroom. The open concept living, dining, and kitchen areas create the ideal space for everyday living and effortless entertaining. The main floor also features a convenient guest bedroom and full bathroom. Upstairs, you'll find a spacious loft, a generous primary suite, three additional bedrooms, each with walk in closets, and a conveniently located laundry room. Step outside to an incredible backyard retreat designed for relaxation and fun. Enjoy the in ground pool with a waterslide, hot tub, fire pit, gazebo, storage shed, and a covered parking area that's perfect for a boat or additional vehicles. A privacy fence and mature trees surround the property, creating a peaceful, secluded setting. Conveniently located just 2 miles from downtown Fuquay-Varina, this one of a kind home offers the perfect blend of comfort, space, and outdoor living.
For sale
$599,999
709 Harvest Point Dr, Fuquay Varina, NC 27526
5beds
3,022sqft
:
Get pre-qualified$3,590/mo
Single Family Residence, Residential
Built in 2016
0.34 Acres Lot
$587,000 Zestimate®
$199/sqft
$61/mo HOA
What's special
Privacy fencePeaceful secluded settingHot tubSpacious loftBackyard oasisVersatile flex spaceConveniently located laundry room
- 27 days |
- 1,416 |
- 129 |
Zillow last checked:
Listing updated:
Listed by:
Matia Schoeppler 919-924-6228,
19 East Realty
Source: Doorify MLS,MLS#: 10180888
Facts & features
Interior
Bedrooms & bathrooms
- Bedrooms: 5
- Bathrooms: 3
- Full bathrooms: 3
Heating
- Forced Air
Cooling
- Central Air
Appliances
- Included: Dishwasher, Disposal, Ice Maker, Microwave, Range, Washer/Dryer, Water Heater
- Laundry: Laundry Room, Upper Level
Features
- Bathtub/Shower Combination, Ceiling Fan(s), Eat-in Kitchen, Granite Counters, High Ceilings, High Speed Internet, Kitchen Island, Open Floorplan, Pantry, Separate Shower, Smooth Ceilings, Soaking Tub, Walk-In Closet(s)
- Flooring: Vinyl, Tile
- Number of fireplaces: 1
- Fireplace features: Family Room
Interior area
- Total structure area: 3,022
- Total interior livable area: 3,022 sqft
- Finished area above ground: 3,022
- Finished area below ground: 0
Property
Parking
- Total spaces: 7
- Parking features: Boat, Driveway, Garage
- Attached garage spaces: 3
- Uncovered spaces: 4
Features
- Levels: Two
- Stories: 2
- Patio & porch: Awning(s), Covered, Front Porch
- Exterior features: Awning(s), Fenced Yard, Fire Pit, Private Yard, Rain Gutters, Storage
- Has private pool: Yes
- Pool features: In Ground, Private, Community
- Has spa: Yes
- Spa features: Above Ground, Heated, Private
- Fencing: Back Yard, Fenced, Privacy, Wood
- Has view: Yes
- View description: Trees/Woods
Lot
- Size: 0.34 Acres
- Features: Back Yard, Wooded
Details
- Additional structures: Garage(s), Gazebo, Shed(s)
- Parcel number: 066603418476000 0425590
- Zoning: RMD
- Special conditions: Standard
Construction
Type & style
- Home type: SingleFamily
- Architectural style: Traditional
- Property subtype: Single Family Residence, Residential
Materials
- Brick Veneer, Vinyl Siding
- Foundation: Slab
- Roof: Shingle
Condition
- New construction: No
- Year built: 2016
Utilities & green energy
- Sewer: Public Sewer
- Water: Public
- Utilities for property: Sewer Connected, Water Available
Community & HOA
Community
- Features: Pool
- Subdivision: Amber Ridge
HOA
- Has HOA: Yes
- Amenities included: Maintenance Grounds, Pool
- Services included: Maintenance Grounds
- HOA fee: $182 quarterly
Location
- Region: Fuquay Varina
Financial & listing details
- Price per square foot: $199/sqft
- Tax assessed value: $543,492
- Annual tax amount: $4,776
- Date on market: 7/17/2026
- Road surface type: Concrete
Estimated market value
$587,000
$558,000 - $616,000
$2,708/mo
Price history
| Date | Event | Price |
|---|---|---|
| 7/17/2026 | Listed for sale | $599,999+119%$199/sqft |
Source:  Doorify MLS #10180888 Report a problem Doorify MLS #10180888 Report a problem | ||
| 11/17/2016 | Sold | $274,000$91/sqft |
Source: Public Record Report a problem | ||
Public tax history
| Year | Property taxes | Tax assessment |
|---|---|---|
| 2025 | $4,776 +0.4% | $543,492 |
| 2024 | $4,757 +39.4% | $543,492 +78.2% |
| 2023 | $3,411 +6.4% | $304,966 |
| 2022 | $3,205 +4.9% | $304,966 |
| 2021 | $3,054 | $304,966 |
| 2020 | $3,054 +0.2% | $304,966 +16.2% |
| 2019 | $3,047 | $262,493 |
| 2018 | $3,047 +14.5% | $262,493 +446.9% |
| 2017 | $2,662 +436.8% | $48,000 |
| 2016 | $496 | $48,000 -29.4% |
| 2015 | -- | $68,000 |
Find assessor info on the county website
Monthly payment
Est. payment
Payment breakdown
Explore the cost of this home by adjusting the details. Changes won't be saved.Climate risks
Neighborhood: 27526
Nearby schools
GreatSchools rating
- 7/10Fuquay-Varina ElementaryGrades: PK-5Distance: 2.9 mi
- 6/10Fuquay-Varina MiddleGrades: 6-8Distance: 1.1 mi
- 6/10Willow Spring HighGrades: 9-12Distance: 2.6 mi
Schools provided by the listing agent
- Elementary: Wake - Fuquay Varina Elementary
- Middle: Wake - Fuquay Varina Middle
- High: Wake - Willow Spring High School
Source: Doorify MLS. This data may not be complete. We recommend contacting the local school district to confirm school assignments for this home.
- $490,900-- bd3 ba2.6k sqft705 Harvest Point Dr, Fuquay Varina, NC 27526Off Market
- $442,0004 bd3 ba2.6k sqft713 Harvest Point Dr, Fuquay Varina, NC 27526For Sale

- $524,4005 bd3 ba2.9k sqft701 Harvest Point Dr, Fuquay Varina, NC 27526Off Market
- $416,1003 bd3 ba1.9k sqft717 Harvest Point Dr, Fuquay Varina, NC 27526Off Market
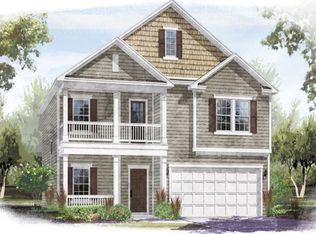
- $469,9005 bd3 ba2.3k sqft716 Harvest Point Dr, Fuquay Varina, NC 27526For Sale
- $564,7006 bd3 ba3.3k sqft708 Harvest Point Dr, Fuquay Varina, NC 27526Off Market
- $436,4004 bd3 ba2.1k sqft704 Harvest Point Dr, Fuquay Varina, NC 27526Off Market
- $509,8005 bd3 ba2.6k sqft721 Harvest Point Dr, Fuquay Varina, NC 27526Off Market
A local agent can set up tours, give advice and negotiate with sellers.
Similar homes
- $603,0004 bd3 ba3k sqft905 Babbling Creek Ln, Fuquay Varina, NC 27526For Sale
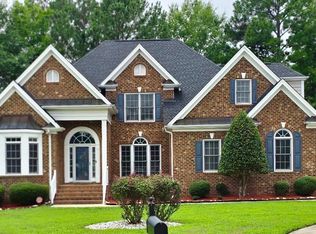
 MLS ID #10184507, Andrea Bethea. Doorify MLS
 - $575,0005 bd3 ba2.7k sqft1205 Windrose Dr, Fuquay Varina, NC 27526For Sale
 MLS ID #10175765, Susana Yourcheck. Doorify MLS
 - $663,5003 bd3 ba2.4k sqft4104 Olde Waverly Way, Fuquay Varina, NC 27526For Sale
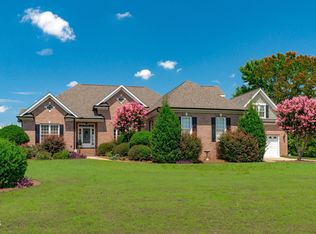 MLS ID #10186025, Joshua Dale Vick. Doorify MLS
 - $499,9004 bd3 ba2.8k sqft1009 Harvest Point Dr, Fuquay Varina, NC 27526For Sale
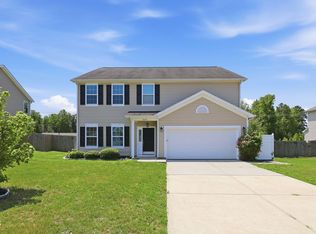 MLS ID #10178072, Nicholas S Yarrington. Doorify MLS
 - $469,9005 bd3 ba2.3k sqft716 Harvest Point Dr, Fuquay Varina, NC 27526For SaleMLS ID #10171800, Shari Austin. Doorify MLS
- $522,0005 bd4 ba3.7k sqft1305 Ivey Grove Ct, Fuquay Varina, NC 27526For SaleMLS ID #10162425, Thomas Ladane Shoupe. Doorify MLS
- $442,0004 bd3 ba2.6k sqft713 Harvest Point Dr, Fuquay Varina, NC 27526For SaleMLS ID #10177715, Justin Carlin. Doorify MLS
- $529,9005 bd3 ba2.9k sqft4318 Olde Waverly Way, Fuquay Varina, NC 27526For SaleMLS ID #10184321, Ricardo Cobos. Doorify MLS
- $649,9005 bd3 ba3.3k sqft303 Holland Rd, Fuquay Varina, NC 27526For SaleMLS ID #10164499, Kelli Kaspar. Doorify MLS
- $578,0003 bd3 ba2.7k sqft1173 Hodgson Ln, Fuquay Varina, NC 27526For SaleMLS ID #10180335, Nil Basu. Doorify MLS
- $570,0004 bd4 ba2.8k sqft832 Logan Meadow Ct, Fuquay Varina, NC 27526For SaleMLS ID #10157659, Farrah Akhtar. Doorify MLS
- $494,0003 bd3 ba2.4k sqft1206 Crystalwater Dr, Fuquay Varina, NC 27526For SaleMLS ID #10182110, Brittney Lee. Doorify MLS
- $577,0005 bd4 ba3.9k sqft1305 Addison Lake St, Fuquay Varina, NC 27526For SaleMLS ID #10169884, Aparna Ahuja. Doorify MLS
- $554,0003 bd3 ba2.1k sqft3412 Arnhem Ct, Fuquay Varina, NC 27526For SaleMLS ID #10184577, Diana Lourdes Amaro. Doorify MLS
- $525,0004 bd3 ba2.1k sqft903 Baileymoor Ct, Fuquay Varina, NC 27526For SaleMLS ID #10174708, Kathryn Michelle MacKinnon. Doorify MLS
- $575,0005 bd3 ba3k sqft200 Bridle Brook Way, Fuquay Varina, NC 27526For SaleMLS ID #10182029, Erica Anderson. Doorify MLS
- $499,9994 bd3 ba3k sqft744 Highwater Pl, Fuquay Varina, NC 27526For SaleMLS ID #10170200, Krista Abshure. Doorify MLS
- $580,0003 bd3 ba1.9k sqft1622 Garden Park Cir, Fuquay Varina, NC 27526For SaleMLS ID #766782, MELINDA SIMPSON, REDFIN CORP.. LPRMLS
- $639,0005 bd5 ba3.5k sqft431 Forestview Crest Way, Fuquay Varina, NC 27526For SaleMLS ID #10177883, Michelle Gruner. Doorify MLS
- $625,0004 bd3 ba2.6k sqft604 Sage Ct, Fuquay Varina, NC 27526New ConstructionMLS ID #10149337, Reid Maxwell Hunter. Doorify MLS
