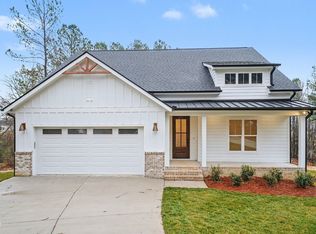
Brand-new 4-bedroom, 3-bathroom ranch with NO HOA, built by award-winning custom home builder Hoeken Design Build on a deep, wooded 1.11-acre lot with a tranquil creek meandering through the back of the property. This thoughtfully designed home offers over 2,600 square feet of well-planned living, featuring a main-level primary suite, open-concept living areas, and stylish finishes throughout. The covered rear porch is the perfect spot to unwind and take in the surrounding woods, and can be screened as an option. Tucked on a quiet cul-de-sac in Neils Crossing, the home also includes an oversized 2-car garage, encapsulated crawl space foundation, and ample outdoor space to make your own. Propane hookup available at buyer request.
New construction
Price cut: $10K (10/23)
$615,000
604 Sage Ct, Fuquay Varina, NC 27526
4beds
2,644sqft
Single Family Residence
Built in 2026
1.11 Acres Lot
$611,500 Zestimate®
$233/sqft
$-- HOA
What's special
Stylish finishes throughoutMain-level primary suiteAmple outdoor spaceCovered rear porch
- 239 days
- 848
- 79
Zillow last checked:
Listing updated:
Listed by:
Reid Maxwell Hunter 803-237-8243,
Realty Raleigh,
Uriah Dortch 919-757-9447,
Realty Raleigh
Source: Doorify MLS,MLS#: 10149337
Facts & features
Interior
Bedrooms & bathrooms
- Bedrooms: 4
- Bathrooms: 3
- Full bathrooms: 3
- Main level bedrooms: 3
Primary bedroom
- Level: Main
Bedroom 2
- Level: Main
Bedroom 3
- Level: Main
Bedroom 4
- Level: Second
Primary bathroom
- Level: Main
Bathroom 2
- Level: Main
Bathroom 3
- Level: Second
Heating
- Central, Fireplace(s), Forced Air
Cooling
- Central Air, Ceiling Fan(s)
Appliances
- Included: Built-In Range, Disposal, Dishwasher, Free-Standing Refrigerator, Free-Standing Range, Ice Maker, Microwave, Range, Refrigerator, Range Hood, Stainless Steel Appliance(s)
- Laundry: Electric Dryer Hookup, Inside, Laundry Room, Washer Hookup
Features
- Breakfast Bar, Built-in Features, Cathedral Ceiling(s), Ceiling Fan(s), Chandelier, Double Vanity, High Ceilings, Kitchen Island, Open Floorplan, Recessed Lighting, Stone Counters, Vaulted Ceiling(s), Walk-In Closet(s)
- Flooring: Carpet, Ceramic Tile, Hardwood, Luxury Vinyl, Tile, Wood
- Basement: Exterior Entry,Walk-Out Access
- Common walls with other units/homes: No Common Walls
Interior area
- Total structure area: 2,644
- Total interior livable area: 2,644 sqft
- Finished area above ground: 2,644
- Finished area below ground: 0
Property
Parking
- Total spaces: 2
- Parking features: Attached, Driveway, Garage
- Garage spaces: 2
- Has uncovered spaces: Yes
Features
- Levels: One,One and One Half
- Stories: 1.5
- Patio & porch: Covered, Deck, Enclosed, Porch
- Exterior features: Rain Gutters
- Has view: Yes
- View description: Creek/Stream
- Water view: Creek/Stream
Lot
- Size: 1.11 Acres
- Features: Gentle Sloping, Sloped, Views, Waterfront, Wooded
- Residential vegetation: Wooded
Details
- Parcel number: 0665273452
- Zoning: RA
- Special conditions: Seller Licensed Real Estate Professional
Construction
Type & style
- Home type: SingleFamily
- Architectural style: Ranch,Craftsman,Farmhouse,Transitional
- Property subtype: Single Family Residence
Materials
- Fiber Cement, Stone
- Foundation: Concrete Perimeter, Crawlspace
- Roof: Metal,Shingle,Architectural Shingle
Condition
- New Construction
- New construction: Yes
- Year built: 2026
- Major remodel year: 2026
Utilities & green energy
- Sewer: Public Sewer
- Water: Public
- Utilities for property: Cable Available, Electricity Connected
Community & HOA
Community
- Security: Smoke Detector(s)
- Subdivision: Neils Crossing
HOA
- Has HOA: No
- Amenities included: Stream Year Round
Location
- Region: Fuquay Varina
Financial & listing details
- Price per square foot: $233/sqft
- Tax assessed value: $21,000
- Annual tax amount: $183
- Date on market: 2/28/2026
- Listing agreement: Exclusive Agency
- Listing terms: Cash,Conventional,FHA,USDA Loan,VA Loan
Estimated market value
$611,500
$581,000 - $642,000
$2,425/mo
Price history
| Date | Event | Price |
|---|---|---|
| 10/23/2026 | Price change | $615,000-1.6%$233/sqft |
Source:  Doorify MLS #10149337 Report a problem Doorify MLS #10149337 Report a problem | ||
| 5/1/2026 | Price change | $625,000-3.8%$236/sqft |
Source: Doorify MLS #10149337 Report a problem | ||
| 4/10/2026 | Price change | $650,000-3.7%$246/sqft |
Source: Doorify MLS #10149337 Report a problem | ||
| 2/28/2026 | Listed for sale | $675,000$255/sqft |
Source: Doorify MLS #10149337 Report a problem | ||
Public tax history
| Year | Property taxes | Tax assessment |
|---|---|---|
| 2025 | $184 +40.9% | $21,000 |
| 2024 | $130 +85.9% | $21,000 +133.3% |
| 2023 | $70 +8% | $9,000 |
| 2022 | $65 +2.8% | $9,000 |
| 2021 | $63 | $9,000 |
| 2020 | -- | $9,000 +2.3% |
| 2019 | $72 | $8,800 |
| 2018 | -- | $8,800 |
| 2017 | $63 | $8,800 |
| 2016 | -- | $8,800 +15.8% |
| 2015 | -- | $7,600 |
Find assessor info on the county website
Monthly payment
Est. payment
Payment breakdown
Explore the cost of this home by adjusting the details. Changes won't be saved.Climate risks
Neighborhood: 27526
Nearby schools
Schools provided by the listing agent
- Elementary: Wake County Schools
- Middle: Wake County Schools
- High: Wake County Schools
Source: Doorify MLS. This data may not be complete. We recommend contacting the local school district to confirm school assignments for this home.
Similar homes
- $600,0004 bd3 ba2.9k sqft1120 Leatherstone Ln, Fuquay Varina, NC 27526For Sale
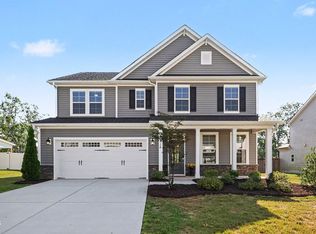
 MLS ID #10190777, Heather Gower. Doorify MLS
 - $670,0004 bd3 ba3k sqft318 Lambert Ln, Fuquay Varina, NC 27526For Sale
 MLS ID #10181607, Robert Wareham. Doorify MLS
 - $549,0003 bd3 ba2.8k sqft1720 Pinecliff Ct, Fuquay Varina, NC 27526For Sale
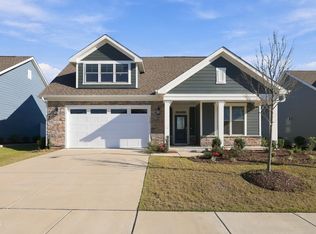 MLS ID #10197199, Renata Blanck. Doorify MLS
 - $615,0004 bd3 ba2.8k sqft1520 Maelyn Way, Fuquay Varina, NC 27526For Sale
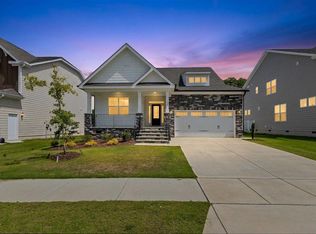 MLS ID #10180588, Lisa Southern. Doorify MLS
 - $539,9505 bd3 ba3.3k sqft8516 Jordan Meadow Dr, Fuquay Varina, NC 27526For SaleMLS ID #10196983, Rick Mangrum. Doorify MLS
- $559,0004 bd3 ba2.9k sqft2340 Fleming Rd, Fuquay Varina, NC 27526New ConstructionDoorify MLS
- $482,5005 bd3 ba2.7k sqft1809 Carlton Links Dr, Fuquay Varina, NC 27526For SaleMLS ID #10189681, Lynda Brookwell. Doorify MLS
- $479,0004 bd3 ba2.5k sqft1508 Lake Glen Dr, Fuquay Varina, NC 27526For SaleMLS ID #10188594, Justin Godwin. Doorify MLS
- $685,0004 bd4 ba2.7k sqft330 Powhatan Dr, Fuquay Varina, NC 27526New ConstructionMLS ID #10164176, Amy Rogers. Doorify MLS
- $699,0004 bd4 ba2.8k sqft324 Powhatan Dr, Fuquay Varina, NC 27526New ConstructionMLS ID #10164185, Amy Rogers. Doorify MLS
- $599,9004 bd4 ba3.2k sqft205 Morningside Ln, Angier, NC 27501For SaleMLS ID #10191866, Elizabeth Lauren Sexton. Doorify MLS
- $675,0004 bd4 ba3.3k sqft132 Clapper Ln, Holly Springs, NC 27540For SaleMLS ID #10199531, Cynthia Quarantello. Doorify MLS
- $585,0005 bd4 ba3k sqft1212 Dexter Ridge Dr, Holly Springs, NC 27540For SaleMLS ID #10199017, Neil Rowerdink. Doorify MLS
- $359,9003 bd3 ba2.3k sqft37 Meadow Vista Ln, Angier, NC 27501For SaleMLS ID #10199823, Judy Guzman. Doorify MLS
- $489,9904 bd3 ba2.7k sqft2101 Saunders Farm Dr, Willow Spring, NC 27592New ConstructionDoorify MLS
- $789,0003 bd3 ba3.1k sqft246 Deer Tail Ln Lot 32, Fuquay Varina, NC 27526New ConstructionMLS ID #10143292, Rodney Carroll. Doorify MLS
- $598,9004 bd3 ba2.6k sqft60 Claude Creek Dr, Smithfield, NC 27577For SaleMLS ID #10191692, Michelle Cencelewski. Doorify MLS
- $599,0003 bd4 ba3.3k sqft1124 Armsleigh Ct, Raleigh, NC 27603For SaleMLS ID #10183694, Angie Cole. Doorify MLS
- $899,9004 bd3 ba3k sqft25 Deer Tail Ln Lot 52, Fuquay Varina, NC 27526New ConstructionMLS ID #10094536, Rodney Carroll. Doorify MLS
