Skip main navigation
Pending
  • $635,000

    608 Sage Ct, Fuquay Varina, NC 27526

    4beds
    2,630sqft
    : 
    $3,822/mo
    Get pre-qualified
    Single Family Residence
    Built in 2026
    1.05 Acres Lot
    $626,800 Zestimate®
    $241/sqft
    $-- HOA

    What's special

    Stylish finishes throughoutQuiet cul-de-sacMain-level primary suiteAmple outdoor spaceCovered rear porch
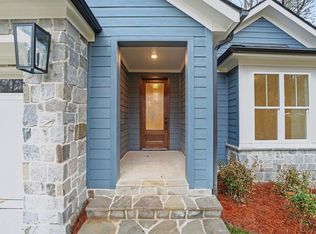
    Brand-new 4-bedroom, 3-bathroom ranch with NO HOA, built by award-winning custom home builder Hoeken Design Build on a deep, wooded 1.11-acre lot with a tranquil creek meandering through the back of the property. This thoughtfully designed home offers over 2,650 square feet of well-planned living, featuring a main-level primary suite, open-concept living areas, and stylish finishes throughout. The covered rear porch is the perfect spot to unwind and take in the surrounding woods, and can be screened at buyer request. Tucked on a quiet cul-de-sac in Neils Crossing, the home also includes an oversized 2-car garage, encapsulated crawl space foundation, and ample outdoor space to make your own. Propane hookup available at buyer request.
    244 days
    57
    3

    Zillow last checked:

    Listing updated:

    Listed by:

    Reid Maxwell Hunter 803-237-8243,

    Realty Raleigh,

    Uriah Dortch,

    Realty Raleigh

    Source: Doorify MLS,MLS#: 10139108MLS Logo

      Facts & features

      Interior

      Bedrooms & bathrooms
      • Bedrooms: 4
      • Bathrooms: 3
      • Full bathrooms: 3
      • Main level bedrooms: 3
      Primary bedroom
      • Level: Main
      Bedroom 2
      • Level: Main
      Bedroom 3
      • Level: Main
      Bedroom 4
      • Level: Second
      Primary bathroom
      • Level: Main
      Bathroom 2
      • Level: Main
      Bathroom 3
      • Level: Second
      Heating
      • Central, Fireplace(s), Forced Air
      Cooling
      • Central Air
      Appliances
      • Included: Disposal, Dishwasher, Free-Standing Range, Microwave
      Features
      • Flooring: Carpet, Ceramic Tile, Hardwood
      Interior area
      • Total structure area: 2,630
      • Total interior livable area: 2,630 sqft
      • Finished area above ground: 2,630
      • Finished area below ground: 0

      Property

      Parking
      • Total spaces: 2
      • Parking features: Driveway, Garage
      • Garage spaces: 2
      • Has uncovered spaces: Yes
      Features
      • Levels: One and One Half
      • Stories: 1.5
      • Patio & porch: Covered, Deck, Porch
      • Has view: Yes
      • View description: Creek/Stream
      • Water view: Creek/Stream
      Lot
      • Size: 1.05 Acres
      • Residential vegetation: Wooded
      Details
      • Parcel number: 0665274499
      • Zoning: RA
      • Special conditions: Seller Licensed Real Estate Professional

      Construction

      Type & style
      • Home type: SingleFamily
      • Architectural style: Farmhouse,Transitional
      • Property subtype: Single Family Residence
      Materials
      • Fiber Cement
      • Foundation: Crawlspace
      • Roof: Architectural Shingle
      Condition
      • New Construction
      • New construction: Yes
      • Year built: 2026
      • Major remodel year: 2026

      Utilities & green energy

      • Sewer: Public Sewer
      • Water: Public
      • Utilities for property: Cable Available, Electricity Connected

      Community & HOA

      Community
      • Subdivision: Neils Crossing
      HOA
      • Has HOA: No
      Location
      • Region: Fuquay Varina

      Financial & listing details

      • Price per square foot: $241/sqft
      • Tax assessed value: $21,000
      • Annual tax amount: $183
      • Date on market: 1/2/2026
      • Listing agreement: Exclusive Agency
      • Listing terms: Cash,Conventional,FHA,USDA Loan,VA Loan

        Estimated market value

        $626,800

        $595,000 - $658,000

        $2,891/mo

        Price history

        DateEventPrice
        6/14/2026Pending sale$635,000$241/sqft
        Source: Doorify MLS #10139108 Report a problem
        5/1/2026Price change$635,000-3.8%$241/sqft
        Source: Doorify MLS #10139108 Report a problem
        4/10/2026Price change$660,000-2.2%$251/sqft
        Source: Doorify MLS #10139108 Report a problem
        1/2/2026Listed for sale$675,000+26900%$257/sqft
        Source: Doorify MLS #10139108 Report a problem
        10/3/2023Sold$2,500$1/sqft
        Source: Public Record Report a problem

        Public tax history

        YearProperty taxesTax assessment
        2025$184 +40.9%$21,000
        2024$130 +85.9%$21,000 +133.3%
        2023$70 +8%$9,000
        2022$65 +2.8%$9,000
        2021$63 $9,000
        2020-- $9,000 +2.3%
        2019$72 $8,800
        2018-- $8,800
        2017$63 $8,800
        2016-- $8,800 +15.8%
        2015-- $7,600
        Find assessor info on the county website

        Monthly payment

        Est. payment

        Payment breakdown

        Explore the cost of this home by adjusting the details. Changes won't be saved.
        All calculations are estimates and provided by Zillow, Inc. for informational purposes only. Actual amounts may vary.
        HOA fees may include property taxes on listings classified as Co-Ops. Contact the listing agent and/or owner for fee details.
        See how much you could borrow to make a competitive offer.

        Climate risks

        Neighborhood: 27526

        Getting around

        0 / 100
        Car-Dependent
        18 / 100
        Somewhat Bikeable

        Nearby schools

        GreatSchools rating
        Schools provided by the listing agent
        • Elementary: Wake County Schools
        • Middle: Wake County Schools
        • High: Wake County Schools

        Source: Doorify MLS. This data may not be complete. We recommend contacting the local school district to confirm school assignments for this home.

        A local agent can set up tours, give advice and negotiate with sellers.

        Browse local experts