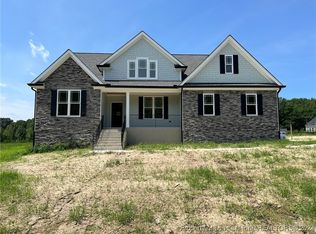
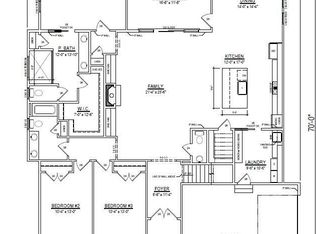
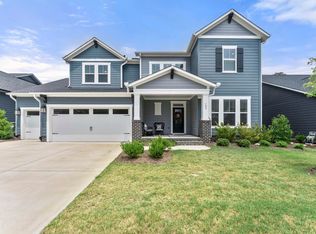
SPECTACULAR spacious floorplan with many ugraded features! This genuine custom home lives like a split bedroom ranch but with additional room upstairs. The second floor features a large rec room, a full bath, and a study with a walk-in closet. Grand 2-story foyer opens to formal dining room with a gorgeous accent wall. The kitchen shows off with a lovely tile backsplash, white cabinets, large center island, cooktop with custom hood, wall oven & microwave. Spacious breakfast nook with attractive shiplap accent wall. Family room includes custom built-in cabinets with floating shelves above and a tile surround gas log fireplace. Private primary suite with glamour bath includes an oversized shower with dual shower heads and a custom designed closet. First floor laundry room upgraded with a sink and lots of cabinet storage. Tons of walk-in attic storage. Preferred Lenders offering up to $3000 towards Buyer Closing Costs (conditions may apply). Seller provides RWC Warranty at closing TOUR COTTON FARMS OPEN HOUSES EVERY SATURDAY & SUNDAY 12-3
New construction
Price cut: $10K (6/4)
$789,000
246 Deer Tail Ln Lot 32, Fuquay Varina, NC 27526
3beds
3,193sqft
Single Family Residence, Residential
Built in 2026
0.57 Acres Lot
$785,900 Zestimate®
$247/sqft
$50/mo HOA
What's special
Large rec roomLarge center islandCooktop with custom hoodWall oven and microwaveCustom designed closetSpacious floorplanWhite cabinets
- 213 days
- 279
- 16
Zillow last checked:
Listing updated:
Listed by:
Rodney Carroll 919-422-4162,
HomeTowne Realty
Source: Doorify MLS,MLS#: 10143292
Facts & features
Interior
Bedrooms & bathrooms
- Bedrooms: 3
- Bathrooms: 3
- Full bathrooms: 3
Heating
- Electric, Heat Pump
Cooling
- Central Air, Electric, Heat Pump
Appliances
- Included: Built-In Electric Oven, Dishwasher, Gas Cooktop, Microwave, Range Hood, Stainless Steel Appliance(s), Tankless Water Heater, Oven
- Laundry: Laundry Room, Main Level, See Remarks
Features
- Bathtub/Shower Combination, Bookcases, Built-in Features, Ceiling Fan(s), Crown Molding, Double Vanity, Entrance Foyer, High Ceilings, Kitchen Island, Open Floorplan, Pantry, Master Downstairs, Separate Shower, Smooth Ceilings, Walk-In Closet(s), Walk-In Shower, Water Closet
- Flooring: Carpet, Hardwood, Tile
- Windows: Insulated Windows, Screens
- Number of fireplaces: 1
- Fireplace features: Family Room, Gas Log
Interior area
- Total structure area: 3,193
- Total interior livable area: 3,193 sqft
- Finished area above ground: 3,193
- Finished area below ground: 0
Video & virtual tour
Property
Parking
- Total spaces: 3
- Parking features: Attached, Concrete, Driveway, Garage, Garage Faces Front, Garage Faces Side
- Attached garage spaces: 3
Features
- Levels: Two
- Stories: 2
- Patio & porch: Covered, Front Porch, Rear Porch, Screened
- Exterior features: Rain Gutters
- Has view: Yes
Lot
- Size: 0.57 Acres
- Features: Back Yard, Front Yard, Landscaped
Details
- Parcel number: 080643 0007 38
- Special conditions: Standard
Construction
Type & style
- Home type: SingleFamily
- Architectural style: Traditional
- Property subtype: Single Family Residence, Residential
Materials
- Concrete, Fiber Cement, HardiPlank Type, Stone, Stone Veneer
- Foundation: Concrete
- Roof: Shingle
Condition
- New construction: Yes
- Year built: 2026
- Major remodel year: 2026
Details
- Builder name: Asset Development
Utilities & green energy
- Sewer: Septic Tank
- Water: Public
- Utilities for property: Electricity Connected, Septic Connected, Water Connected
Community & HOA
Community
- Features: Street Lights
- Subdivision: Cotton Farms
HOA
- Has HOA: Yes
- Services included: Storm Water Maintenance
- HOA fee: $600 annually
Location
- Region: Fuquay Varina
Financial & listing details
- Price per square foot: $247/sqft
- Annual tax amount: $501
- Date on market: 1/27/2026
- Road surface type: Asphalt, Paved
Estimated market value
$785,900
$747,000 - $825,000
$2,425/mo
Price history
| Date | Event | Price |
|---|---|---|
| 6/4/2026 | Price change | $789,000-1.3%$247/sqft |
Source:  Doorify MLS #10143292 Report a problem Doorify MLS #10143292 Report a problem | ||
| 1/27/2026 | Listed for sale | $799,000$250/sqft |
Source: Doorify MLS #10143292 Report a problem | ||
Public tax history
Tax history is unavailable.
Monthly payment
Est. payment
Payment breakdown
Explore the cost of this home by adjusting the details. Changes won't be saved.Climate risks
Neighborhood: 27526
Nearby schools
Schools provided by the listing agent
- Elementary: Harnett - Northwest Harnett Elementary
- Middle: Harnett - Harnett Central Middle
- High: Harnett - Harnett Central High
Source: Doorify MLS. This data may not be complete. We recommend contacting the local school district to confirm school assignments for this home.
Similar homes
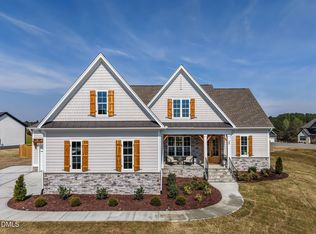
- $899,9004 bd3 ba3k sqft25 Deer Tail Ln Lot 52, Fuquay Varina, NC 27526New Construction
 MLS ID #10094536, Rodney Carroll. Doorify MLS
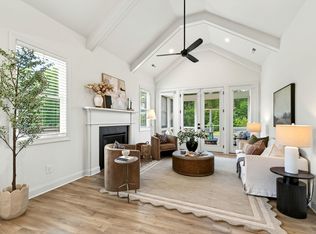
 - $699,0004 bd3 ba2.4k sqft56 Blue Monarch Ln, Fuquay Varina, NC 27526For Sale
 MLS ID #10161369, Gretchen Coley. Doorify MLS
 - $699,0004 bd5 ba3k sqft1849 Oakridge Duncan Rd, Fuquay Varina, NC 27526New Construction
 MLS ID #10187530, Anna Powell. Doorify MLS
 - $690,0004 bd3 ba3.2k sqft108 Welcome Dr, Fuquay Varina, NC 27526For Sale
 MLS ID #10176997, Elizabeth Crawford. Doorify MLS
 - $680,0004 bd3 ba3k sqft318 Lambert Ln, Fuquay Varina, NC 27526For SaleMLS ID #10181607, Robert Wareham. Doorify MLS
- $864,9005 bd5 ba4k sqft6617 Summit Creek Dr, Holly Springs, NC 27540For SaleMLS ID #10188858, Danielle Hooks. Doorify MLS
- $689,9004 bd3 ba3k sqft4900 Sunset Stream Dr, Fuquay Varina, NC 27526For SaleMLS ID #10181882, Kevin Starkey. Doorify MLS
- $710,0004 bd3 ba2.9k sqft260 Ransfield Ln, Fuquay Varina, NC 27526For SaleMLS ID #10186355, Hope Tyler. Doorify MLS
- $637,0004 bd3 ba2.9k sqft193 Lambert Ln, Fuquay Varina, NC 27526For SaleMLS ID #10177040, Molly Munroe Little. Doorify MLS
- $950,0004 bd3 ba3.2k sqft901 Shiloh Hills Dr, Fuquay Varina, NC 27526For SaleMLS ID #10183347, Erica Anderson. Doorify MLS
- $740,0005 bd4 ba2.9k sqft2209 Terri Creek Dr, Fuquay Varina, NC 27526For SaleMLS ID #10177475, Lisa McQuillen. Doorify MLS
- $934,0004 bd5 ba3.2k sqft932 Lily Claire Ln, Fuquay Varina, NC 27526For SaleMLS ID #10179908, Chris Edwards. Doorify MLS
- $625,0004 bd3 ba2.6k sqft604 Sage Ct, Fuquay Varina, NC 27526New ConstructionMLS ID #10149337, Reid Maxwell Hunter. Doorify MLS
- $689,9005 bd4 ba3.4k sqft320 Long Lake Dr, Fuquay Varina, NC 27526For SaleMLS ID #10184985, Brooke Granger. Doorify MLS
- $799,9004 bd3 ba3.1k sqft24 Lane Farms Way, Holly Springs, NC 27540New ConstructionMLS ID #10154291, Allison Eason. Doorify MLS
- $639,9994 bd4 ba3k sqft239 Morgan Farm Dr, Lillington, NC 27546For SaleMLS ID #10186378, Lindsey Rhyne Newton. Doorify MLS
- $575,0005 bd3 ba3k sqft3510 Arran Lake Dr, Fuquay Varina, NC 27526For SaleMLS ID #10189497, Anna Powell. Doorify MLS
- $775,0004 bd3 ba2.9k sqft103 Moss Rose Ct, Cary, NC 27518For SaleMLS ID #10188478, Mary Kromenhoek. Doorify MLS
- $824,9004 bd3 ba2.9k sqft61 Griffin Road, Lillington, NC 27546New Construction
 MLS ID #100595431, Anthony F Weaver, Coldwell Banker Advantage / Cameron. Hive MLS
 - $874,9004 bd5 ba4.2k sqft6721 Winter Garden Way, Holly Springs, NC 27540For SaleMLS ID #10165836, April Auman. Doorify MLS
