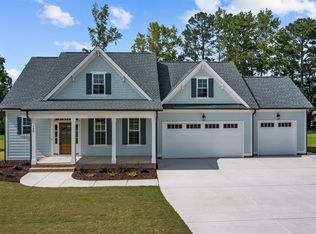
Welcome to this beautifully crafted modern farmhouse in the sought-after Lane Farms community, where timeless design meets everyday luxury on a spacious nearly one-acre homesite. Now offering $7500 use as you choose! Offering 4 bedrooms, 3 baths, and over 3,150 square feet of thoughtfully designed living space, this home blends warmth, functionality, and elevated finishes throughout. From the inviting front porch to the bright open-concept interior, every detail was designed with comfortable living and effortless entertaining in mind. The heart of the home features a spacious living area that flows seamlessly into the kitchen and dining spaces, complete with custom soft-close cabinetry and refined craftsmanship throughout. A formal dining room provides the perfect setting for gatherings, while the versatile bonus room offers endless flexibility for a media room, playroom, office, or guest retreat. A standout feature is the rare layout offering two bedrooms on the main level, ideal for multi-generational living or private guest accommodations. Step outside to the screened rear porch overlooking the expansive backyard -- a setting that truly showcases the potential of this property. With ample space for a future pool, patio, outdoor kitchen, or custom backyard retreat, buyers have the opportunity to create their own resort-style outdoor living experience while still benefiting from the value of a newer custom home. Located in the growing Lane Farms community with convenient access to the Triangle and surrounding areas, this property offers the perfect balance of peaceful living and accessibility. Additional lots are also available for custom pre-sale opportunities.
New construction
$814,900
24 Lane Farms Way, Holly Springs, NC 27540
4beds
3,152sqft
:
Get pre-qualified$4,919/mo
Single Family Residence, Residential
Built in 2026
0.9 Acres Lot
$812,400 Zestimate®
$259/sqft
$67/mo HOA
What's special
Refined craftsmanship throughoutInviting front porchVersatile bonus roomBeautifully crafted modern farmhouseBright open-concept interiorSpacious nearly one-acre homesiteScreened rear porch
- 128 days |
- 570 |
- 27 |
Zillow last checked:
Listing updated:
Listed by:
Allison Eason 910-759-0107,
Forget Me Not Realty LLC,
Amanda Faircloth 910-890-0260,
Forget Me Not Realty LLC
Source: Doorify MLS,MLS#: 10154291
Facts & features
Interior
Bedrooms & bathrooms
- Bedrooms: 4
- Bathrooms: 3
- Full bathrooms: 3
Heating
- Heat Pump
Cooling
- Ceiling Fan(s), Central Air, Heat Pump
Appliances
- Included: Dishwasher, Electric Oven, Exhaust Fan, Gas Cooktop, Microwave, Plumbed For Ice Maker, Water Heater, Stainless Steel Appliance(s), Tankless Water Heater, Oven, Wine Refrigerator
- Laundry: Electric Dryer Hookup, Laundry Room, Main Level, Washer Hookup
Features
- Bookcases, Built-in Features, Ceiling Fan(s), Entrance Foyer, High Ceilings, Kitchen Island, Open Floorplan, Pantry, Master Downstairs, Separate Shower, Smooth Ceilings, Stone Counters, Walk-In Closet(s), Walk-In Shower, Water Closet
- Flooring: Carpet, Vinyl
Interior area
- Total structure area: 3,152
- Total interior livable area: 3,152 sqft
- Finished area above ground: 3,152
- Finished area below ground: 0
Video & virtual tour
Property
Parking
- Total spaces: 3
- Parking features: Attached, Garage
- Attached garage spaces: 3
Features
- Levels: Two
- Stories: 2
- Patio & porch: Covered, Front Porch, Porch, Screened
- Exterior features: Rain Gutters
- Has view: Yes
Lot
- Size: 0.9 Acres
- Features: Cleared, Landscaped
Details
- Parcel number: 050635 0089 21
- Zoning: RA-30
- Special conditions: Standard
Construction
Type & style
- Home type: SingleFamily
- Architectural style: Farmhouse, Modern
- Property subtype: Single Family Residence, Residential
Materials
- Fiber Cement
- Foundation: Brick/Mortar, See Remarks
- Roof: Shingle
Condition
- New construction: Yes
- Year built: 2026
- Major remodel year: 2026
Utilities & green energy
- Sewer: Septic Tank
- Water: Public
- Utilities for property: Cable Available, Electricity Connected, Septic Connected, Water Connected, Propane
Community & HOA
Community
- Subdivision: Lane Farms
HOA
- Has HOA: Yes
- Services included: Maintenance Grounds
- HOA fee: $800 annually
Location
- Region: Holly Springs
Financial & listing details
- Price per square foot: $259/sqft
- Tax assessed value: $62,220
- Annual tax amount: $417
- Date on market: 3/20/2026
- Road surface type: Paved
Estimated market value
$812,400
$772,000 - $853,000
$2,787/mo
Price history
| Date | Event | Price |
|---|---|---|
| 3/20/2026 | Listed for sale | $814,900$259/sqft |
Source:  Doorify MLS #10154291 Report a problem Doorify MLS #10154291 Report a problem | ||
Public tax history
| Year | Property taxes | Tax assessment |
|---|---|---|
| 2025 | $103 | $62,220 |
| 2024 | $103 | $62,220 |
| 2023 | $103 | $62,220 |
Find assessor info on the county website
Monthly payment
Est. payment
Payment breakdown
Explore the cost of this home by adjusting the details. Changes won't be saved.Climate risks
Neighborhood: 27540
Nearby schools
GreatSchools rating
- 6/10Northwest Harnett ElementaryGrades: PK-5Distance: 3 mi
- 3/10Harnett Central MiddleGrades: 6-8Distance: 8.9 mi
- 4/10Harnett Central HighGrades: 9-12Distance: 9.2 mi
Schools provided by the listing agent
- Elementary: Harnett - Northwest Harnett Elementary
- Middle: Harnett - Harnett Central Middle
- High: Harnett - Harnett Central High
Source: Doorify MLS. This data may not be complete. We recommend contacting the local school district to confirm school assignments for this home.
- $789,9004 bd4 ba3.1k sqft60 Lane Farms Way, Holly Springs, NC 27540Sold

- $14,200-- bd-- ba-- sqft753 Wade Stephenson Rd, Holly Springs, NC 27540Off Market
- $710,0004 bd4 ba3k sqft146 Lane Farms Way, Holly Springs, NC 27540Sold
- $919,9004 bd4 ba3.6k sqft81 Lane Farms Way, Holly Springs, NC 27540New Construction

- $291,7003 bd2 ba1.2k sqft25 Yelverton Ct, Holly Springs, NC 27540Off Market
- $167,900-- bd-- ba-- sqft762 Wade Stephenson Rd, Holly Springs, NC 27540Off Market
- $300,0003 bd2 ba1.1k sqft15 Yelverton Ct, Holly Springs, NC 27540Sold
- $271,5003 bd2 ba1.1k sqft51 Yelverton Ct, Holly Springs, NC 27540Off Market
A local agent can set up tours, give advice and negotiate with sellers.
Similar homes
- $919,9004 bd4 ba3.6k sqft81 Lane Farms Way, Holly Springs, NC 27540New Construction
 MLS ID #10170592, Allison Eason. Doorify MLS
 - $895,0004 bd5 ba4.2k sqft6721 Winter Garden Way, Holly Springs, NC 27540For Sale
 MLS ID #10165836, April Auman. Doorify MLS
 - $785,9004 bd5 ba3.6k sqft108 Hibriten Rd, Holly Springs, NC 27540For Sale
 MLS ID #10176111, Jim Allen. Doorify MLS
 - $864,9005 bd5 ba4k sqft6617 Summit Creek Dr, Holly Springs, NC 27540For Sale
 MLS ID #10174915, Danielle Hooks. Doorify MLS
 - $524,9504 bd3 ba2.5k sqft79 Buckhaven Ct, Holly Springs, NC 27540For SaleMLS ID #10170422, Jenny Wenzell Ortiz. Doorify MLS
- $735,0004 bd5 ba3k sqft1849 Oakridge Duncan Rd, Fuquay Varina, NC 27526New ConstructionMLS ID #10161806, Anna Powell. Doorify MLS
- $495,0003 bd2 ba2.5k sqft133 Buckhaven Ct, Holly Springs, NC 27540For SaleMLS ID #10173504, Cara Pierce. Doorify MLS
- $689,9004 bd3 ba3k sqft4900 Sunset Stream Dr, Fuquay Varina, NC 27526For SaleMLS ID #10181882, Kevin Starkey. Doorify MLS
- $899,9004 bd3 ba3k sqft25 Deer Tail Ln Lot 52, Fuquay Varina, NC 27526New ConstructionMLS ID #10094536, Rodney Carroll. Doorify MLS
- from $830,9004 bd3 ba3.2k sqftThe Beech Plan, Addison West, Apex, NC 27539New ConstructionDavidson Homes, Inc.
- $789,0003 bd3 ba3.1k sqft246 Deer Tail Ln Lot 32, Fuquay Varina, NC 27526New ConstructionMLS ID #10143292, Rodney Carroll. Doorify MLS
- $939,0004 bd5 ba3.2k sqft932 Lily Claire Ln, Fuquay Varina, NC 27526For SaleMLS ID #10179908, Chris Edwards. Doorify MLS
- $647,0003 bd3 ba2.5k sqft305 Ivy Arbor Way, Holly Springs, NC 27540For SaleMLS ID #10175376, Joelle poole. Doorify MLS
- from $864,9004 bd6 ba3.5k sqftThe Aspen Plan, Addison West, Apex, NC 27539New ConstructionDavidson Homes, Inc.
- $579,9004 bd3 ba2.3k sqft628 Sage #Oak, Holly Springs, NC 27540For SaleMLS ID #10168602, Craig Tribus. Doorify MLS
- $625,0004 bd3 ba2.6k sqft604 Sage Ct, Fuquay Varina, NC 27526New ConstructionMLS ID #10149337, Reid Maxwell Hunter. Doorify MLS
- $770,0004 bd4 ba3.6k sqft2836 Landon Ridge Dr, New Hill, NC 27562For SaleMLS ID #10164292, Amanda Kondrasov. Doorify MLS
- $597,9005 bd4 ba2.6k sqft124 Daisy Grove Ln, Holly Springs, NC 27540For SaleMLS ID #10172854, Michelle C Miniutti. Doorify MLS
- $598,0004 bd3 ba2.7k sqft106 Cressida Woods Dr, Holly Springs, NC 27540For SaleMLS ID #10162427, Mary Kromenhoek. Doorify MLS
- $649,0005 bd5 ba3.5k sqft431 Forestview Crest Way, Fuquay Varina, NC 27526For SaleMLS ID #10177883, Michelle Gruner. Doorify MLS
