Exceptionally upgraded home featuring a whole-house generator, EZ Breeze screened porch, tankless gas water heater, Waterdrop reverse osmosis filtration system in kitchen, irrigation system, plantation shutters throughout, electric vehicle charging station, and premium garage storage shelving offering comfort, efficiency, and peace of mind beyond the standard new construction. From the inviting front porch to the private fenced backyard, every detail has been thoughtfully designed for today's lifestyle. The open-concept floor plan showcases quartz countertops, tile backsplash, stainless steel appliances, gas cooktop, convection microwave oven, soft-close cabinetry, a spacious walk-in pantry with custom wood shelving, and a warm gas fireplace that anchors the living area. A functional mudroom with built-in cubbies and hooks provides the perfect everyday drop zone. The washer, dryer, refrigerator, garage storage shelving, and EV charging station all convey, making this home truly move-in ready. The luxurious owner's suite offers a trey ceiling, oversized walk-in closet, and spa-inspired bath with dual vanities, tiled walk-in shower with built-in bench, private water closet, and linen storage. The versatile loft provides the perfect space for a media room, home office, playroom, or additional gathering area. Step outside to enjoy the EZ Breeze screened porch with ceiling fan and swing hooks, an ideal place to relax year round while overlooking the fenced backyard. As a resident of the highly sought-after 12 Oaks community, you'll enjoy social membership amenities including three resort-style pools with waterslide and splash tower, tennis and pickleball courts, fitness center with group classes, fine and casual dining, pub, walking trails, dog parks, playgrounds, Kids Club, teen programs, and a full calendar of community events. This is more than a home, it's a lifestyle.
For sale
Price cut: $17.9K (7/23)
$647,000
305 Ivy Arbor Way, Holly Springs, NC 27540
3beds
2,583sqft
:
Get pre-qualified$3,936/mo
Single Family Residence, Residential
Built in 2019
5,662 Square Feet Lot
$632,900 Zestimate®
$250/sqft
$42/mo HOA
What's special
Versatile loftWarm gas fireplaceInviting front porchTrey ceilingPremium garage storage shelvingPrivate fenced backyardFenced backyard
- 43 days |
- 795 |
- 29 |
Zillow last checked:
Listing updated:
Listed by:
Joelle poole 910-658-7188,
Ann Milton Realty
Source: Doorify MLS,MLS#: 10175376
Facts & features
Interior
Bedrooms & bathrooms
- Bedrooms: 3
- Bathrooms: 3
- Full bathrooms: 2
- 1/2 bathrooms: 1
Heating
- Electric, Natural Gas, None
Cooling
- Heat Pump
Appliances
- Included: Dishwasher, Gas Cooktop, Oven, Refrigerator, Stainless Steel Appliance(s), Tankless Water Heater, Washer/Dryer
- Laundry: Laundry Room
Features
- Bathtub/Shower Combination, Breakfast Bar, Ceiling Fan(s), Dining L, Double Vanity, Entrance Foyer, High Ceilings, High Speed Internet, Kitchen Island, Open Floorplan, Pantry, Quartz Counters, Separate Shower, Shower Only, Smooth Ceilings, Tray Ceiling(s), Walk-In Closet(s), Water Closet
- Flooring: Carpet, Ceramic Tile
- Number of fireplaces: 1
- Fireplace features: Family Room, Gas Log
- Common walls with other units/homes: No Common Walls
Interior area
- Total structure area: 2,583
- Total interior livable area: 2,583 sqft
- Finished area above ground: 2,583
- Finished area below ground: 0
Property
Parking
- Total spaces: 2
- Parking features: Electric Vehicle Charging Station(s), Garage Door Opener
- Attached garage spaces: 2
Features
- Levels: Two
- Stories: 2
- Patio & porch: Front Porch, Rear Porch, Other
- Exterior features: Fenced Yard
- Pool features: Community
- Fencing: Fenced
- Has view: Yes
Lot
- Size: 5,662 Square Feet
- Features: Landscaped, Sprinklers In Front, Sprinklers In Rear
Details
- Parcel number: 063902880354000 0460930
- Zoning: PUD
- Special conditions: Standard
Construction
Type & style
- Home type: SingleFamily
- Architectural style: Traditional
- Property subtype: Single Family Residence, Residential
Materials
- Fiber Cement
- Foundation: Slab
- Roof: Shingle
Condition
- New construction: No
- Year built: 2019
Utilities & green energy
- Sewer: Public Sewer
- Water: Public
- Utilities for property: Electricity Connected, Natural Gas Connected, Sewer Connected, Water Connected
Community & HOA
Community
- Features: Golf, Pool
- Subdivision: 12 Oaks
HOA
- Has HOA: Yes
- Amenities included: Dog Park, Fitness Center, Jogging Path, Park, Pool
- Services included: Unknown
- HOA fee: $252 semi-annually
- Additional fee info: Second HOA Fee $121 Monthly
Location
- Region: Holly Springs
Financial & listing details
- Price per square foot: $250/sqft
- Tax assessed value: $625,086
- Annual tax amount: $5,399
- Date on market: 6/19/2026
- Road surface type: Paved
Estimated market value
$632,900
$601,000 - $665,000
$2,805/mo
Price history
| Date | Event | Price |
|---|---|---|
| 7/23/2026 | Price change | $647,000-2.7%$250/sqft |
Source:  Doorify MLS #10175376 Report a problem Doorify MLS #10175376 Report a problem | ||
| 6/19/2026 | Listed for sale | $664,900+75.9%$257/sqft |
Source: Doorify MLS #10175376 Report a problem | ||
| 11/22/2019 | Sold | $378,000$146/sqft |
Source: Public Record Report a problem | ||
Public tax history
| Year | Property taxes | Tax assessment |
|---|---|---|
| 2025 | $5,399 +0.4% | $625,086 |
| 2024 | $5,377 +21.9% | $625,086 +53.5% |
| 2023 | $4,412 +3.6% | $407,185 |
| 2022 | $4,259 +1.9% | $407,185 |
| 2021 | $4,180 | $407,185 |
| 2020 | $4,180 +396.3% | $407,185 +481.7% |
| 2019 | $842 | $70,000 |
Find assessor info on the county website
Monthly payment
Est. payment
Payment breakdown
Explore the cost of this home by adjusting the details. Changes won't be saved.Climate risks
Neighborhood: Twelve Oaks
Nearby schools
GreatSchools rating
- 10/10Oakview ElementaryGrades: PK-5Distance: 0.6 mi
- 10/10Apex Friendship MiddleGrades: 6-8Distance: 3 mi
- 9/10Holly Springs HighGrades: 9-12Distance: 3 mi
Schools provided by the listing agent
- Elementary: Wake County Schools
- Middle: Wake - Apex Friendship Middle
- High: Wake - Apex Friendship High
Source: Doorify MLS. This data may not be complete. We recommend contacting the local school district to confirm school assignments for this home.
- $664,500-- bd3 ba2.6k sqft309 Ivy Arbor Way, Holly Springs, NC 27540Off Market
- $736,600-- bd3 ba3.2k sqft301 Ivy Arbor Way, Holly Springs, NC 27540Off Market
- $644,7004 bd3 ba2.6k sqft313 Ivy Arbor Way, Holly Springs, NC 27540Off Market
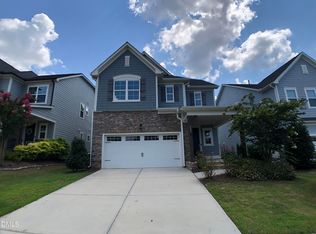
- $585,0003 bd3 ba2.3k sqft317 Ivy Arbor Way, Holly Springs, NC 27540Sold
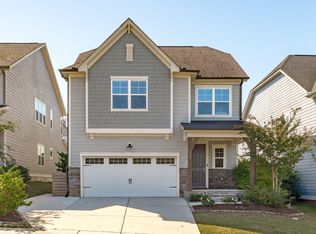
- $748,200-- bd3 ba3.3k sqft229 Ivy Arbor Way, Holly Springs, NC 27540Off Market
- $1,210,600-- bd3 ba4.5k sqft204 Lofty Oak Ln, Holly Springs, NC 27540Off Market
- $1,173,2005 bd4 ba4.2k sqft208 Lofty Oak Ln, Holly Springs, NC 27540Off Market
- $1,329,200-- bd3 ba4.6k sqft212 Lofty Oak Ln, Holly Springs, NC 27540Off Market
A local agent can set up tours, give advice and negotiate with sellers.
Similar homes
- $574,9004 bd3 ba2.3k sqft628 Sage #Oak, Holly Springs, NC 27540For Sale

 MLS ID #10168602, Craig Tribus. Doorify MLS
 - $565,0004 bd3 ba2.5k sqft113 Broyles Ct, Holly Springs, NC 27540For Sale
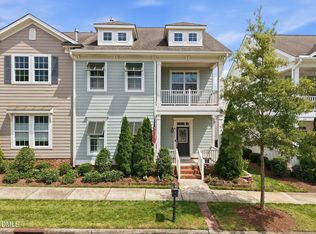 MLS ID #10178054, Tyler Chestnutt. Doorify MLS
 - $549,0003 bd2 ba1.6k sqft105 Blue Hydrangea Ln, Holly Springs, NC 27540For Sale
 MLS ID #10162291, Devin E Giovacchini. Doorify MLS
 - $620,0003 bd3 ba2.7k sqft3430 Jordan Shires Dr, New Hill, NC 27562For Sale
 MLS ID #10163212, Amanda Kondrasov. Doorify MLS
 - $660,0004 bd3 ba2.7k sqft2908 Landon Oaks Ct, New Hill, NC 27562For SaleMLS ID #10174918, Johnie Blackwell. Doorify MLS
- $400,0003 bd3 ba1.8k sqft238 Beaconwood Ln, Holly Springs, NC 27540For SaleMLS ID #10181850, Shanda Heller. Doorify MLS
- $576,9003 bd3 ba2.6k sqft3090 Zebroid Way, New Hill, NC 27562For SaleMLS ID #10176006, Nadya Quariab. Doorify MLS
- $598,0004 bd3 ba2.7k sqft106 Cressida Woods Dr, Holly Springs, NC 27540For SaleMLS ID #10162427, Mary Kromenhoek. Doorify MLS
- $599,0004 bd4 ba2.8k sqft3146 Zebroid Way, New Hill, NC 27562For SaleMLS ID #10178805, Jason Dapkevich. Doorify MLS
- $715,0004 bd3 ba2.8k sqft1241 Canyon Shadows Ct, Cary, NC 27519For SaleMLS ID #10183860, Kelly Zhang. Doorify MLS
- $600,0004 bd3 ba2.6k sqft2139 Gregor Overlook Ln, Apex, NC 27502For SaleMLS ID #10175192, Sheping Li. Doorify MLS
- $669,0004 bd2 ba3k sqft605 Finnbar Dr, Cary, NC 27519For SaleMLS ID #10182751, Babu Thomas. Doorify MLS
- $549,5004 bd3 ba2.3k sqft2204 Mills Crest St, Fuquay Varina, NC 27526For SaleMLS ID #10181770, Teresa Wadford. Doorify MLS
- $650,0003 bd3 ba2.2k sqft1618 Plover Cir, Fuquay Varina, NC 27526For SaleMLS ID #10175196, Lynn Hellman. Doorify MLS
- $499,0004 bd4 ba2.2k sqft1025 Sky Wave Trl, Raleigh, NC 27603For SaleMLS ID #10182852, Ryan Daniel Sabatini. Doorify MLS
- $649,0004 bd3 ba2.7k sqft200 Begen St, Morrisville, NC 27560For SaleMLS ID #10164275, Amrinder Singh Virk. Doorify MLS
- $705,0004 bd3 ba2.7k sqft2367 Kettle Falls Sta, Apex, NC 27502For SaleMLS ID #10165574, Sherri Fergus. Doorify MLS
- $650,0003 bd4 ba2.4k sqft1029 Nickelby St, Durham, NC 27703For SaleMLS ID #10171463, Jolene Wise. Doorify MLS
- $748,0004 bd3 ba2.9k sqft3910 Glorybower Way, Apex, NC 27502For SaleMLS ID #10168806, Shreyans Kochar. Doorify MLS
- $614,8004 bd3 ba3k sqft4005 Smith Mountain Dr, Fuquay Varina, NC 27526For SaleMLS ID #10157703, Kumar Veeramani. Doorify MLS
