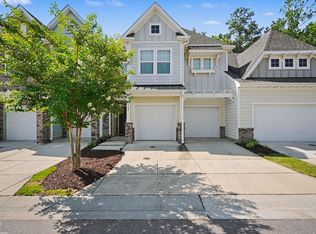
New price to sell!!!! Ranch Home in Country Club/Golf/Pool community! 3 bedroom 2 bath home in highly sought after golf, tennis and pool community. Community social membership includes access to pool, tennis, trails and parks. Golf membership available. Fresh paint throughout (2026)Large Owners suite with massive walk-in closet. Open floor-plan, to entertain from kitchen to living room. Fenced backyard with stamped concrete patio extension total patio is a huge 25x12. Within minutes to Hwy 540, Raleigh, RTP. HOA handles the irrigation system.
For sale
Price cut: $19.5K (10/14)
$499,999
105 Blue Hydrangea Ln, Holly Springs, NC 27540
3beds
1,661sqft
Single Family Residence
Built in 2020
6,098 Square Feet Lot
$497,100 Zestimate®
$301/sqft
$42/mo HOA
What's special
Fenced backyard
- 185 days
- 1,152
- 67
Zillow last checked:
Listing updated:
Listed by:
Devin E Giovacchini 919-434-6214,
Robbins and Associates Realty
Source: Doorify MLS,MLS#: 10162291
Facts & features
Interior
Bedrooms & bathrooms
- Bedrooms: 3
- Bathrooms: 2
- Full bathrooms: 2
- Main level bathrooms: 2
- Main level bedrooms: 3
Primary bedroom
- Level: Main
- Area: 218.75 Square Feet
- Dimensions: 17.5 x 12.5
Bedroom 2
- Level: Main
- Area: 142.38 Square Feet
- Dimensions: 12.6 x 11.3
Bedroom 3
- Level: Main
- Area: 126 Square Feet
- Dimensions: 12.6 x 10.0
Primary bathroom
- Level: Main
- Area: 93.96 Square Feet
- Dimensions: 11.6 x 8.1
Dining room
- Level: Main
- Area: 144.9 Square Feet
- Dimensions: 11.5 x 12.6
Other
- Level: Main
- Area: 126 Square Feet
- Dimensions: 21.0 x 6.0
Kitchen
- Level: Main
- Area: 180.18 Square Feet
- Dimensions: 14.3 x 12.6
Living room
- Level: Main
- Area: 338 Square Feet
- Dimensions: 26.0 x 13.0
Utility room
- Level: Main
- Area: 58.5 Square Feet
- Dimensions: 9.0 x 6.5
Heating
- Central
Cooling
- Central Air
Appliances
- Included: Built-In Gas Range, Dryer, Dishwasher, Refrigerator, Range Hood, Washer
- Laundry: Laundry Room
Features
- Granite Counters, Open Floorplan, Primary Downstairs, Living/Dining Room Combination
- Flooring: Carpet, Luxury Vinyl
- Doors: Sliding Doors
- Number of fireplaces: 1
- Fireplace features: Gas Log, Living Room
- Common walls with other units/homes: No Common Walls
Interior area
- Total structure area: 1,661
- Total interior livable area: 1,661 sqft
- Finished area above ground: 1,661
- Finished area below ground: 0
Property
Parking
- Total spaces: 4
- Parking features: Driveway
- Garage spaces: 2
- Has uncovered spaces: Yes
Features
- Levels: One
- Stories: 1
- Exterior features: Fenced Yard
- Pool features: Swimming Pool Com/Fee
- Fencing: Back Yard,Fenced
Lot
- Size: 6,098 Square Feet
Details
- Parcel number: 1564
- Special conditions: Standard
Construction
Type & style
- Home type: SingleFamily
- Architectural style: Arts & Crafts
- Property subtype: Single Family Residence
Materials
- Board & Batten Siding, Fiber Cement
- Foundation: Slab
- Roof: Asphalt
Condition
- New construction: No
- Year built: 2020
- Major remodel year: 2020
Utilities & green energy
- Sewer: Public Sewer
- Water: Public
- Utilities for property: Electricity Connected, Natural Gas Connected, Phone Connected, Water Connected
Community & HOA
Community
- Features: Clubhouse, Fitness Center, Golf, Park, Playground, Pool, Restaurant, Sidewalks, Tennis Court(s)
- Subdivision: 12 Oaks
HOA
- Has HOA: Yes
- Amenities included: Clubhouse, Golf Course, Management, Pool, Recreation Facilities
- Services included: None
- HOA fee: $252 semi-annually
- HOA name: 12 Oaks Master
- HOA phone: 919-285-3680
- Second HOA name: 12 Oaks Phase 9 Homeowners Associatio
- Additional fee info: Second HOA Fee $45 Monthly
Location
- Region: Holly Springs
Financial & listing details
- Price per square foot: $301/sqft
- Tax assessed value: $478,909
- Annual tax amount: $4,141
- Date on market: 9/14/2026
- Listing agreement: Exclusive Right To Sell
- Listing terms: Cash,Conventional,FHA,VA Loan
- Road surface type: Asphalt
Estimated market value
$497,100
$472,000 - $522,000
$2,290/mo
Price history
| Date | Event | Price |
|---|---|---|
| 10/14/2026 | Price change | $499,999-3.8%$301/sqft |
Source:  Doorify MLS #10162291 Report a problem Doorify MLS #10162291 Report a problem | ||
| 9/14/2026 | Price change | $519,500-1%$313/sqft |
Source: Doorify MLS #10162291 Report a problem | ||
| 9/4/2026 | Pending sale | $524,500$316/sqft |
Source: Doorify MLS #10162291 Report a problem | ||
| 8/27/2026 | Price change | $524,500-1.9%$316/sqft |
Source: Doorify MLS #10162291 Report a problem | ||
| 8/10/2026 | Price change | $534,900-2.6%$322/sqft |
Source: Doorify MLS #10162291 Report a problem | ||
| 7/10/2026 | Price change | $549,000-1.8%$331/sqft |
Source: Doorify MLS #10162291 Report a problem | ||
| 5/30/2026 | Price change | $559,000-1.1%$337/sqft |
Source: Doorify MLS #10162291 Report a problem | ||
| 5/18/2026 | Price change | $565,000-2.4%$340/sqft |
Source: Doorify MLS #10162291 Report a problem | ||
| 4/24/2026 | Listed for sale | $579,000+52.4%$349/sqft |
Source: Doorify MLS #10162291 Report a problem | ||
| 1/15/2021 | Sold | $380,000-2.6%$229/sqft |
Source: Public Record Report a problem | ||
| 12/21/2020 | Pending sale | $390,085$235/sqft |
Source: Doorify MLS #2323918 Report a problem | ||
Public tax history
| Year | Property taxes | Tax assessment |
|---|---|---|
| 2025 | $4,141 +0.4% | $478,909 |
| 2024 | $4,124 +13.7% | $478,909 +43.2% |
| 2023 | $3,628 +3.6% | $334,515 |
| 2022 | $3,503 +1.9% | $334,515 |
| 2021 | $3,437 +380.7% | $334,515 +377.9% |
| 2020 | $715 | $70,000 |
Find assessor info on the county website
Monthly payment
Est. payment
Payment breakdown
Explore the cost of this home by adjusting the details. Changes won't be saved.Climate risks
Neighborhood: Twelve Oaks
Nearby schools
Schools provided by the listing agent
- Elementary: Wake - Woods Creek Elementary
- Middle: Wake - Lufkin Road Middle
- High: Wake - Felton Grove High
Source: Doorify MLS. This data may not be complete. We recommend contacting the local school district to confirm school assignments for this home.
- $660,800-- bd3 ba2.7k sqft109 Blue Hydrangea Ln, Holly Springs, NC 27540Off Market
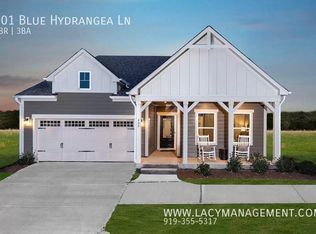
- $619,8004 bd3 ba2.4k sqft101 Blue Hydrangea Ln, Holly Springs, NC 27540Off Market
- $606,600-- bd3 ba2.5k sqft113 Blue Hydrangea Ln, Holly Springs, NC 27540Off Market
- $606,900-- bd3 ba2.7k sqft413 Sage Oak Ln, Holly Springs, NC 27540Off Market
Similar homes
- $550,0003 bd3 ba2k sqft200 Rose Hill Dr, Holly Springs, NC 27540For Sale
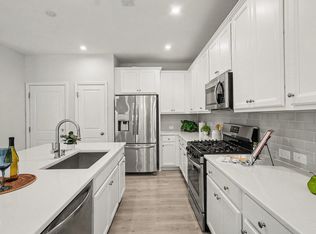
 MLS ID #10196537, Cassie Simon. Doorify MLS
 - $600,0004 bd4 ba2.3k sqft312 Faxton Way, Holly Springs, NC 27540For Sale
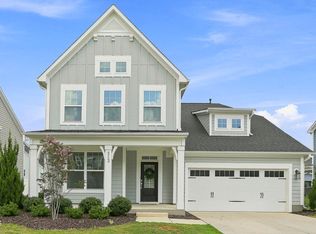 MLS ID #10190483, Edna Sexton. Doorify MLS
 - $475,0003 bd2 ba2.1k sqft3735 Autumn Creek Dr, Fuquay Varina, NC 27526For Sale
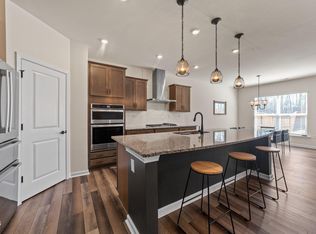 MLS ID #10153338, Bobby Taboada. Doorify MLS
 - $499,9003 bd3 ba2.4k sqft564 Chessie Sta, Apex, NC 27502For Sale
 MLS ID #10173292, Kristin Leonard. Doorify MLS
 - $439,9003 bd2 ba2.2k sqft3049 Willow Ranch Dr, Fuquay Varina, NC 27526For SaleMLS ID #10199127, Liz McCabe. Doorify MLS
- $449,6303 bd3 ba2.2k sqft545 Glenwyck Ct, Fuquay Varina, NC 27526For SaleMLS ID #10197346, Amanda Kondrasov. Doorify MLS
- $435,0003 bd3 ba2.2k sqft2133 Mills Crest St, Fuquay Varina, NC 27526For SaleMLS ID #10163289, Hugh Grist. Doorify MLS
- $359,9003 bd3 ba2.3k sqft37 Meadow Vista Ln, Angier, NC 27501For SaleMLS ID #10199823, Judy Guzman. Doorify MLS
- $499,9003 bd3 ba2.3k sqft605 Newlyn Dr, Raleigh, NC 27606For Sale
 MLS ID #1233189, Yan Xu. Triad MLS
 - $449,9003 bd4 ba2.3k sqft1109 Tender Dr, Apex, NC 27502For SaleMLS ID #10187355, Heidi Odham. Doorify MLS
- $504,9003 bd3 ba2.1k sqft1410 Glenwater Dr, Cary, NC 27519For SaleMLS ID #10180713, Aisha Buttar. Doorify MLS
- $400,0003 bd3 ba2k sqft1136 Tulip Poplar Rd, Fuquay Varina, NC 27526For SaleMLS ID #10191196, Michelle Kruse. Doorify MLS
- $525,0003 bd3 ba2.2k sqft261 Mindees Ln, Pittsboro, NC 27312For SaleMLS ID #1238595, Keith Duncan. Triad MLS
- $475,0004 bd4 ba2.1k sqft1706 Burgundy Park Dr, Apex, NC 27502For SaleMLS ID #10191592, Ben Parker. Doorify MLS
- $488,9003 bd3 ba2.2k sqft19685 State Highway 210, Angier, NC 27501New ConstructionMLS ID #10172889, Sara Chobanian. Doorify MLS
- $409,9003 bd3 ba2.4k sqft1838 Carlton Links Dr, Fuquay Varina, NC 27526For SaleMLS ID #10195909, Karina Akouka. Doorify MLS
- $385,0004 bd3 ba2.3k sqft2703 Fern Willow Ct, Fuquay Varina, NC 27526For SaleMLS ID #10198914, Thomas Ladane Shoupe. Doorify MLS
- $464,7005 bd3 ba2.4k sqft14 Lockhaven Dr, Garner, NC 27529For SaleMLS ID #10190840, Blake A Keathley. Doorify MLS
- $515,0002 bd3 ba1.8k sqft1202 E Rosedale Creek Dr, Durham, NC 27703For SaleMLS ID #10175355, Sallie Wall. Doorify MLS
- $479,9003 bd3 ba1.9k sqft1504 Fairbury Ln, Morrisville, NC 27560For SaleMLS ID #10176691, Theresa Lobdell. Doorify MLS
