Welcome to this charming three-bedroom, three-bathroom 1.5 story single residence nestled in Broadwell Trace, Fuquay Varina, NC. The home offers practical living with a thoughtfully designed layout across its finished living space, complemented by a two-car garage for convenient parking and storage. The expansive second floor offers opportunity for creating a 4th bedroom. Second floor bonus room comes with a full bath! Designed for comfortable everyday living. This well-proportioned open concept residence presents an excellent opportunity for those seeking a move-in ready home!
For sale
Price cut: $15K (8/11)
$450,000
545 Glenwyck Ct, Fuquay Varina, NC 27526
3beds
2,212sqft
Single Family Residence, Residential
Built in 2022
6,098 Square Feet Lot
$446,100 Zestimate®
$203/sqft
$40/mo HOA
What's special
Finished living spaceThree-bedroom three-bathroomThoughtfully designed layoutWell-proportioned open concept residence
- 85 days |
- 341 |
- 9 |
Zillow last checked:
Listing updated:
Listed by:
Amanda Kondrasov 336-553-8077,
Coldwell Banker HPW,
Maxim Kondrasov 919-717-9567,
Coldwell Banker HPW
Source: Doorify MLS,MLS#: 10171105
Facts & features
Interior
Bedrooms & bathrooms
- Bedrooms: 3
- Bathrooms: 3
- Full bathrooms: 3
Heating
- Forced Air
Cooling
- Ceiling Fan(s), Central Air
Appliances
- Included: Dishwasher, Disposal, Dryer, Free-Standing Electric Range, Gas Water Heater, Ice Maker, Microwave, Refrigerator, Stainless Steel Appliance(s), Vented Exhaust Fan, Washer, Washer/Dryer
- Laundry: Laundry Room, Main Level, Washer Hookup
Features
- Bathtub/Shower Combination, Ceiling Fan(s), Crown Molding, Double Vanity, Eat-in Kitchen, Entrance Foyer, Granite Counters, Kitchen Island, Open Floorplan, Pantry, Master Downstairs, Recessed Lighting, Separate Shower, Soaking Tub, Stone Counters, Walk-In Closet(s), Walk-In Shower, Water Closet
- Flooring: Carpet, Ceramic Tile, Vinyl
- Number of fireplaces: 1
- Fireplace features: Family Room, Gas Log
Interior area
- Total structure area: 2,212
- Total interior livable area: 2,212 sqft
- Finished area above ground: 2,212
- Finished area below ground: 0
Video & virtual tour
Property
Parking
- Total spaces: 2
- Parking features: Attached, Driveway, Garage
- Attached garage spaces: 2
Features
- Levels: One and One Half
- Stories: 1
- Patio & porch: Front Porch, Patio, Porch
- Exterior features: Rain Gutters
- Has view: Yes
Lot
- Size: 6,098 Square Feet
- Dimensions: 120' x 52' x 120' x 52'
- Features: Back Yard
Details
- Parcel number: 065703107925000 0482840
- Zoning: RMD-C
- Special conditions: Standard
Construction
Type & style
- Home type: SingleFamily
- Architectural style: Craftsman, Ranch
- Property subtype: Single Family Residence, Residential
Materials
- Board & Batten Siding, Fiber Cement, Stone
- Foundation: Slab
- Roof: Shingle
Condition
- New construction: No
- Year built: 2022
Utilities & green energy
- Sewer: Public Sewer
- Water: Public
Community & HOA
Community
- Features: Sidewalks, Suburban
- Subdivision: Broadwell Trace
HOA
- Has HOA: Yes
- Amenities included: Trail(s)
- Services included: Storm Water Maintenance
- HOA fee: $477 annually
Location
- Region: Fuquay Varina
Financial & listing details
- Price per square foot: $203/sqft
- Tax assessed value: $487,188
- Annual tax amount: $4,283
- Date on market: 6/1/2026
Estimated market value
$446,100
$424,000 - $468,000
$2,206/mo
Price history
| Date | Event | Price |
|---|---|---|
| 8/11/2026 | Price change | $450,000-3.2%$203/sqft |
Source:  Doorify MLS #10171105 Report a problem Doorify MLS #10171105 Report a problem | ||
| 6/30/2026 | Price change | $465,000-2.1%$210/sqft |
Source: Doorify MLS #10171105 Report a problem | ||
| 6/1/2026 | Listed for sale | $475,000-2.1%$215/sqft |
Source: Doorify MLS #10171105 Report a problem | ||
| 11/19/2025 | Listing removed | $485,000$219/sqft |
Source: Doorify MLS #10125607 Report a problem | ||
| 11/6/2025 | Price change | $485,000-2%$219/sqft |
Source: Doorify MLS #10125607 Report a problem | ||
| 10/17/2025 | Price change | $495,000-1%$224/sqft |
Source: Doorify MLS #10125607 Report a problem | ||
| 10/3/2025 | Listed for sale | $500,000+21.7%$226/sqft |
Source: Doorify MLS #10125607 Report a problem | ||
| 10/20/2022 | Sold | $410,880$186/sqft |
Source: Doorify MLS #2440207 Report a problem | ||
| 4/2/2022 | Pending sale | $410,880+170.3%$186/sqft |
Source: Doorify MLS #2440207 Report a problem | ||
| 11/17/2021 | Sold | $152,000$69/sqft |
Source: Public Record Report a problem | ||
Public tax history
| Year | Property taxes | Tax assessment |
|---|---|---|
| 2025 | $2,152 +0.4% | $487,188 |
| 2024 | $2,143 -41.5% | $487,188 +48.7% |
| 2023 | $3,664 +367.7% | $327,713 +337% |
| 2022 | $783 | $75,000 +15.4% |
| 2021 | -- | $65,000 |
Find assessor info on the county website
Monthly payment
Est. payment
Payment breakdown
Explore the cost of this home by adjusting the details. Changes won't be saved.Climate risks
Neighborhood: 27526
Nearby schools
GreatSchools rating
- 8/10Lincoln Heights ElementaryGrades: PK-5Distance: 1 mi
- 6/10Fuquay-Varina MiddleGrades: 6-8Distance: 2.3 mi
- 6/10Fuquay-Varina HighGrades: 9-12Distance: 1.7 mi
Schools provided by the listing agent
- Elementary: Wake - Lincoln Heights Elementary
- Middle: Wake - Fuquay Varina Middle
- High: Wake - Fuquay Varina High
Source: Doorify MLS. This data may not be complete. We recommend contacting the local school district to confirm school assignments for this home.
- $508,100-- bd3 ba2.6k sqft541 Glenwyck Ct, Fuquay Varina, NC 27526Off Market
- $426,2003 bd2 ba1.8k sqft1603 Willbrook Dr, Fuquay Varina, NC 27526Off Market
- $512,8004 bd3 ba2.5k sqft1607 Willbrook Dr, Fuquay Varina, NC 27526Off Market
- $548,7005 bd2 ba3k sqft537 Glenwyck Ct, Fuquay Varina, NC 27526Off Market
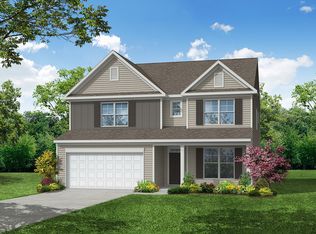
- $479,0004 bd4 ba2.3k sqft1611 Willbrook Dr, Fuquay Varina, NC 27526Sold
- $470,300-- bd3 ba2.2k sqft538 Edenfield Dr, Fuquay Varina, NC 27526Off Market
- $418,6003 bd2 ba1.8k sqft534 Edenfield Dr, Fuquay Varina, NC 27526Off Market
- $465,200-- bd3 ba2.4k sqft533 Glenwyck Ct, Fuquay Varina, NC 27526Off Market
A local agent can set up tours, give advice and negotiate with sellers.
Similar homes
- $450,0003 bd3 ba2.2k sqft2133 Mills Crest St, Fuquay Varina, NC 27526For Sale
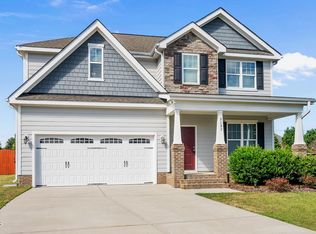
 MLS ID #10163289, Hugh Grist. Doorify MLS
 - $437,9004 bd3 ba2.3k sqft2703 Fern Willow Ct, Fuquay Varina, NC 27526For Sale
 MLS ID #10179537, Tiffany McLaurin. Doorify MLS
 - $469,9005 bd3 ba2.3k sqft716 Harvest Point Dr, Fuquay Varina, NC 27526For Sale
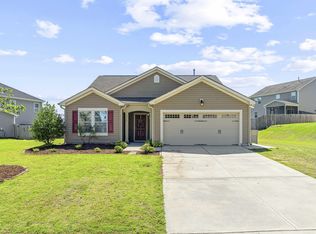 MLS ID #10171800, Shari Austin. Doorify MLS
 - $459,9003 bd3 ba2.3k sqft4640 Okeechobee Ct, Fuquay Varina, NC 27526For Sale
 MLS ID #10171663, Brenda Dubbelman. Doorify MLS
 - $439,9004 bd3 ba2.4k sqft256 Summer Ranch Dr, Fuquay Varina, NC 27526For SaleMLS ID #10172987, Robert William Buesser. Doorify MLS
- $499,0004 bd3 ba2.8k sqft1333 Amos Park St, Fuquay Varina, NC 27526For SaleMLS ID #10188054, Vimal Chellaiyah. Doorify MLS
- $498,0003 bd2 ba2.1k sqft3735 Autumn Creek Dr, Fuquay Varina, NC 27526For SaleMLS ID #10153338, Bobby Taboada. Doorify MLS
- $589,0006 bd4 ba2.9k sqft409 Glenwyck Ct, Fuquay Varina, NC 27526For SaleMLS ID #10183527, Brenda Goff. Doorify MLS
- $487,5004 bd3 ba2.8k sqft1009 Harvest Point Dr, Fuquay Varina, NC 27526For SaleMLS ID #10178072, Nicholas S Yarrington. Doorify MLS
- $470,0004 bd3 ba2.3k sqft405 Braxcarr St, Holly Springs, NC 27540For SaleMLS ID #10188092, Vy Nguyen. Doorify MLS
- $394,5003 bd3 ba2.4k sqft921 Stable Fern Dr, Fuquay Varina, NC 27526For SaleMLS ID #752851, CHRISTINA BOWEN, KELLER WILLIAMS REALTY (PINEHURST). LPRMLS
- $429,9002 bd2 ba1.4k sqftCompass, Fuquay Varina, NC 27526For SaleMLS ID #10177046, Allen Hueter. Doorify MLS
- $572,5004 bd3 ba3k sqft24 Afton Ct, Fuquay Varina, NC 27526For SaleMLS ID #10186022, Melissa Jones. Doorify MLS
- $499,9004 bd3 ba2.5k sqft1220 Huffington Oak Dr, Willow Spring, NC 27592For SaleMLS ID #10188125, Rodney Carroll. Doorify MLS
- $379,9004 bd3 ba2.9k sqft27 Winterberry Way, Fuquay Varina, NC 27526For SaleMLS ID #10174371, Michelle Meyer. Doorify MLS
- $469,9903 bd3 ba2.3k sqft2105 Ken Dr, Fuquay Varina, NC 27526New ConstructionAshton Woods Homes
- $640,0003 bd3 ba2.2k sqft1618 Plover Cir, Fuquay Varina, NC 27526For SaleMLS ID #10175196, Lynn Hellman. Doorify MLS
- $360,0003 bd2 ba1.6k sqft8722 Kenridge Ln, Fuquay Varina, NC 27526For SaleMLS ID #10156783, Roberta Sorrell. Doorify MLS
- $435,0003 bd3 ba2.9k sqft116 Hay Field Dr, Lillington, NC 27546For SaleMLS ID #10183911, Luisa Melvin. Doorify MLS
- $395,0003 bd3 ba2.4k sqft127 Looping Horse Cir, Angier, NC 27501For SaleMLS ID #10187911, Glen Clemmons. Doorify MLS
