**SELLERS ARE OFFERING ASSUMABLE LOAN OPTION*** Welcome to 127 Looping Horse Circle, a spacious 3-bedroom, 3-bath home offering 2,458 square feet of thoughtfully designed living space. The open kitchen features granite countertops and an oversized island, perfect for entertaining, meal prep, and casual dining. Upstairs, a massive bonus room with a full bathroom offers flexible space for a media room, home office, guest suite, or playroom. Outside, enjoy a fenced backyard with a peaceful wooded view, creating added privacy and a relaxing setting for gatherings or quiet evenings. An attached garage, additional off-street parking, and a welcoming front porch complete this well-rounded home. Schedule your private tour today!
For sale
Price cut: $1K (10/2)
$391,500
127 Looping Horse Cir, Angier, NC 27501
3beds
2,458sqft
Single Family Residence
Built in 2022
0.46 Acres Lot
$388,400 Zestimate®
$159/sqft
$30/mo HOA
What's special
Added privacyWelcoming front porchOpen kitchenOversized islandFenced backyardAdditional off-street parkingPeaceful wooded view
- 44 days
- 494
- 47
Zillow last checked:
Listing updated:
Listed by:
Glen Clemmons 919-988-7646,
Compass -- Raleigh
Source: Doorify MLS,MLS#: 10187911
Facts & features
Interior
Bedrooms & bathrooms
- Bedrooms: 3
- Bathrooms: 3
- Full bathrooms: 3
Primary bedroom
- Level: Upper
Heating
- Electric, Heat Pump
Cooling
- Central Air
Appliances
- Included: Dishwasher, Electric Range, Microwave, Refrigerator, Washer/Dryer, Water Heater
- Laundry: Laundry Room, Main Level
Features
- Bookcases, Ceiling Fan(s), Coffered Ceiling(s), Entrance Foyer, Eat-in Kitchen, Granite Counters, High Ceilings, Pantry, Primary Downstairs, Soaking Tub, Walk-In Closet(s), Bathtub/Shower Combination, Walk-In Shower, Quartz Counters, Smooth Ceilings
- Flooring: Carpet, Laminate, Vinyl
Interior area
- Total structure area: 2,458
- Total interior livable area: 2,458 sqft
- Finished area above ground: 2,458
- Finished area below ground: 0
Property
Parking
- Total spaces: 2
- Parking features: Concrete, Driveway, Garage
- Garage spaces: 2
- Has uncovered spaces: Yes
Features
- Levels: Two
- Stories: 2
- Patio & porch: Covered, Porch
Lot
- Size: 0.46 Acres
- Features: Landscaped
Details
- Parcel number: 13C04030Y
- Zoning: RAG
- Special conditions: Standard
Construction
Type & style
- Home type: SingleFamily
- Architectural style: Transitional
- Property subtype: Single Family Residence
Materials
- Vinyl Siding
- Foundation: Slab
- Roof: Shingle
Condition
- New construction: No
- Year built: 2022
Utilities & green energy
- Sewer: Septic Tank
- Water: Public
Community & HOA
Community
- Features: Street Lights
- Subdivision: Langdon Ridge
HOA
- Has HOA: Yes
- Services included: Unknown
- HOA fee: $360 annually
- HOA name: Langdon Ridge HOA
- HOA phone: 984-849-3700
Location
- Region: Angier
Financial & listing details
- Price per square foot: $159/sqft
- Tax assessed value: $400,860
- Annual tax amount: $2,545
- Date on market: 8/24/2026
- Listing agreement: Exclusive Right To Sell
- Listing terms: Cash,Conventional,FHA,VA Loan
- Road surface type: Paved
Estimated market value
$388,400
$369,000 - $408,000
$2,163/mo
Price history
| Date | Event | Price |
|---|---|---|
| 10/2/2026 | Price change | $391,500-0.3%$159/sqft |
Source:  Doorify MLS #10187911 Report a problem Doorify MLS #10187911 Report a problem | ||
| 9/24/2026 | Price change | $392,500-0.6%$160/sqft |
Source: Doorify MLS #10187911 Report a problem | ||
| 8/24/2026 | Listed for sale | $395,000-3.7%$161/sqft |
Source: Doorify MLS #10187911 Report a problem | ||
| 3/17/2023 | Sold | $410,000+0.1%$167/sqft |
Source: eXp Realty #83157666 Report a problem | ||
| 2/3/2023 | Contingent | $409,706$167/sqft |
Source: Doorify MLS #2459472 Report a problem | ||
| 12/6/2022 | Price change | $409,706-4.7%$167/sqft |
Source: Doorify MLS #2459472 Report a problem | ||
| 9/8/2022 | Price change | $429,706-6.5%$175/sqft |
Source: Doorify MLS #2459472 Report a problem | ||
| 6/30/2022 | Listed for sale | $459,706$187/sqft |
Source: Doorify MLS #2459472 Report a problem | ||
Public tax history
| Year | Property taxes | Tax assessment |
|---|---|---|
| 2025 | $2,545 +5.7% | $400,860 +34.8% |
| 2024 | $2,409 +3.8% | $297,360 |
| 2023 | $2,319 | $297,360 |
Find assessor info on the county website
Monthly payment
Est. payment
Payment breakdown
Explore the cost of this home by adjusting the details. Changes won't be saved.Climate risks
Neighborhood: 27501
Nearby schools
Schools provided by the listing agent
- Elementary: Johnston - Benson Elementary
- Middle: Johnston - Benson Middle
- High: Johnston - West Johnston High
Source: Doorify MLS. This data may not be complete. We recommend contacting the local school district to confirm school assignments for this home.


Similar homes
- $364,9003 bd3 ba2.3k sqft37 Meadow Vista Ln, Angier, NC 27501For Sale
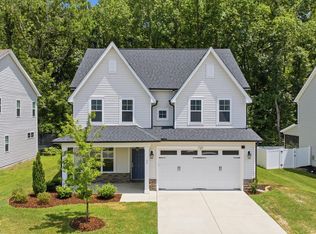
 MLS ID #10181565, Judy Guzman. Doorify MLS
 - $390,0005 bd3 ba2.6k sqft201 Memory Farm Pl, Angier, NC 27501For Sale
 MLS ID #10193158, Tina Caul. Doorify MLS
 - $394,9004 bd3 ba2.4k sqft188 Black Forest Pointe Trl #48, Benson, NC 27504New Construction
 Doorify MLS
 - $389,9004 bd3 ba2.4k sqftWilmington A, Benson, NC 27504New Construction
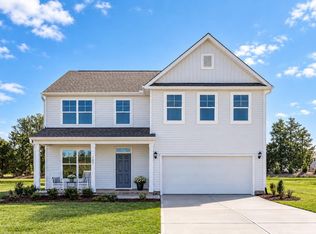 Doorify MLS
 - $349,9003 bd2 ba2k sqft8029 Crookneck Dr, Angier, NC 27501For SaleMLS ID #10185906, Leslie Manning. Doorify MLS
- $394,9004 bd3 ba2.6k sqft116 Brooklynn Trl, Angier, NC 27501New ConstructionDoorify MLS
- $325,0003 bd2 ba1.5k sqft229 Whetstone Dr, Angier, NC 27501For SaleMLS ID #10194239, Adam Christian Eshbaugh. Doorify MLS
- $340,0004 bd3 ba2.1k sqft103 Shady Oaks Rd, Angier, NC 27501For SaleMLS ID #10188718, Oshana Watkins. Doorify MLS
- $399,5004 bd3 ba2.4k sqftDream Finders Homes LLC, Dunn, NC 28334New ConstructionDoorify MLS
- $459,0005 bd3 ba2.5k sqft824 Kingsworth Way, Angier, NC 27501For SaleMLS ID #10166744, Sharese McFarlin. Doorify MLS
- $350,0003 bd2 ba1.6k sqft90 E Cultivator Way, Clayton, NC 27520For SaleMLS ID #10196234, Joshua Pertzborn. Doorify MLS
- $374,5904 bd3 ba2.4k sqftLennar, Angier, NC 27501New ConstructionMLS ID #10191867, Haley Allen. Doorify MLS
- $339,9003 bd3 ba1.5k sqft285 Black Forest Pointe Trl, Benson, NC 27504New ConstructionDoorify MLS
- $319,9003 bd2 ba1.8k sqftAshe, Angier, NC 27501New ConstructionMLS ID #10187845, Dayne Luck. Doorify MLS
- $549,9004 bd3 ba2.7k sqft18 Country Haven Ct, Angier, NC 27501New ConstructionDoorify MLS
- $339,9003 bd2 ba1.8k sqft562 Chedworth Dr, Angier, NC 27501New ConstructionDoorify MLS
- $381,9003 bd3 ba2.1k sqft64 Peach Grove Way, Lillington, NC 27546New ConstructionDoorify MLS
- $379,9003 bd3 ba2.1k sqft36 Peach Grove Way, Lillington, NC 27546New ConstructionDoorify MLS
- $429,0003 bd3 ba2.9k sqft116 Hay Field Dr, Lillington, NC 27546For SaleMLS ID #10183911, Luisa Melvin. Doorify MLS
- $294,9904 bd3 ba1.7k sqft42 Arbor Loop, Angier, NC 27501For SaleMLS ID #10185902, Cathy Comella-Ports. Doorify MLS
