Sitting on approximately .55 acres, this spacious 4-bedroom home offers 1,866 square feet of comfortable living space with an open-concept layout designed for both everyday living and entertaining. The main living areas flow easily together, creating a bright and welcoming feel throughout the home. Outside is where this property truly stands out, with a beautifully landscaped yard, spacious deck, and fire pit area perfect for gathering with family and friends on cool fall evenings. The backyard backs to a wooded tree line, adding privacy and a peaceful natural backdrop. Conveniently located near Garner, Clayton, Raleigh, and major highways, 58 Trailblazer Lane offers a great combination of indoor space, outdoor living, and privacy.
For sale
$375,000
58 Trailblazer Ln, Garner, NC 27529
4beds
1,866sqft
Single Family Residence
Built in 2018
0.55 Acres Lot
$343,400 Zestimate®
$201/sqft
$33/mo HOA
What's special
Spacious deckBeautifully landscaped yard
- 3 days
- 208
- 24
Zillow last checked:
Listing updated:
Listed by:
Benita Scott 919-669-2887,
Compass -- Raleigh
Source: Doorify MLS,MLS#: 10194797
Facts & features
Interior
Bedrooms & bathrooms
- Bedrooms: 4
- Bathrooms: 3
- Full bathrooms: 2
- 1/2 bathrooms: 1
Primary bedroom
- Level: Second
- Area: 182.04 Square Feet
- Dimensions: 11.1 x 16.4
Bedroom 2
- Area: 123.9 Square Feet
- Dimensions: 11.8 x 10.5
Bedroom 3
- Area: 136.88 Square Feet
- Dimensions: 11.8 x 11.6
Bedroom 4
- Area: 161.88 Square Feet
- Dimensions: 14.2 x 11.4
Heating
- Electric, Fireplace(s), Forced Air
Cooling
- Ceiling Fan(s), Electric
Appliances
- Included: Dryer, Dishwasher, Electric Range, Free-Standing Electric Range, Free-Standing Refrigerator, Free-Standing Range, Ice Maker, Microwave, Range, Refrigerator, Stainless Steel Appliance(s), Washer, Washer/Dryer
- Laundry: Inside, Laundry Room, Washer Hookup
Features
- Bar, Breakfast Bar, Ceiling Fan(s), Chandelier, Crown Molding, Double Vanity, Entrance Foyer, Granite Counters, Pantry, Recessed Lighting, Soaking Tub, Stone Counters, Tray Ceiling(s), Walk-In Closet(s), Separate Shower, Bathtub/Shower Combination, Walk-In Shower
- Flooring: Carpet, Luxury Vinyl, Vinyl, Wood
- Number of fireplaces: 1
- Fireplace features: Fire Pit, Living Room
- Common walls with other units/homes: No Common Walls
Interior area
- Total structure area: 1,866
- Total interior livable area: 1,866 sqft
- Finished area above ground: 1,866
- Finished area below ground: 0
Property
Parking
- Total spaces: 2
- Parking features: Attached, Driveway, Garage
- Garage spaces: 2
- Has uncovered spaces: Yes
Features
- Levels: Two
- Stories: 2
- Patio & porch: Covered, Deck, Front Porch, Porch
- Exterior features: Barbecue, Fire Pit, Gas Grill, Outdoor Grill, Private Yard, Rain Gutters, Storage
- Has view: Yes
- View description: Trees/Woods
Lot
- Size: 0.55 Acres
- Features: Back Yard, Few Trees, Front Yard, Landscaped
Details
- Additional structures: Outbuilding, Shed(s), Storage
- Parcel number: 06E03030M
- Zoning: RAG
- Special conditions: Standard
Construction
Type & style
- Home type: SingleFamily
- Architectural style: Craftsman,Transitional
- Property subtype: Single Family Residence
Materials
- Shake Siding, Vinyl Siding
- Foundation: Concrete Perimeter, Crawlspace
- Roof: Shingle
Condition
- New construction: No
- Year built: 2018
Utilities & green energy
- Sewer: Septic Tank
- Water: Public
Community & HOA
Community
- Features: Pool, Suburban, Street Lights
- Subdivision: The Bluffs of Southfort Plantation
HOA
- Has HOA: Yes
- Amenities included: Maintenance Grounds, Pool
- Services included: Maintenance Grounds
- HOA fee: $99 quarterly
- HOA name: Meadows Southfort Subdivision Elite Management
- HOA phone: 919-233-7660
Location
- Region: Garner
Financial & listing details
- Price per square foot: $201/sqft
- Tax assessed value: $382,150
- Annual tax amount: $2,388
- Date on market: 9/25/2026
- Listing agreement: Exclusive Right To Sell
- Listing terms: Conventional,FHA,VA Loan
Estimated market value
$343,400
$323,000 - $361,000
Not available
Price history
| Date | Event | Price |
|---|---|---|
| 9/25/2026 | Listed for sale | $375,000+1.6%$201/sqft |
Source:  Doorify MLS #10194797 Report a problem Doorify MLS #10194797 Report a problem | ||
| 7/30/2026 | Listing removed | $369,000$198/sqft |
Source:  Canopy MLS as distributed by MLS GRID #4321444 Report a problem Canopy MLS as distributed by MLS GRID #4321444 Report a problem | ||
| 6/29/2026 | Price change | $369,000-1.6%$198/sqft |
Source: Canopy MLS as distributed by MLS GRID #4321444 Report a problem | ||
| 4/1/2026 | Price change | $375,000-1.2%$201/sqft |
Source: Canopy MLS as distributed by MLS GRID #4321444 Report a problem | ||
| 3/15/2026 | Price change | $379,500-1.4%$203/sqft |
Source: Canopy MLS as distributed by MLS GRID #4321444 Report a problem | ||
| 2/14/2026 | Price change | $385,000+2.7%$206/sqft |
Source: Canopy MLS as distributed by MLS GRID #4321444 Report a problem | ||
| 2/11/2026 | Price change | $375,000-2%$201/sqft |
Source: Doorify MLS #10133001 Report a problem | ||
| 1/31/2026 | Price change | $382,500-0.6%$205/sqft |
Source: Doorify MLS #10133001 Report a problem | ||
| 11/18/2025 | Price change | $385,000-3.8%$206/sqft |
Source: Canopy MLS as distributed by MLS GRID #4321444 Report a problem | ||
| 11/14/2025 | Listed for sale | $400,000+5.3%$214/sqft |
Source: Canopy MLS as distributed by MLS GRID #4321444 Report a problem | ||
| 8/16/2023 | Listing removed | -- |
Source: Doorify MLS #2525473 Report a problem | ||
| 8/11/2023 | Pending sale | $380,000+58.3%$204/sqft |
Source: Doorify MLS #2525473 Report a problem | ||
| 1/8/2019 | Sold | $240,000+458.1%$129/sqft |
Source: Public Record Report a problem | ||
| 5/23/2018 | Sold | $43,000$23/sqft |
Source: Public Record Report a problem | ||
Public tax history
| Year | Property taxes | Tax assessment |
|---|---|---|
| 2025 | $2,427 +32% | $382,150 +68.4% |
| 2024 | $1,838 +3.5% | $226,890 |
| 2023 | $1,775 -4.9% | $226,890 |
| 2022 | $1,866 | $226,890 |
| 2021 | $1,866 -1.2% | $226,890 |
| 2020 | $1,889 | $226,890 |
| 2019 | $1,889 +524.1% | $226,890 +539.1% |
| 2018 | $303 | $35,500 |
Find assessor info on the county website
Monthly payment
Est. payment
Payment breakdown
Explore the cost of this home by adjusting the details. Changes won't be saved.Climate risks
Neighborhood: 27529
Nearby schools
Schools provided by the listing agent
- Elementary: Johnston - West View Elementary
- Middle: Johnston - Cleveland Middle
- High: Johnston - Cleveland High School
Source: Doorify MLS. This data may not be complete. We recommend contacting the local school district to confirm school assignments for this home.
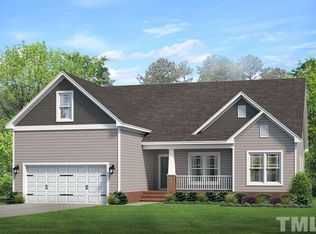

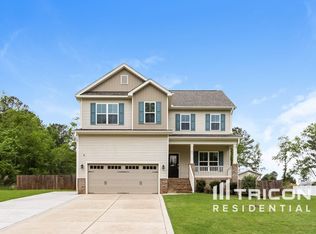
Similar homes
- $375,0004 bd3 ba1.8k sqft53 Gemith Ct, Clayton, NC 27520For Sale
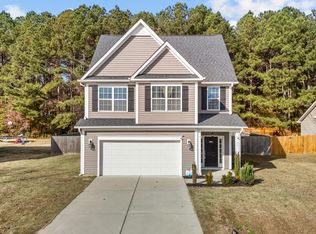
 MLS ID #10185744, Robert Cavinder. Doorify MLS
 - $415,0004 bd2 ba2.1k sqft400 La Vista Ct, Benson, NC 27504For Sale
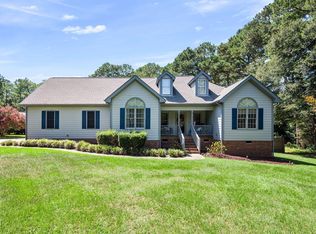 MLS ID #10187785, Dawn Hall. Doorify MLS
 - $419,9004 bd3 ba2.4k sqft180 Long Grass Drive, Smithfield, NC 27577For Sale
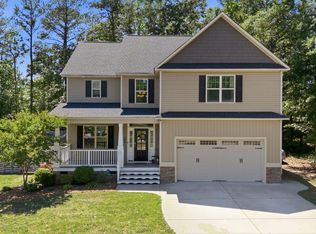
 MLS ID #100605198, Sarah Houck, EXP Realty LLC - C. Hive MLS
 - $370,0003 bd3 ba2.1k sqft94 Diamond Creek Drive, Clayton, NC 27520For Sale
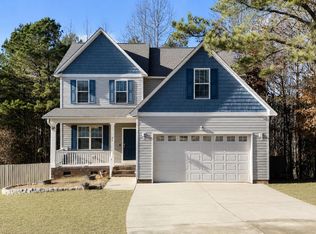 MLS ID #100573092, Elliott Squires, Homeward Carolinas. Hive MLS
 - $375,0003 bd2 ba1.5k sqft1101 Tyler Farms Drive, Raleigh, NC 27603For SaleMLS ID #100599288, Jason Walters Real Estate Team, EXP Realty LLC - C. Hive MLS
- $399,9003 bd2 ba1.4k sqft31 Water Oak Dr, Smithfield, NC 27577For SaleMLS ID #10192946, Karl Zellman. Doorify MLS
- $374,9003 bd3 ba2.2k sqft637 Dickinson Road, Smithfield, NC 27577For SaleMLS ID #100594236, Tammy Eickhoff, Carolina Homeland Partners LLC. Hive MLS
- $449,0004 bd3 ba2.7k sqft138 Tramway Cir, Angier, NC 27501For SaleMLS ID #10188930, Tina Caul. Doorify MLS
- $394,9003 bd3 ba2.3k sqft534 Wood Valley Dr, Four Oaks, NC 27524For SaleMLS ID #10171698, Emily Savage Temple. Doorify MLS
- $339,9993 bd3 ba2k sqft1024 Lockberry Ct, Clayton, NC 27520For SaleMLS ID #10189471, Christa Samples. Doorify MLS
- $365,0003 bd3 ba2.1k sqft6600 Bunker Hill Dr, Raleigh, NC 27610For SaleMLS ID #10192844, Brittney Leanne Ocasio. Doorify MLS
- $392,0003 bd3 ba2.2k sqft127 Paige Stone Way, Angier, NC 27501For SaleMLS ID #10191918, Tracy Benton. Doorify MLS
- $379,9004 bd3 ba2.2k sqft297 Hawkesburg Dr, Clayton, NC 27527For SaleMLS ID #10183524, Angelina Corroo. Doorify MLS
- $362,0004 bd3 ba2.3k sqft3721 Madeline Way, Raleigh, NC 27610For SaleMLS ID #10192234, Heather Anagnos. Doorify MLS
- $399,9004 bd3 ba2.2k sqft4912 Alenja Ln, Raleigh, NC 27616For Sale
 MLS ID #4422941, Tadae Clark, NorthGroup Real Estate LLC. Canopy MLS as distributed by MLS GRID
 - $373,5004 bd3 ba1.9k sqft108 Bennett Pl, Clayton, NC 27520For SaleMLS ID #10177440, Greg Peterson. Doorify MLS
- $469,9004 bd3 ba2.6k sqft162 Karlov Rd, Garner, NC 27529For SaleMLS ID #10173244, Aimee Anderson. Doorify MLS
- $380,0014 bd3 ba2.1k sqft82 Sposato Ln, Clayton, NC 27527For SaleMLS ID #10174893, Laura Deitsch. Doorify MLS
- $435,0003 bd3 ba1.8k sqft4116 Cary Oaks Dr, Apex, NC 27539For SaleMLS ID #10194584, Bailey Packard. Doorify MLS
- $390,0004 bd3 ba2.3k sqft929 Stable Fern Dr, Fuquay Varina, NC 27526For SaleMLS ID #10184665, Shonda Quick. Doorify MLS
