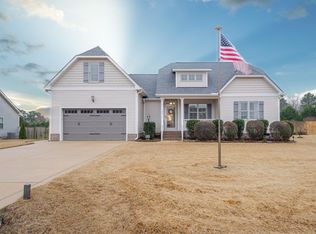
Welcome home to this beautiful 2020-built ranch nestled on a private cul-de-sac lot! Offering 3 bedrooms, 2 full baths, and a spacious upstairs bonus room, this home combines modern comfort with a functional, inviting layout. Step inside to an open floor plan filled with an abundance of natural light, perfect for everyday living and entertaining. The fabulous kitchen is sure to impress with granite countertops, stainless steel appliances, generous cabinet space, and plenty of room for meal prep and gathering. Retreat to the oversized primary suite, offering a relaxing escape at the end of the day. Upstairs, the versatile bonus room provides endless possibilities for a home office, media room, or additional living space. Step outside onto the deck overlooking the private, fenced backyard, ideal for relaxing, entertaining, or enjoying the peaceful surroundings. Need extra storage? The walk-in crawl space offers plenty of additional room! With its desirable ranch-style layout, private setting, and thoughtful design, this home truly has it all. Don't miss your opportunity to call this one HOME!
For sale
Price cut: $5K (11/3)
$390,000
62 Evalice Ct, Angier, NC 27501
3beds
2,070sqft
Single Family Residence
Built in 2020
0.65 Acres Lot
$388,600 Zestimate®
$188/sqft
$21/mo HOA
What's special
Spacious upstairs bonus roomPrivate fenced backyardFabulous kitchenGenerous cabinet spaceGranite countertopsPrivate cul-de-sac lotOversized primary suite
- 18 days
- 476
- 45
Likely to sell faster than
Zillow last checked:
Listing updated:
Listed by:
Taryn Sanchez 305-323-8886,
The Key Team, Inc.
Source: Doorify MLS,MLS#: 10198718
Facts & features
Interior
Bedrooms & bathrooms
- Bedrooms: 3
- Bathrooms: 2
- Full bathrooms: 2
- Main level bathrooms: 2
- Main level bedrooms: 3
Primary bedroom
- Level: Main
Bedroom 2
- Level: Main
Bedroom 3
- Level: Main
Bonus room
- Level: Second
Laundry
- Level: Main
Heating
- Central, Electric, Fireplace(s)
Cooling
- Central Air, Ceiling Fan(s)
Appliances
- Included: Dishwasher, Electric Range, Free-Standing Electric Range, Free-Standing Range, Microwave, Range, Stainless Steel Appliance(s)
- Laundry: Inside, Main Level
Features
- Breakfast Bar, Built-in Features, Cathedral Ceiling(s), Ceiling Fan(s), Crown Molding, Double Vanity, High Ceilings, Open Floorplan, Recessed Lighting, Stone Counters, Vaulted Ceiling(s)
- Flooring: Carpet, Luxury Vinyl, Tile, Wood
- Number of fireplaces: 1
- Fireplace features: Living Room
- Common walls with other units/homes: No Common Walls
Interior area
- Total structure area: 2,070
- Total interior livable area: 2,070 sqft
- Finished area above ground: 2,070
- Finished area below ground: 0
Property
Parking
- Total spaces: 2
- Parking features: Attached, Driveway, Garage
- Garage spaces: 2
- Has uncovered spaces: Yes
Features
- Levels: One and One Half
- Stories: 2
- Patio & porch: Covered, Deck, Front Porch, Porch
- Exterior features: Private Yard, Rain Gutters, Fenced Yard
- Fencing: Back Yard,Fenced,Wood
- Has view: Yes
- View description: Trees/Woods
Lot
- Size: 0.65 Acres
- Features: Back Yard, Cul-De-Sac
Details
- Parcel number: 13C05008N
- Zoning: RAG
- Special conditions: Standard
Construction
Type & style
- Home type: SingleFamily
- Architectural style: Ranch,Traditional
- Property subtype: Single Family Residence
Materials
- Vertical Siding, Vinyl Siding
- Foundation: Raised, Crawlspace
- Roof: Shingle,Architectural Shingle
Condition
- Updated/Remodeled
- New construction: No
- Year built: 2020
Utilities & green energy
- Sewer: Septic Tank
- Water: Public
Community & HOA
Community
- Features: Suburban, Street Lights
- Security: Smoke Detector(s)
- Subdivision: Three Meadows
HOA
- Has HOA: Yes
- Services included: Maintenance Grounds
- HOA fee: $250 annually
- HOA name: Signature Management
Location
- Region: Angier
Financial & listing details
- Price per square foot: $188/sqft
- Tax assessed value: $366,010
- Annual tax amount: $2,287
- Date on market: 10/16/2026
- Listing agreement: Exclusive Right To Sell
- Listing terms: Cash,Conventional,FHA,USDA Loan,VA Loan
Estimated market value
$388,600
$369,000 - $408,000
$2,137/mo
Price history
| Date | Event | Price |
|---|---|---|
| 11/3/2026 | Price change | $390,000-1.3%$188/sqft |
Source:  Doorify MLS #10198718 Report a problem | ||
| 10/16/2026 | Listed for sale | $395,000+49.1%$191/sqft |
Source: Doorify MLS #10198718 Report a problem | ||
| 9/2/2020 | Sold | $265,000$128/sqft |
Source: Public Record Report a problem | ||
Public tax history
| Year | Property taxes | Tax assessment |
|---|---|---|
| 2025 | $2,324 +21.7% | $366,010 +55.2% |
| 2024 | $1,910 +3.8% | $235,850 |
| 2023 | $1,840 -4.9% | $235,850 |
| 2022 | $1,934 +2.5% | $235,850 |
| 2021 | $1,887 +441.3% | $235,850 +461.5% |
| 2020 | $349 | $42,000 |
| 2019 | $349 | $42,000 |
Find assessor info on the county website
Monthly payment
Est. payment
Payment breakdown
Explore the cost of this home by adjusting the details. Changes won't be saved.Climate risks
Neighborhood: 27501
Nearby schools
Schools provided by the listing agent
- Elementary: Johnston - Benson Elementary
- Middle: Johnston - Benson Middle
- High: Johnston - West Johnston High
Source: Doorify MLS. This data may not be complete. We recommend contacting the local school district to confirm school assignments for this home.
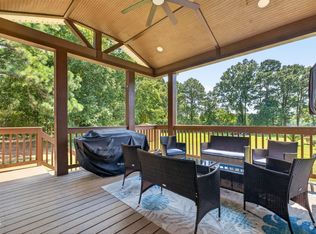
Similar homes
- $399,9004 bd3 ba2.4k sqft118 W Sand Luggs Ct, Angier, NC 27501For Sale

 MLS ID #10177548, Kathleen Carlton. Doorify MLS
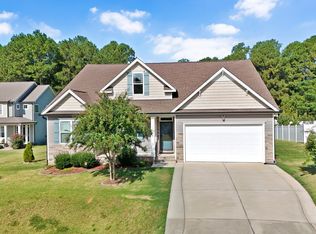
- $388,0003 bd3 ba2.2k sqft127 Paige Stone Way, Angier, NC 27501For Sale
 MLS ID #10191918, Tracy Benton. Doorify MLS
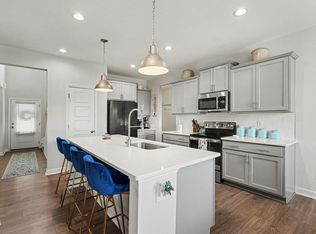
- $445,0004 bd3 ba2.3k sqft150 Star Valley Dr, Angier, NC 27501For Sale
 MLS ID #10195767, Alexis Jeffries Gonzalez. Doorify MLS
- $445,0004 bd4 ba2.5k sqft96 Looping Horse Cir, Angier, NC 27501For Sale
 MLS ID #10181631, Blanche Stanley. Doorify MLS
- $365,0003 bd2 ba1.9k sqft57 Planters Glen Dr, Angier, NC 27501For SaleMLS ID #10198919, Brittney Lee. Doorify MLS
- $405,0004 bd4 ba2.2k sqft167 Ina Rose Ln, Four Oaks, NC 27524For SaleMLS ID #10200844, Susan Annette Allen. Doorify MLS
- $360,0004 bd3 ba2.3k sqft7808 Lagenaria Dr, Angier, NC 27501For SaleMLS ID #10191515, Chris Edwards. Doorify MLS
- $354,9004 bd3 ba2.3k sqft14 Horseshoe Pl, Angier, NC 27501For SaleMLS ID #10181503, Luisa Melvin. Doorify MLS
- $425,0003 bd3 ba2.4k sqft111 Valleydale Dr, Benson, NC 27504For SaleMLS ID #10198615, Tina Caul. Doorify MLS
- $345,0003 bd2 ba1.8k sqft97 Chris Todd Way, Angier, NC 27501For SaleMLS ID #10189124, David Wilson. Doorify MLS
- $350,0003 bd2 ba1.6k sqft90 Fred McLeod Ln, Coats, NC 27521For SaleMLS ID #10199718, Stephanie Anson. Doorify MLS
- $413,0004 bd2 ba2.1k sqft400 La Vista Ct, Benson, NC 27504For SaleMLS ID #10187785, Dawn Hall. Doorify MLS
- $429,9004 bd3 ba2.5k sqft121 Barnwell Loop, Angier, NC 27501For SaleMLS ID #10172892, Rosa Munoz. Doorify MLS
- $419,5003 bd2 ba2.2k sqft137 Shadybrook Dr, Benson, NC 27504For SaleMLS ID #10180606, Christopher Carroll. Doorify MLS
- $374,9003 bd3 ba2.3k sqft534 Wood Valley Dr, Four Oaks, NC 27524For SaleMLS ID #10171698, Emily Savage Temple. Doorify MLS
- $429,3693 bd3 ba2.3k sqft236 White Azalea Way, Benson, NC 27504New ConstructionDoorify MLS
- $355,0004 bd3 ba1.8k sqft58 Trailblazer Ln, Garner, NC 27529For SaleMLS ID #10194797, Benita Scott. Doorify MLS
- $419,9004 bd3 ba2.4k sqft180 Long Grass Drive, Smithfield, NC 27577For Sale
 MLS ID #100605198, Sarah Houck, EXP Realty LLC - C. Hive MLS
- $330,0003 bd2 ba1.3k sqft8758 Kenridge Ln, Fuquay Varina, NC 27526For SaleMLS ID #10200951, Paul Russell. Doorify MLS
- $399,9003 bd3 ba2.4k sqft1838 Carlton Links Dr, Fuquay Varina, NC 27526For SaleMLS ID #10195909, Karina Akouka. Doorify MLS
