$5K IN BUYER CONCESSIONS! Use for closing costs or interest rate buydown! Better than new 4 year old split bedroom ranch home in popular Whetstone community. Open floor plan. LVP floors throughout most of home. Spacious family room includes gas log fireplace with remote. Separate sunlit dining area. Bright & open eat-in kitchen offers high end granite countertops, center island, herringbone tile backsplash & stainless steel appliances (fridge conveys). Laundry/mud room with bench seating & cubbies. Large 1st floor primary suite boasts 2 walk in closets, dual vanities & oversized walk in shower. Expansive 2nd floor bonus room. Ecobee thermostat. 2 car garage. My Q garage door opener. No steps into home and nice flat lot. Screen porch overlooks backyard with wooded buffer.
For sale
$350,000
97 Chris Todd Way, Angier, NC 27501
3beds
1,870sqft
Single Family Residence
Built in 2022
6,098 Square Feet Lot
$344,700 Zestimate®
$187/sqft
$18/mo HOA
What's special
Ecobee thermostatHigh end granite countertopsOversized walk in showerSpacious family roomOpen floor planCenter islandNice flat lot
- 47 days
- 93
- 6
Zillow last checked:
Listing updated:
Listed by:
David Wilson 919-844-1152,
Carolina's Choice Real Estate,
Shelley Allen 919-736-6393,
Carolina's Choice Real Estate
Source: Doorify MLS,MLS#: 10189124
Facts & features
Interior
Bedrooms & bathrooms
- Bedrooms: 3
- Bathrooms: 2
- Full bathrooms: 2
- Main level bedrooms: 3
Primary bedroom
- Level: Main
- Area: 224.51 Square Feet
- Dimensions: 15.7 x 14.3
Bedroom 2
- Level: Main
- Area: 124.3 Square Feet
- Dimensions: 11.3 x 11.0
Bedroom 3
- Level: Main
- Area: 120.91 Square Feet
- Dimensions: 11.3 x 10.7
Bonus room
- Level: Second
- Area: 200 Square Feet
- Dimensions: 20.0 x 10.0
Dining room
- Level: Main
- Area: 144.64 Square Feet
- Dimensions: 11.3 x 12.8
Other
- Level: Main
- Area: 40.3 Square Feet
- Dimensions: 6.2 x 6.5
Family room
- Level: Main
- Area: 262.74 Square Feet
- Dimensions: 15.1 x 17.4
Kitchen
- Level: Main
- Area: 145.2 Square Feet
- Dimensions: 13.2 x 11.0
Other
- Description: Garage
- Level: Main
- Area: 397.94 Square Feet
- Dimensions: 19.7 x 20.2
Other
- Description: Screen Porch
- Level: Main
- Area: 110.5 Square Feet
- Dimensions: 13.0 x 8.5
Heating
- Heat Pump
Cooling
- Central Air
Appliances
- Included: Disposal, Dishwasher, Electric Range, Microwave, Refrigerator, Stainless Steel Appliance(s)
- Laundry: Laundry Room, Main Level
Features
- Double Vanity, Entrance Foyer, Eat-in Kitchen, Granite Counters, Kitchen Island, Primary Downstairs, Walk-In Closet(s), Bathtub/Shower Combination, Walk-In Shower, Smooth Ceilings
- Flooring: Carpet, Luxury Vinyl
- Windows: Insulated Windows
- Number of fireplaces: 1
- Fireplace features: Family Room, Gas Log, Propane
Interior area
- Total structure area: 1,870
- Total interior livable area: 1,870 sqft
- Finished area above ground: 1,870
- Finished area below ground: 0
Property
Parking
- Total spaces: 4
- Parking features: Attached, Driveway, Garage Faces Front, Garage, Garage Door Opener
- Garage spaces: 2
- Uncovered spaces: 2
Features
- Levels: One and One Half
- Stories: 1
- Patio & porch: Front Porch, Porch, Rear Porch, Screened
- Has view: Yes
- View description: Trees/Woods
Lot
- Size: 6,098 Square Feet
- Features: Landscaped
Details
- Parcel number: 0684046777.000
- Special conditions: Standard
Construction
Type & style
- Home type: SingleFamily
- Architectural style: Ranch,Traditional,Transitional
- Property subtype: Single Family Residence
Materials
- Vinyl Siding
- Foundation: Slab
- Roof: Shingle
Condition
- New construction: No
- Year built: 2022
Utilities & green energy
- Sewer: Public Sewer
- Water: Public
Community & HOA
Community
- Subdivision: Whetstone
HOA
- Has HOA: Yes
- Services included: Maintenance Grounds
- HOA fee: $54 quarterly
- HOA name: HRW/Associa
- HOA phone: 919-787-9000
Location
- Region: Angier
Financial & listing details
- Price per square foot: $187/sqft
- Tax assessed value: $284,082
- Annual tax amount: $3,397
- Date on market: 8/27/2026
- Listing agreement: Exclusive Right To Sell
- Listing terms: Cash,Conventional
Estimated market value
$344,700
$327,000 - $362,000
$1,911/mo
Price history
| Date | Event | Price |
|---|---|---|
| 8/27/2026 | Listed for sale | $350,000$187/sqft |
Source:  Doorify MLS #10189124 Report a problem Doorify MLS #10189124 Report a problem | ||
| 10/20/2024 | Listing removed | $350,000$187/sqft |
Source: Doorify MLS #10034108 Report a problem | ||
| 6/7/2024 | Listed for sale | $350,000-6.7%$187/sqft |
Source: Doorify MLS #10034108 Report a problem | ||
| 8/22/2022 | Sold | $375,000+0%$201/sqft |
Source: Public Record Report a problem | ||
| 7/12/2022 | Contingent | $374,900$200/sqft |
Source: Doorify MLS #2461626 Report a problem | ||
| 7/12/2022 | Listed for sale | $374,900$200/sqft |
Source: Doorify MLS #2461626 Report a problem | ||
Public tax history
| Year | Property taxes | Tax assessment |
|---|---|---|
| 2025 | $3,397 | $284,082 |
| 2024 | $3,397 +0.8% | $284,082 |
| 2023 | $3,369 +1028.3% | $284,082 +999.8% |
| 2022 | $299 | $25,830 |
Find assessor info on the county website
Monthly payment
Est. payment
Payment breakdown
Explore the cost of this home by adjusting the details. Changes won't be saved.Climate risks
Neighborhood: 27501
Nearby schools
Schools provided by the listing agent
- Elementary: Harnett - North Harnett Primary
- Middle: Harnett - Harnett Central Middle
- High: Harnett - Harnett Central High
Source: Doorify MLS. This data may not be complete. We recommend contacting the local school district to confirm school assignments for this home.
Similar homes
- $354,9003 bd2 ba1.6k sqft47 Morton Dr, Angier, NC 27501For Sale
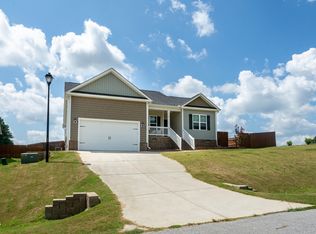
 MLS ID #10190704, Jackie Gautreau. Doorify MLS
 - $388,0003 bd3 ba2.2k sqft127 Paige Stone Way, Angier, NC 27501For Sale
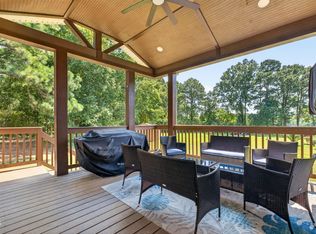 MLS ID #10191918, Tracy Benton. Doorify MLS
 - $365,0003 bd2 ba1.9k sqft57 Planters Glen Dr, Angier, NC 27501For Sale
 MLS ID #10186633, Brittney Lee. Doorify MLS
 - $354,9904 bd3 ba2.4k sqft811 Roy Adams Rd, Angier, NC 27501New Construction
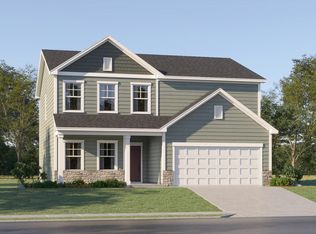 Doorify MLS
 - $429,9004 bd3 ba2.5k sqft121 Barnwell Loop, Angier, NC 27501For SaleMLS ID #10172892, Rosa Munoz. Doorify MLS
- $315,0003 bd2 ba1.3k sqft184 Royal Meadow Dr, Angier, NC 27501For SaleMLS ID #10159364, Paige Harris. Doorify MLS
- $399,9004 bd3 ba2.4k sqft118 W Sand Luggs Ct, Angier, NC 27501For SaleMLS ID #10177548, Kathleen Carlton. Doorify MLS
- $295,0003 bd2 ba1.6k sqft345 White Birch Ln, Angier, NC 27501For SaleMLS ID #10183113, Angie Howe. Doorify MLS
- $295,0003 bd3 ba1.9k sqft8952 Kennebec Crossing Dr, Angier, NC 27501For SaleMLS ID #10195139, Hope Tyler. Doorify MLS
- $268,9003 bd3 ba1.6k sqft37 Burford Way, Angier, NC 27501For SaleMLS ID #10196204, April Stephens. Doorify MLS
- $448,0003 bd3 ba2.5k sqft129 Star Valley Dr, Angier, NC 27501For SaleMLS ID #10163097, Matia Schoeppler. Doorify MLS
- $459,0005 bd3 ba2.5k sqft824 Kingsworth Way, Angier, NC 27501For SaleMLS ID #10166744, Sharese McFarlin. Doorify MLS
- $299,9993 bd2 ba1.3k sqft137 Old Head Way, Fuquay Varina, NC 27526For SaleMLS ID #10184371, Gerardo Silvestri. Doorify MLS
- $346,0003 bd3 ba2k sqft160 Braddock Dr, Lillington, NC 27546For SaleMLS ID #10173534, Alicia Dixon. Doorify MLS
- $380,0003 bd3 ba1.8k sqft55 C P Stewart Rd, Lillington, NC 27546For SaleMLS ID #10196619, Brandie Dodd. Doorify MLS
- $445,0004 bd4 ba2.5k sqft96 Looping Horse Cir, Angier, NC 27501For SaleMLS ID #10181631, Blanche Stanley. Doorify MLS
- $315,0003 bd2 ba1.5k sqft171 Preserve Dr, Benson, NC 27504For SaleMLS ID #10171974, Amy Fann. Doorify MLS
- $374,9993 bd2 ba1.6k sqft89 Tangled Oaks Ln, Fuquay Varina, NC 27526For SaleMLS ID #10171887, Devin E Giovacchini. Doorify MLS
- $375,0003 bd2 ba1.8k sqft121 Providence Creek Dr, Fuquay Varina, NC 27526For SaleMLS ID #10190349, Anne Scruggs. Doorify MLS
