Enjoy the comfort and convenience of one-level living in this well-maintained 3-bedroom, 2-bath ranch situated on nearly an acre in a small community just outside Benson. The open floor plan offers a spacious living area that flows seamlessly into the kitchen and dining spaces, creating an ideal setting for both everyday living and entertaining. A desirable split-bedroom layout provides added privacy, with the primary suite separated from the secondary bedrooms. Relax on the front porch or enjoy outdoor gatherings on the rear deck overlooking the generous backyard. The home's attractive brick-front exterior is complemented by low-maintenance vinyl siding for easy upkeep. Conveniently located with quick access to both Benson and McGee's Crossroads, you'll enjoy nearby shopping, dining, grocery stores, and community events while still appreciating a more peaceful setting outside the city limits. Come see this move-in ready home with space to spread out and a location that offers the best of both convenience and country living.
For sale
Price cut: $5K (8/21)
$325,000
171 Preserve Dr, Benson, NC 27504
3beds
1,571sqft
Single Family Residence
Built in 2019
0.92 Acres Lot
$323,700 Zestimate®
$207/sqft
$30/mo HOA
What's special
- 96 days
- 664
- 22
Zillow last checked:
Listing updated:
Listed by:
Amy Fann 919-422-6499,
HomeTowne Realty
Source: Doorify MLS,MLS#: 10171974
Facts & features
Interior
Bedrooms & bathrooms
- Bedrooms: 3
- Bathrooms: 2
- Full bathrooms: 2
- Main level bedrooms: 3
Primary bedroom
- Level: Main
- Area: 192.21 Square Feet
- Dimensions: 14.9 x 12.9
Bedroom 2
- Level: Main
- Area: 130.8 Square Feet
- Dimensions: 10.9 x 12.0
Bedroom 3
- Level: Main
- Area: 142.8 Square Feet
- Dimensions: 11.9 x 12.0
Dining room
- Level: Main
- Area: 51.52 Square Feet
- Dimensions: 9.2 x 5.6
Other
- Level: Main
- Area: 32 Square Feet
- Dimensions: 4.0 x 8.0
Kitchen
- Level: Main
- Area: 111.36 Square Feet
- Dimensions: 9.6 x 11.6
Laundry
- Level: Main
- Area: 55.8 Square Feet
- Dimensions: 6.0 x 9.3
Living room
- Level: Main
- Area: 366.4 Square Feet
- Dimensions: 16.0 x 22.9
Heating
- Central, Electric, Forced Air, Heat Pump
Cooling
- Central Air, Ceiling Fan(s), Electric, Heat Pump
Appliances
- Included: Dishwasher, Electric Range, Electric Water Heater, Microwave, Plumbed For Ice Maker
- Laundry: Laundry Room, Main Level
Features
- Cathedral Ceiling(s), Ceiling Fan(s), Entrance Foyer, Pantry, Primary Downstairs, Shower Only
- Flooring: Carpet, Vinyl, Wood
Interior area
- Total structure area: 1,571
- Total interior livable area: 1,571 sqft
- Finished area above ground: 1,571
- Finished area below ground: 0
Video & virtual tour
Property
Parking
- Total spaces: 2
- Parking features: Attached, Concrete, Direct Access, Garage Faces Front, Garage, Garage Door Opener, Kitchen Level, Lighted
- Garage spaces: 2
Features
- Levels: One
- Stories: 1
- Patio & porch: Deck, Porch
- Exterior features: Rain Gutters
Lot
- Size: 0.92 Acres
- Dimensions: 200 x 200 x 200 x 200
- Features: Landscaped
Details
- Parcel number: 07E07047J
- Zoning: RAG
- Special conditions: Standard
Construction
Type & style
- Home type: SingleFamily
- Architectural style: Ranch
- Property subtype: Single Family Residence
Materials
- Brick, Vinyl Siding
- Foundation: Crawlspace
- Roof: Shingle
Condition
- New construction: No
- Year built: 2019
Utilities & green energy
- Sewer: Septic Tank
- Water: Public
- Utilities for property: Electricity Connected, Water Connected, Septic Connected
Community & HOA
Community
- Features: None
- Subdivision: The Preserve
HOA
- Has HOA: Yes
- Amenities included: None
- Services included: None
- HOA fee: $362 annually
- HOA name: The Preserve HOA
- HOA phone: 919-701-2854
Location
- Region: Benson
Financial & listing details
- Price per square foot: $207/sqft
- Tax assessed value: $309,040
- Annual tax amount: $1,962
- Date on market: 6/5/2026
- Listing agreement: Exclusive Right To Sell
- Listing terms: Cash,Conventional,FHA,USDA Loan,VA Loan
Estimated market value
$323,700
$308,000 - $340,000
$1,797/mo
Price history
| Date | Event | Price |
|---|---|---|
| 8/21/2026 | Price change | $325,000-1.5%$207/sqft |
Source:  Doorify MLS #10171974 Report a problem Doorify MLS #10171974 Report a problem | ||
| 6/5/2026 | Listed for sale | $330,000+650%$210/sqft |
Source: Doorify MLS #10171974 Report a problem | ||
| 11/30/2018 | Sold | $44,000$28/sqft |
Source: Public Record Report a problem | ||
Public tax history
| Year | Property taxes | Tax assessment |
|---|---|---|
| 2025 | $1,962 +25.6% | $309,040 +60.2% |
| 2024 | $1,562 +2.5% | $192,850 |
| 2023 | $1,524 -4.8% | $192,850 |
| 2022 | $1,601 | $192,850 |
| 2021 | $1,601 -3.5% | $192,850 |
| 2020 | $1,659 +542.8% | $192,850 +542.8% |
| 2019 | $258 +657.5% | $30,000 |
| 2018 | $34 | $30,000 |
Find assessor info on the county website
Monthly payment
Est. payment
Payment breakdown
Explore the cost of this home by adjusting the details. Changes won't be saved.Climate risks
Neighborhood: 27504
Nearby schools
Schools provided by the listing agent
- Elementary: Johnston - Benson Elementary
- Middle: Johnston - Benson Middle
- High: Johnston - South Johnston High
Source: Doorify MLS. This data may not be complete. We recommend contacting the local school district to confirm school assignments for this home.
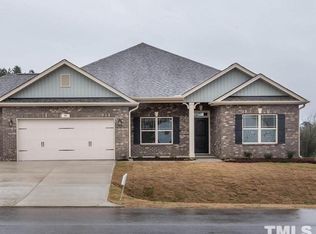
Similar homes
- $--3 bd2 ba1.8k sqft123 Fireside Dr, Benson, NC 27504Auction
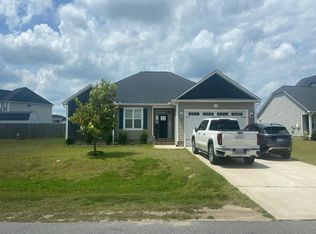 Auction.com 2
 - $320,0003 bd3 ba1.5k sqft75 Falling Leaf Ln, Benson, NC 27504For Sale

 MLS ID #10184869, Freda ROBINSON. Doorify MLS
 - $359,9003 bd2 ba1.6k sqft235 Highcroft Cir, Benson, NC 27504For Sale
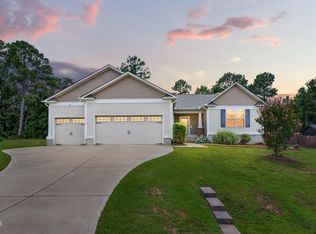 MLS ID #10186684, Toni Croom Pleasants. Doorify MLS
 - $295,0003 bd2 ba1.3k sqft130 Walton Circle, Benson, NC 27504For Sale
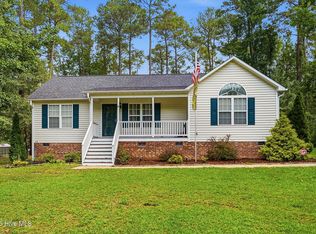
 MLS ID #100592469, Jennifer Franklin, EXP Realty LLC - C. Hive MLS
 - $340,0003 bd2 ba1.6k sqft120 Green Way, Four Oaks, NC 27524For SaleMLS ID #10189311, Amy Fann. Doorify MLS
- $405,0003 bd2 ba2.1k sqft255 Ravens Row Dr, Benson, NC 27504For SaleMLS ID #10166049, Christy R Mangum. Doorify MLS
- $330,0003 bd3 ba1.5k sqft14 Wheat Dr, Angier, NC 27501For SaleMLS ID #10184434, Joseph Wells. Doorify MLS
- $335,0003 bd2 ba1.3k sqft6201 Lilly Stream Ct, Willow Spring, NC 27592For SaleMLS ID #10188861, Chris Lawhorn. Doorify MLS
- $349,9003 bd2 ba1.7k sqft199 Tranquil Ln, Willow Spring, NC 27592For SaleMLS ID #10183638, April Stephens. Doorify MLS
- $310,0003 bd2 ba1.6k sqft202 N 6th St, Erwin, NC 28339For SaleMLS ID #10133709, Randy P Gonzalez Pena. Doorify MLS
- $399,9903 bd3 ba1.8k sqft410 Raeford Rd, Angier, NC 27501For SaleMLS ID #10177841, April Stephens. Doorify MLS
- $315,0003 bd2 ba1.2k sqft211 Courtland Dr, Angier, NC 27501For SaleMLS ID #10180818, Wendy Lyman. Doorify MLS
- $324,9003 bd2 ba1.3k sqft280 Kinsman Ct, Fuquay Varina, NC 27526For SaleMLS ID #10184510, Claudio Acevedo. Doorify MLS
- $315,0003 bd2 ba1.3k sqft184 Royal Meadow Dr, Angier, NC 27501For SaleMLS ID #10159364, Paige Harris. Doorify MLS
- $299,9993 bd2 ba1.3k sqft137 Old Head Way, Fuquay Varina, NC 27526For SaleMLS ID #10184371, Gerardo Silvestri. Doorify MLS
- $334,9004 bd3 ba1.8k sqft358 Coleshill Rd, Angier, NC 27501For SaleMLS ID #10178541, Shannon Lee Pacitti. Doorify MLS
- $290,0003 bd2 ba1.2k sqft47 Rockhurst Ct, Raleigh, NC 27603For SaleMLS ID #10172702, Erica Banks. Doorify MLS
- $339,9003 bd3 ba2k sqft8009 Crookneck Dr, Angier, NC 27501For SaleMLS ID #10185167, Shuntrelle Thornton Jones. Doorify MLS
- $335,7003 bd3 ba2.2k sqft115 Rivercamp St, Clayton, NC 27527For SaleMLS ID #10191358, Kaye Hatch. Doorify MLS
- $349,9003 bd3 ba2k sqft160 Braddock Dr, Lillington, NC 27546For SaleMLS ID #10173534, Alicia Dixon. Doorify MLS
