Nestled on 3 peaceful acres, this property offers the perfect blend of country charm and functionality. Designed with horse and animal lovers in mind, the property features multiple fenced pastures, two spacious barns, a tack room, and multiple horse stalls, making it ready for your horses from day one. Inside, you'll find a welcoming 3-bedroom home with a formal living room/flex space, a dedicated laundry room, and comfortable living spaces that make it easy to feel right at home. Whether you're enjoying your morning coffee overlooking the wooded yard, spending time with your animals, or simply soaking in the quiet surroundings, this property lives up to its name with a truly tranquil setting. If you've been searching for room to spread out, enjoy country living, and bring your horses home, this is the opportunity you've been waiting for.
Pending
Price cut: $5.1K (9/4)
$349,900
199 Tranquil Ln, Willow Spring, NC 27592
3beds
1,791sqft
Single Family Residence
Built in 1966
3.01 Acres Lot
$343,200 Zestimate®
$195/sqft
$-- HOA
What's special
Tack roomMultiple horse stallsComfortable living spacesDedicated laundry roomTwo spacious barnsMultiple fenced pastures
- 71 days
- 101
- 10
Zillow last checked:
Listing updated:
Listed by:
April Stephens 919-651-4663,
eXp Realty, LLC - C,
Ashley Hayes Chassereau 919-634-2403,
eXp Realty, LLC - C
Source: Doorify MLS,MLS#: 10183638
Facts & features
Interior
Bedrooms & bathrooms
- Bedrooms: 3
- Bathrooms: 2
- Full bathrooms: 2
- Main level bedrooms: 3
Primary bedroom
- Level: Main
- Area: 150.65 Square Feet
- Dimensions: 11.5 x 13.1
Bedroom 2
- Level: Main
- Area: 170.43 Square Feet
- Dimensions: 13.0 x 13.11
Bedroom 3
- Level: Main
- Area: 145.65 Square Feet
- Dimensions: 11.11 x 13.11
Den
- Level: Main
- Area: 190.09 Square Feet
- Dimensions: 11.11 x 17.11
Dining room
- Level: Main
- Area: 126.54 Square Feet
- Dimensions: 11.1 x 11.4
Family room
- Level: Main
- Area: 267.45 Square Feet
- Dimensions: 15.11 x 17.7
Kitchen
- Level: Main
- Area: 109.25 Square Feet
- Dimensions: 9.5 x 11.5
Laundry
- Level: Main
- Area: 58.77 Square Feet
- Dimensions: 5.11 x 11.5
Heating
- Forced Air, Heat Pump, None
Cooling
- Attic Fan, Central Air, Ceiling Fan(s), Electric, Heat Pump
Appliances
- Included: Built-In Electric Oven, Dishwasher, Exhaust Fan, Electric Water Heater
- Laundry: Laundry Room
Features
- Ceiling Fan(s), Eat-in Kitchen
- Flooring: Carpet, Hardwood
- Windows: Double Pane Windows
Interior area
- Total structure area: 1,791
- Total interior livable area: 1,791 sqft
- Finished area above ground: 1,791
- Finished area below ground: 0
Property
Parking
- Total spaces: 1
- Parking features: Gravel
- Covered spaces: 1
Features
- Levels: One
- Stories: 1
- Patio & porch: Front Porch
- Exterior features: Fenced Yard
- Fencing: Back Yard,Other
- Has view: Yes
- View description: Rural
Lot
- Size: 3.01 Acres
- Features: Pasture
- Residential vegetation: Partially Wooded
Details
- Additional structures: Barn(s)
- Parcel number: 13C02020A
- Zoning: RAG
- Special conditions: Standard
- Horse amenities: Barn, Stable(s), Tack Room
Construction
Type & style
- Home type: SingleFamily
- Architectural style: Ranch
- Property subtype: Single Family Residence
Materials
- Brick Veneer
- Foundation: Brick/Mortar
- Roof: Shingle
Condition
- New construction: No
- Year built: 1966
Utilities & green energy
- Sewer: Septic Tank
- Water: Public
- Utilities for property: Cable Available, Electricity Connected, Septic Connected
Community & HOA
HOA
- Has HOA: No
Location
- Region: Willow Spring
Financial & listing details
- Price per square foot: $195/sqft
- Tax assessed value: $308,730
- Annual tax amount: $1,960
- Date on market: 8/17/2026
- Listing agreement: Exclusive Right To Sell
- Listing terms: Cash,Conventional,FHA,VA Loan
Estimated market value
$343,200
$326,000 - $360,000
$1,776/mo
Price history
| Date | Event | Price |
|---|---|---|
| 9/11/2026 | Pending sale | $349,900$195/sqft |
Source:  Doorify MLS #10183638 Report a problem Doorify MLS #10183638 Report a problem | ||
| 9/4/2026 | Price change | $349,900-1.4%$195/sqft |
Source: Doorify MLS #10183638 Report a problem | ||
| 8/17/2026 | Listed for sale | $355,000$198/sqft |
Source: Doorify MLS #10183638 Report a problem | ||
| 8/7/2026 | Pending sale | $355,000$198/sqft |
Source: Doorify MLS #10183638 Report a problem | ||
| 7/31/2026 | Listed for sale | $355,000+107.6%$198/sqft |
Source: Doorify MLS #10183638 Report a problem | ||
| 2/9/2015 | Sold | $171,000-4.9%$95/sqft |
Source: Doorify MLS #1974837 Report a problem | ||
| 10/16/2014 | Listed for sale | $179,900$100/sqft |
Source: Ron Lee & Assciates, dba:RE/MAX Southland Realty II #1974837 Report a problem | ||
Public tax history
| Year | Property taxes | Tax assessment |
|---|---|---|
| 2025 | $1,960 +32.8% | $308,730 +69.4% |
| 2024 | $1,476 +3.2% | $182,280 |
| 2023 | $1,431 -3.1% | $182,280 |
| 2022 | $1,476 | $182,280 |
| 2021 | $1,476 -3.6% | $182,280 |
| 2020 | $1,531 +2.4% | $182,280 |
| 2019 | $1,495 +28% | $182,280 +31.1% |
| 2018 | $1,168 | $139,010 |
| 2017 | $1,168 | $139,010 |
| 2016 | $1,168 | $139,010 |
| 2015 | $1,168 +62.7% | $139,010 |
| 2014 | $718 | $139,010 |
| 2013 | -- | $139,010 |
| 2012 | -- | $139,010 |
| 2011 | -- | $139,010 |
| 2010 | -- | -- |
| 2009 | -- | -- |
| 2008 | -- | -- |
| 2007 | -- | -- |
| 2006 | -- | -- |
| 2005 | -- | -- |
| 2004 | -- | -- |
Find assessor info on the county website
Monthly payment
Est. payment
Payment breakdown
Explore the cost of this home by adjusting the details. Changes won't be saved.Climate risks
Neighborhood: 27592
Nearby schools
Schools provided by the listing agent
- Elementary: Johnston - Dixon Road Elementary
- Middle: Johnston - McGees Crossroads Middle
- High: Johnston - West Johnston High
Source: Doorify MLS. This data may not be complete. We recommend contacting the local school district to confirm school assignments for this home.
- $281,5003 bd2 ba1.2k sqft363 Tranquil Ln, Willow Spring, NC 27592Off Market
- $311,1003 bd2 ba1.3k sqft415 Tranquil Ln, Willow Spring, NC 27592Off Market
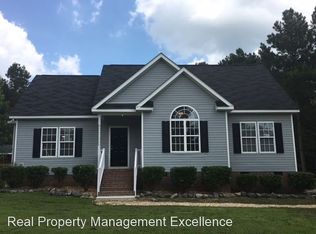
- $239,9003 bd2 ba1.6k sqft133 Tranquil Ln, Willow Spring, NC 27592Off Market
- $278,9003 bd2 ba1.5k sqft338 Tranquil Ln, Willow Spring, NC 27592Off Market
Similar homes
- $395,0003 bd3 ba1.9k sqft105 Huckleberry Ct, Willow Spring, NC 27592For Sale
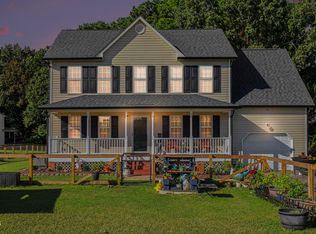
 MLS ID #10195357, LIZBETH Vicente Moreno. Doorify MLS
 - $349,9003 bd2 ba1.5k sqft2416 Whitset Pl, Willow Spring, NC 27592For Sale
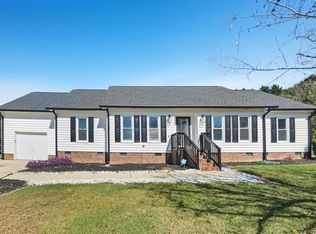 MLS ID #10195292, Steve G Metarelis. Doorify MLS
 - $285,0003 bd2 ba1.2k sqft2400 White Memorial Church Rd, Willow Spring, NC 27592For Sale
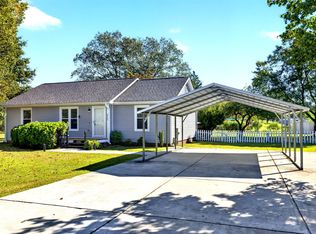 MLS ID #10196132, Stephen Hooper. Doorify MLS
 - $389,9003 bd2 ba1.9k sqft64 Marie Ct, Willow Spring, NC 27592For Sale
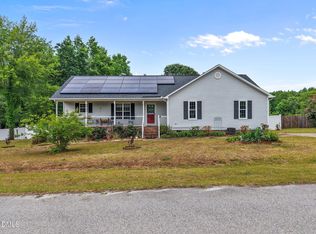 MLS ID #10164148, Tammi Juliano. Doorify MLS
 - $335,0003 bd2 ba1.3k sqft6201 Lilly Stream Ct, Willow Spring, NC 27592For SaleMLS ID #10188861, Chris Lawhorn. Doorify MLS
- $289,9003 bd3 ba1.8k sqft7810 Mount Pleasant Rd, Willow Spring, NC 27592For SaleMLS ID #10186790, Justin Beers. Doorify MLS
- $332,9003 bd2 ba1.1k sqft115 Cherry Ct, Clayton, NC 27520For SaleMLS ID #10192965, Rebecca Brinkley Walls. Doorify MLS
- $415,0004 bd2 ba2.1k sqft400 La Vista Ct, Benson, NC 27504For SaleMLS ID #10187785, Dawn Hall. Doorify MLS
- $349,0003 bd2 ba1.3k sqft200 Lema Dr, Garner, NC 27529For SaleMLS ID #10173289, Annette Holt. Doorify MLS
- $270,0003 bd2 ba1.5k sqft6304 Walnut Glen Dr, Willow Spring, NC 27592For SaleMLS ID #10186780, Craig Tribus. Doorify MLS
- $349,0003 bd2 ba2k sqft1317 Andersonwood Dr, Fuquay Varina, NC 27526For SaleMLS ID #10192299, Erica Anderson. Doorify MLS
- $315,0003 bd2 ba1.2k sqft1028 Forest Glen Dr, Raleigh, NC 27603For SaleMLS ID #10176148, Lauren Stratton. Doorify MLS
- $399,0003 bd4 ba2.2k sqft1003 W Pope St, Dunn, NC 28334For SaleMLS ID #10196858, Lindsey Edith Elmore Godwin. Doorify MLS
- $330,0003 bd2 ba1.6k sqft1312 Greenbranch Ln, Raleigh, NC 27603For SaleMLS ID #10182454, Malik Williams. Doorify MLS
- $355,0003 bd3 ba1.6k sqft423 Kinsman Ct, Fuquay Varina, NC 27526For SaleMLS ID #10181460, Ahmed Mustafa. Doorify MLS
- $399,9003 bd2 ba1.4k sqft31 Water Oak Dr, Smithfield, NC 27577For SaleMLS ID #10192946, Karl Zellman. Doorify MLS
- $347,9003 bd2 ba1.3k sqft161 Talbert Dr, Holly Springs, NC 27540For SaleMLS ID #10180711, Ann Milton. Doorify MLS
- $359,9003 bd2 ba1.7k sqft7003 Us Highway 401 N, Fuquay Varina, NC 27526For SaleMLS ID #10189076, Tracy Benton. Doorify MLS
- $400,0003 bd3 ba1.5k sqft133 Stagecrest Dr, Raleigh, NC 27603For SaleMLS ID #10180404, David Patchin. Doorify MLS
- $399,0003 bd3 ba1.6k sqft1020 Oakwater Dr, Garner, NC 27529For SaleMLS ID #10186418, Katie Coleman. Doorify MLS
