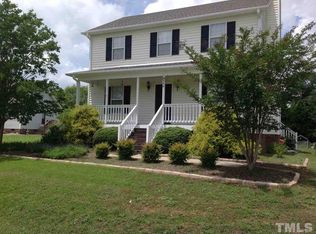
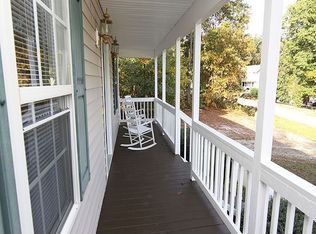
Welcome to 6304 Walnut Glen Dr, a charming house located in the serene area of Willow Spring, NC. This property accords a blend of comfort and functionality, appropriate for anyone seeking a peaceful retreat. The exterior of the house is well-maintained, featuring a classic design that complements the surrounding landscape. Upon entering, you'll find spacious rooms that allow for versatile use and personalized décor. The interiors are designed to maximize natural light, creating a warm and inviting atmosphere throughout. The house is situated in a desirable area, providing a sense of community and tranquility. With its thoughtfully crafted layout, this home is equipped to accommodate a variety of lifestyles. The surrounding area accords picturesque views and a welcoming environment, making it a fantastic place to call home. Experience the comfort and convenience of living in this well-appointed house on Walnut Glen Dr. MOTIVATED SELLER SITUATION
For sale
$270,000
6304 Walnut Glen Dr, Willow Spring, NC 27592
3beds
1,598sqft
Single Family Residence
Built in 1999
0.53 Acres Lot
$-- Zestimate®
$169/sqft
$71/mo HOA
What's special
Spacious roomsWarm and inviting atmosphereThoughtfully crafted layoutPicturesque viewsClassic design
- 65 days
- 1,249
- 118
Likely to sell faster than
Zillow last checked:
Listing updated:
Listed by:
Craig Tribus 804-656-5007,
BEYCOME BROKERAGE REALTY LLC
Source: Doorify MLS,MLS#: 10186780
Facts & features
Interior
Bedrooms & bathrooms
- Bedrooms: 3
- Bathrooms: 2
- Full bathrooms: 2
- Main level bedrooms: 3
Primary bedroom
- Level: Main
- Area: 120 Square Feet
- Dimensions: 10.0 x 12.0
Bedroom 2
- Level: Main
- Area: 100 Square Feet
- Dimensions: 10.0 x 10.0
Bedroom 3
- Level: Main
- Area: 100 Square Feet
- Dimensions: 10.0 x 10.0
Primary bathroom
- Level: Main
- Area: 64 Square Feet
- Dimensions: 8.0 x 8.0
Primary bathroom
- Level: Main
- Area: 24 Square Feet
- Dimensions: 4.0 x 6.0
Bathroom 2
- Level: Main
- Area: 16 Square Feet
- Dimensions: 4.0 x 4.0
Kitchen
- Level: Main
- Area: 168 Square Feet
- Dimensions: 12.0 x 14.0
Living room
- Level: Main
- Area: 196 Square Feet
- Dimensions: 14.0 x 14.0
Heating
- None
Cooling
- Central Air
Features
- Walk-In Shower
- Flooring: Laminate, Wood
Interior area
- Total structure area: 1,598
- Total interior livable area: 1,598 sqft
- Finished area above ground: 1,598
- Finished area below ground: 0
Property
Parking
- Total spaces: 2
- Parking features: Open
- Uncovered spaces: 2
Features
- Levels: One
- Stories: 1
- Exterior features: None
Lot
- Size: 0.53 Acres
- Dimensions: 83 x 179 x 190 x 217
Details
- Parcel number: 069701153339000 0247413
- Zoning: R-30
- Special conditions: Standard
Construction
Type & style
- Home type: SingleFamily
- Architectural style: Traditional
- Property subtype: Single Family Residence
Materials
- Vinyl Siding
- Foundation: Slab
- Roof: Shingle,Shake
Condition
- New construction: No
- Year built: 1999
Utilities & green energy
- Sewer: Septic Tank
- Water: Public
Community & HOA
Community
- Subdivision: Willow Bluffs
HOA
- Has HOA: Yes
- Services included: Road Maintenance
- HOA fee: $71 monthly
- HOA name: Willow Bluffs Subdivision
- HOA phone: 919-790-8000
Location
- Region: Willow Spring
Financial & listing details
- Price per square foot: $169/sqft
- Tax assessed value: $317,182
- Annual tax amount: $2,049
- Date on market: 8/17/2026
- Listing agreement: Exclusive Right To Sell
- Listing terms: Cash,Conventional,FHA,VA Loan,Other
- Road surface type: Paved
Estimated market value
Not available
Estimated sales range
Not available
Not available
Price history
| Date | Event | Price |
|---|---|---|
| 8/17/2026 | Listed for sale | $270,000-6.6%$169/sqft |
Source:  Doorify MLS #10186780 Report a problem Doorify MLS #10186780 Report a problem | ||
| 5/8/2026 | Listing removed | $289,000$181/sqft |
Source: Doorify MLS #10140528 Report a problem | ||
| 4/14/2026 | Price change | $289,000-3.7%$181/sqft |
Source: Doorify MLS #10140528 Report a problem | ||
| 2/4/2026 | Price change | $300,000-4.7%$188/sqft |
Source: Doorify MLS #10140528 Report a problem | ||
| 1/29/2026 | Price change | $314,900-3.1%$197/sqft |
Source: Doorify MLS #10140528 Report a problem | ||
| 1/10/2026 | Listed for sale | $325,000+162.1%$203/sqft |
Source: Doorify MLS #10140528 Report a problem | ||
| 8/5/1999 | Sold | $124,000$78/sqft |
Source: Public Record Report a problem | ||
Public tax history
| Year | Property taxes | Tax assessment |
|---|---|---|
| 2025 | $2,049 +3% | $317,182 |
| 2024 | $1,990 +31% | $317,182 +65.1% |
| 2023 | $1,518 +7.8% | $192,165 |
| 2022 | $1,408 +2.7% | $192,165 |
| 2021 | $1,370 +1.7% | $192,165 |
| 2020 | $1,348 +10.7% | $192,165 +31% |
| 2019 | $1,218 | $146,701 |
| 2018 | $1,218 +14.6% | $146,701 |
| 2017 | $1,063 +2% | $146,701 |
| 2016 | $1,042 +1.8% | $146,701 +1.5% |
| 2015 | $1,024 +5.4% | $144,529 |
| 2014 | $971 | $144,529 |
| 2013 | -- | $144,529 |
| 2012 | -- | $144,529 |
| 2011 | -- | $144,529 |
| 2010 | -- | $144,529 |
| 2009 | -- | $144,529 |
| 2008 | -- | -- |
| 2007 | -- | -- |
| 2006 | -- | -- |
| 2005 | -- | -- |
| 2004 | -- | -- |
| 2003 | -- | -- |
| 2002 | -- | -- |
Find assessor info on the county website
Monthly payment
Est. payment
Payment breakdown
Explore the cost of this home by adjusting the details. Changes won't be saved.Climate risks
Neighborhood: 27592
Nearby schools
Schools provided by the listing agent
- Elementary: Wake - Willow Springs Elementary
- Middle: Wake - West Lake Middle
- High: Wake - Willow Spring High School
Source: Doorify MLS. This data may not be complete. We recommend contacting the local school district to confirm school assignments for this home.

Similar homes
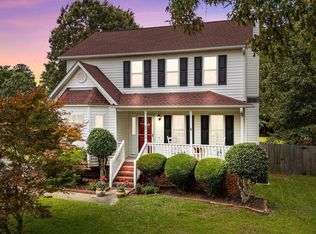
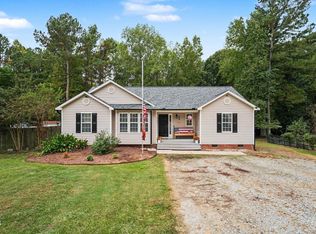
- $320,0003 bd2 ba1.3k sqft6124 Willow Crest Ln, Willow Spring, NC 27592For Sale
 MLS ID #10199015, Miranda Parker. Doorify MLS
 - $364,9003 bd2 ba1.6k sqft27 Old Tree Ct, Willow Spring, NC 27592For Sale
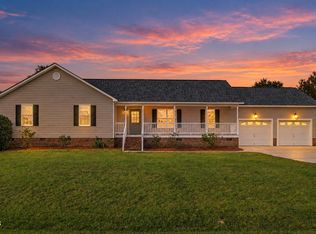 MLS ID #10199230, Nogui Aramburo. Doorify MLS
 - $287,9003 bd2 ba1.2k sqft47 Rockhurst Ct, Raleigh, NC 27603For Sale
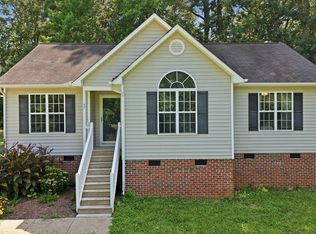 MLS ID #10172702, Erica Banks. Doorify MLS
 - $305,0003 bd2 ba1.2k sqft704 E Maple Ln, Fuquay Varina, NC 27526For Sale
 MLS ID #10198436, Cat Kearns. Doorify MLS
 - $349,9003 bd3 ba1.6k sqft433 Rosa Cir, Willow Spring, NC 27592For SaleMLS ID #10176683, Kenisha Moore Hinton. Doorify MLS
- $395,0003 bd3 ba1.9k sqft105 Huckleberry Ct, Willow Spring, NC 27592For SaleMLS ID #10195357, Lizbeth Vicente Moreno. Doorify MLS
- $299,0003 bd2 ba1.3k sqft904 Oakwater Dr, Garner, NC 27529For SaleMLS ID #10196994, Matia Schoeppler. Doorify MLS
- $399,0003 bd2 ba1.6k sqft326 Wagon Trl, Willow Spring, NC 27592For SaleMLS ID #10193293, William Maliszewski. Doorify MLS
- $285,0003 bd2 ba1.2k sqft239 Jared Dr, Fuquay Varina, NC 27526For SaleMLS ID #10180673, Meisha Spang. Doorify MLS
- $294,0003 bd2 ba1.1k sqft805 Hepplewhite Ct, Fuquay Varina, NC 27526For SaleMLS ID #10187181, Yojelin Javier de la cruz. Doorify MLS
- $284,9993 bd2 ba1.2k sqft717 Slippery Bank Ct, Benson, NC 27504For SaleMLS ID #10189529, Deanna Laura Lauer. Doorify MLS
- $360,0003 bd3 ba1.6k sqft3002 Red Cir, Willow Spring, NC 27592For SaleMLS ID #10126939, Brandon Bartholomew. Doorify MLS
- $282,9003 bd1 ba1.2k sqft320 Bainbridge Cir, Garner, NC 27529For SaleMLS ID #10161313, Vicky Loredo. Doorify MLS
- $274,9003 bd2 ba1.1k sqft155 Hilltop Dr, Four Oaks, NC 27524For SaleMLS ID #10174357, Ronnie Crumpler. Doorify MLS
- $294,9003 bd2 ba1.2k sqft211 Courtland Dr, Angier, NC 27501For SaleMLS ID #10180818, Wendy Lyman. Doorify MLS
- $278,5003 bd2 ba1.1k sqft132 Hilltop Drive, Four Oaks, NC 27524For Sale
 MLS ID #100607756, Dorothy Greco, Hometowne Realty. Hive MLS
 - $300,0003 bd2 ba1.3k sqft133 Wilmack Dr, Benson, NC 27504For SaleMLS ID #10191565, Angie Cole. Doorify MLS
- $289,0003 bd2 ba1.3k sqft161 Patterdale Pl, Benson, NC 27504For SaleMLS ID #10172484, Thomas Ladane Shoupe. Doorify MLS
- $281,0003 bd2 ba1.2k sqft128 Kelly Ln, Clayton, NC 27520For SaleMLS ID #10196985, Meisha Spang. Doorify MLS
