Welcome to 128 Kelly Ln in Clayton! This well maintained 3 bedroom, 2 bath home offers a comfortable and functional layout with plenty of space for everyday living. The living room features a fireplace, creating a welcoming gathering space, while the kitchen offers convenient access to the laundry area. The home also includes a 2 car garage for parking and additional storage. Enjoy outdoor living from the back deck overlooking the yard. The front porch currently provides accessibility with a ramp, and steps are located underneath should the new owner choose to remove the ramp. Conveniently located near shopping, dining, parks, and all that Clayton has to offer. Don't miss the opportunity to make this home your own!
Pending
$281,000
128 Kelly Ln, Clayton, NC 27520
3beds
1,261sqft
Single Family Residence
Built in 1999
0.25 Acres Lot
$279,700 Zestimate®
$223/sqft
$-- HOA
What's special
Front porchComfortable and functional layout
- 28 days
- 1,961
- 251
Likely to sell faster than
Zillow last checked:
Listing updated:
Listed by:
Meisha Spang 919-322-9282,
Mark Spain Real Estate
Source: Doorify MLS,MLS#: 10196985
Facts & features
Interior
Bedrooms & bathrooms
- Bedrooms: 3
- Bathrooms: 2
- Full bathrooms: 2
- Main level bathrooms: 2
- Main level bedrooms: 3
Primary bedroom
- Level: Main
- Area: 158.13 Square Feet
- Dimensions: 11.5 x 13.75
Bedroom 2
- Level: Main
- Area: 92.43 Square Feet
- Dimensions: 10.08 x 9.17
Bedroom 3
- Level: Main
- Area: 98.16 Square Feet
- Dimensions: 9.42 x 10.42
Primary bathroom
- Level: Main
- Area: 73.37 Square Feet
- Dimensions: 8.08 x 9.08
Bathroom 2
- Level: Main
- Area: 42.42 Square Feet
- Dimensions: 8.08 x 5.25
Dining room
- Level: Main
- Area: 77.72 Square Feet
- Dimensions: 9.42 x 8.25
Kitchen
- Level: Main
- Area: 112.78 Square Feet
- Dimensions: 8.25 x 13.67
Living room
- Level: Main
- Area: 368.91 Square Feet
- Dimensions: 16.58 x 22.25
Heating
- Electric, Propane
Cooling
- Electric
Appliances
- Included: Dishwasher, Microwave, Range, Refrigerator
- Laundry: Laundry Closet
Features
- Soaking Tub, Bathtub/Shower Combination, Walk-In Shower
- Flooring: Carpet, Hardwood
- Number of fireplaces: 1
- Fireplace features: Living Room
Interior area
- Total structure area: 1,261
- Total interior livable area: 1,261 sqft
- Finished area above ground: 1,261
- Finished area below ground: 0
Property
Parking
- Total spaces: 4
- Parking features: Driveway, Garage Faces Front
- Garage spaces: 2
- Uncovered spaces: 2
Accessibility
- Accessibility features: Accessible Approach with Ramp
Features
- Levels: One
- Stories: 1
- Patio & porch: Deck
Lot
- Size: 0.25 Acres
Details
- Parcel number: 05G03025W
- Zoning: RES
- Special conditions: Standard
Construction
Type & style
- Home type: SingleFamily
- Architectural style: Traditional
- Property subtype: Single Family Residence
Materials
- Vinyl Siding
- Foundation: Other, Crawlspace
- Roof: Shingle
Condition
- New construction: No
- Year built: 1999
Utilities & green energy
- Sewer: Public Sewer
- Water: Public
Community & HOA
Community
- Subdivision: Glen Haven
HOA
- Has HOA: No
Location
- Region: Clayton
Financial & listing details
- Price per square foot: $223/sqft
- Tax assessed value: $295,120
- Annual tax amount: $2,981
- Date on market: 10/7/2026
- Listing agreement: Exclusive Right To Sell
- Listing terms: Cash,Conventional,VA Loan
Estimated market value
$279,700
$266,000 - $294,000
$1,695/mo
Price history
| Date | Event | Price |
|---|---|---|
| 10/22/2026 | Pending sale | $281,000$223/sqft |
Source:  Doorify MLS #10196985 Report a problem | ||
| 10/7/2026 | Listed for sale | $281,000+3.3%$223/sqft |
Source: Doorify MLS #10196985 Report a problem | ||
| 9/16/2026 | Sold | $272,000+85%$216/sqft |
Source: Public Record Report a problem | ||
| 12/8/2014 | Listing removed | $147,000$117/sqft |
Source: Coldwell Banker Advantage #1981053 Report a problem | ||
| 12/4/2014 | Listed for sale | $147,000$117/sqft |
Source: Coldwell Banker Advantage #1981053 Report a problem | ||
Public tax history
| Year | Property taxes | Tax assessment |
|---|---|---|
| 2025 | $2,981 +50.8% | $295,120 +97.1% |
| 2024 | $1,977 +2.3% | $149,740 |
| 2023 | $1,932 -3% | $149,740 |
| 2022 | $1,992 +1.5% | $149,740 |
| 2021 | $1,962 -2.2% | $149,740 |
| 2020 | $2,007 | $149,740 |
| 2019 | $2,007 +23% | $149,740 +24.8% |
| 2018 | $1,632 +2.3% | $119,990 |
| 2017 | $1,596 | $119,990 |
| 2016 | $1,596 | $119,990 |
| 2015 | $1,596 +1.9% | $119,990 |
| 2014 | $1,566 | $119,990 |
| 2013 | -- | $119,990 |
| 2012 | -- | $119,990 |
| 2011 | -- | $119,990 |
| 2010 | -- | -- |
| 2009 | -- | -- |
| 2008 | -- | -- |
| 2007 | -- | -- |
| 2006 | -- | -- |
| 2005 | -- | -- |
| 2004 | -- | -- |
| 2003 | -- | -- |
| 2002 | -- | -- |
| 2001 | -- | -- |
Find assessor info on the county website
Monthly payment
Est. payment
Payment breakdown
Explore the cost of this home by adjusting the details. Changes won't be saved.Climate risks
Neighborhood: 27520
Nearby schools
Schools provided by the listing agent
- Elementary: Johnston - West Clayton Elementary
- Middle: Johnston - Clayton Middle
- High: Johnston - Clayton High
Source: Doorify MLS. This data may not be complete. We recommend contacting the local school district to confirm school assignments for this home.
Similar homes
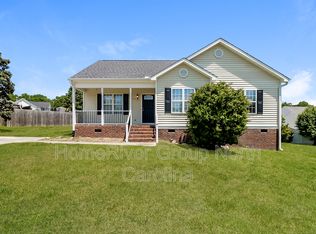
- $279,0003 bd2 ba1.4k sqft301 Hocutt Dr, Clayton, NC 27520For Sale

 MLS ID #10162957, Thomas Ladane Shoupe. Doorify MLS
- $275,0003 bd2 ba1.6k sqft609 S Page St, Clayton, NC 27520For Sale
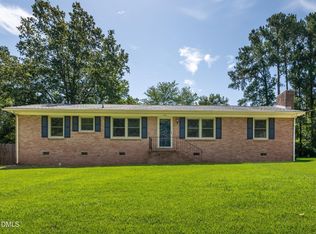 MLS ID #10187440, Elaine Wood. Doorify MLS
- $269,0003 bd2 ba1.1k sqft83 Eagle Rock Pl, Clayton, NC 27520For Sale
 MLS ID #10149758, Thomas Ladane Shoupe. Doorify MLS
- $310,0003 bd2 ba1.2k sqft287 Wyndfall Ln, Clayton, NC 27527For Sale
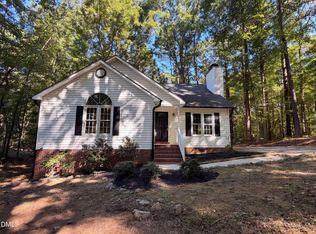 MLS ID #10196546, Thomas Ladane Shoupe. Doorify MLS
- $278,5003 bd2 ba1.1k sqft132 Hilltop Drive, Four Oaks, NC 27524For Sale
 MLS ID #100607756, Dorothy Greco, Hometowne Realty. Hive MLS
- $266,0003 bd2 ba1.2k sqft120 Patricia Dr, Smithfield, NC 27577For SaleMLS ID #10188494, Meisha Spang. Doorify MLS
- $284,9004 bd2 ba1.2k sqft3328 Barwell Rd, Raleigh, NC 27610For SaleMLS ID #10200728, Josselin Vazquez Marquez. Doorify MLS
- $280,0003 bd2 ba1.7k sqft115 Denby Cir, Clayton, NC 27527For SaleMLS ID #10138990, Kenny Norris Jr. Doorify MLS
- $305,0003 bd3 ba1.6k sqft241 Stansbury Ln, Clayton, NC 27527For SaleMLS ID #10186342, Maxwell McGee. Doorify MLS
- $200,0002 bd3 ba1.1k sqft285 Dairy Rd, Clayton, NC 27520For SaleMLS ID #10188110, Stirling West. Doorify MLS
- $296,0003 bd2 ba1.2k sqft1311 Brucemont Dr, Garner, NC 27529For SaleMLS ID #10196104, Thomas Ladane Shoupe. Doorify MLS
- $299,0003 bd2 ba1.3k sqft904 Oakwater Dr, Garner, NC 27529For SaleMLS ID #10196994, Matia Schoeppler. Doorify MLS
- $224,9002 bd3 ba1k sqft19 Cheltenham Dr, Clayton, NC 27520For SaleMLS ID #10183565, Caitlyn Seastrunk Bair. Doorify MLS
- $285,0003 bd2 ba1.3k sqft5417 Trenburg Ct, Knightdale, NC 27545For SaleMLS ID #10190752, Dolores Ximena Espinosa Rosero. Doorify MLS
- $289,0003 bd2 ba1.3k sqft161 Patterdale Pl, Benson, NC 27504For SaleMLS ID #10172484, Thomas Ladane Shoupe. Doorify MLS
- $280,0003 bd2 ba1.1k sqft3117 Verdugo Dr, Raleigh, NC 27610For SaleMLS ID #10173732, Thomas Ladane Shoupe. Doorify MLS
- $270,0003 bd2 ba1.5k sqft6304 Walnut Glen Dr, Willow Spring, NC 27592For SaleMLS ID #10186780, Craig Tribus. Doorify MLS
- $259,0003 bd2 ba1.3k sqft6713 Dianthus Dr, Willow Spring, NC 27592For SaleMLS ID #10200831, Trey Heyward. Doorify MLS
- $287,9003 bd2 ba1.2k sqft47 Rockhurst Ct, Raleigh, NC 27603For SaleMLS ID #10172702, Erica Banks. Doorify MLS
