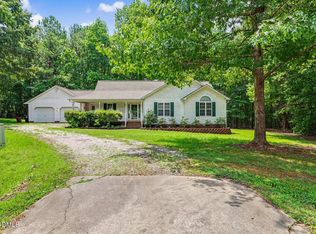
Welcome to 301 Hocutt Dr, a residence featuring a straightforward design that incorporates practical living elements. A central fireplace adds warmth to the main living area. The kitchen is fully equipped with all stainless steel appliances and showcases an accent backsplash. A generous walk-in closet provides ample storage within the primary bedroom. Outside, a deck extends the usable space. Experience comfort and modern functionality in this exceptional property.
For sale
Price cut: $5K (7/9)
$295,000
301 Hocutt Dr, Clayton, NC 27520
3beds
1,443sqft
:
Get pre-qualified$1,785/mo
Single Family Residence, Residential
Built in 1998
0.28 Acres Lot
$-- Zestimate®
$204/sqft
$-- HOA
What's special
Central fireplaceAccent backsplash
- 61 days |
- 968 |
- 47 |
Zillow last checked:
Listing updated:
Listed by:
Thomas Ladane Shoupe 704-850-9371,
Opendoor Brokerage LLC,
Whitney Hunt-Sailors 704-981-8723,
Opendoor Brokerage LLC
Source: Doorify MLS,MLS#: 10162957
Facts & features
Interior
Bedrooms & bathrooms
- Bedrooms: 3
- Bathrooms: 2
- Full bathrooms: 2
Heating
- Central
Cooling
- Central Air
Features
- Flooring: Carpet, Laminate, Vinyl
- Has fireplace: No
Interior area
- Total structure area: 1,443
- Total interior livable area: 1,443 sqft
- Finished area above ground: 1,443
- Finished area below ground: 0
Property
Parking
- Total spaces: 1
- Parking features: Open
- Uncovered spaces: 1
Features
- Levels: One
- Stories: 1
- Has view: Yes
Lot
- Size: 0.28 Acres
- Features: Corner Lot
Details
- Parcel number: 05E01202
- Special conditions: Standard
Construction
Type & style
- Home type: SingleFamily
- Architectural style: Traditional
- Property subtype: Single Family Residence, Residential
Materials
- Vinyl Siding
- Foundation: Other
- Roof: Composition, Shingle
Condition
- New construction: No
- Year built: 1998
Utilities & green energy
- Sewer: Public Sewer
- Water: Public
Community & HOA
Community
- Subdivision: Ellington
HOA
- Has HOA: No
Location
- Region: Clayton
Financial & listing details
- Price per square foot: $204/sqft
- Tax assessed value: $282,000
- Annual tax amount: $2,848
- Date on market: 5/26/2026
Estimated market value
Not available
Estimated sales range
Not available
Not available
Price history
| Date | Event | Price |
|---|---|---|
| 7/9/2026 | Price change | $295,000-1.7%$204/sqft |
Source:  Doorify MLS #10162957 Report a problem Doorify MLS #10162957 Report a problem | ||
| 6/12/2026 | Listed for sale | $300,000$208/sqft |
Source: Doorify MLS #10162957 Report a problem | ||
| 6/4/2026 | Pending sale | $300,000$208/sqft |
Source: Doorify MLS #10162957 Report a problem | ||
| 5/26/2026 | Listed for sale | $300,000$208/sqft |
Source: Doorify MLS #10162957 Report a problem | ||
| 5/4/2026 | Listing removed | $300,000$208/sqft |
Source: Doorify MLS #10162957 Report a problem | ||
| 4/27/2026 | Listed for sale | $300,000+10.5%$208/sqft |
Source: Doorify MLS #10162957 Report a problem | ||
| 3/27/2026 | Sold | $271,500-16.5%$188/sqft |
Source: Public Record Report a problem | ||
| 7/31/2023 | Listing removed | -- |
Source: Doorify MLS #2519696 Report a problem | ||
| 7/17/2023 | Listed for sale | $325,000+195.7%$225/sqft |
Source: Doorify MLS #2519696 Report a problem | ||
| 7/31/2000 | Sold | $109,900$76/sqft |
Source: Doorify MLS #522970 Report a problem | ||
Public tax history
| Year | Property taxes | Tax assessment |
|---|---|---|
| 2025 | $2,848 +39.2% | $282,000 +81.9% |
| 2024 | $2,046 +2.3% | $154,990 |
| 2023 | $1,999 -3% | $154,990 |
| 2022 | $2,061 +1.5% | $154,990 |
| 2021 | $2,030 -2.2% | $154,990 |
| 2020 | $2,077 | $154,990 |
| 2019 | $2,077 +18% | $154,990 +19.8% |
| 2018 | $1,759 +2.3% | $129,370 |
| 2017 | $1,721 | $129,370 |
| 2016 | $1,721 | $129,370 |
| 2015 | $1,721 +1.9% | $129,370 |
| 2014 | $1,688 | $129,370 |
| 2013 | -- | $129,370 |
| 2012 | -- | $129,370 |
| 2011 | -- | $129,370 |
| 2010 | -- | -- |
| 2009 | -- | -- |
| 2008 | -- | -- |
| 2007 | -- | -- |
| 2006 | -- | -- |
| 2005 | -- | -- |
| 2004 | -- | -- |
| 2003 | -- | -- |
| 2002 | -- | -- |
| 2001 | -- | -- |
| 2000 | -- | -- |
Find assessor info on the county website
Monthly payment
Est. payment
Payment breakdown
Explore the cost of this home by adjusting the details. Changes won't be saved.Climate risks
Neighborhood: 27520
Getting around
21 / 100
Car-DependentNearby schools
GreatSchools rating
- 5/10West Clayton ElementaryGrades: PK-5Distance: 0.3 mi
- 8/10Clayton MiddleGrades: 6-8Distance: 0.5 mi
- 5/10Clayton HighGrades: 9-12Distance: 0.7 mi
Schools provided by the listing agent
- Elementary: Bertie - West Bertie Elementary
- Middle: Johnston - Clayton Middle
- High: Johnston - Clayton High
Source: Doorify MLS. This data may not be complete. We recommend contacting the local school district to confirm school assignments for this home.
- $2,0003 bd2 ba1.3k sqft305 Hocutt Dr, Clayton, NC 27520Sold
- $305,0003 bd3 ba1.4k sqft221 Hocutt Dr, Clayton, NC 27520Sold
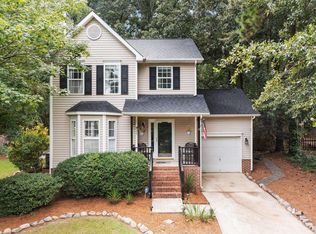
- $318,3003 bd2 ba1.5k sqft309 Hocutt Dr, Clayton, NC 27520Off Market
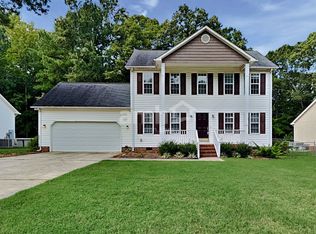
- $351,5003 bd2 ba1.7k sqft216 Timothy Rdg, Clayton, NC 27520Off Market
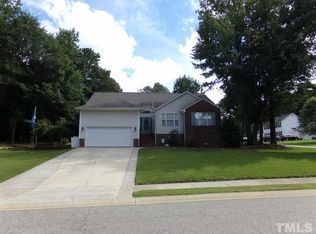
- $346,0003 bd3 ba1.8k sqft217 Hocutt Dr, Clayton, NC 27520Off Market
- $285,0003 bd2 ba1.3k sqft313 Hocutt Dr, Clayton, NC 27520Sold
- $330,0003 bd3 ba1.5k sqft220 Hocutt Dr, Clayton, NC 27520Sold
- $283,4003 bd2 ba1.4k sqft308 Hocutt Dr, Clayton, NC 27520Off Market
A local agent can set up tours, give advice and negotiate with sellers.
Similar homes
- $295,0003 bd2 ba1.2k sqft632 Waterford Dr, Clayton, NC 27520For Sale

 MLS ID #10180946, Jenni Galdamez Martinez. Doorify MLS
 - $316,0003 bd2 ba1.5k sqft2408 White Oak Cir, Clayton, NC 27520For Sale
 MLS ID #10174656, Meisha Spang. Doorify MLS
 - $295,0003 bd2 ba1.1k sqft308 Deep Creek Dr, Clayton, NC 27520For Sale
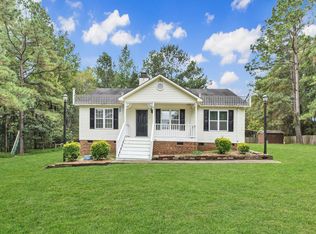 MLS ID #10151020, Don Gomez. Doorify MLS
 - $320,0003 bd2 ba1.4k sqft829 Rainer Ct, Garner, NC 27529For Sale
 MLS ID #10179539, Justin Burleson. Doorify MLS
 - $329,0003 bd2 ba1.3k sqft208 Deep Creek Dr, Clayton, NC 27520For SaleMLS ID #10162453, Andrea Lauren Felso. Doorify MLS
- $279,0003 bd2 ba1.1k sqft83 Eagle Rock Pl, Clayton, NC 27520For SaleMLS ID #10149758, Thomas Ladane Shoupe. Doorify MLS
- $328,0003 bd2 ba1.3k sqft409 Black Forest Dr, Clayton, NC 27527For SaleMLS ID #10165259, Meisha Spang. Doorify MLS
- $250,0003 bd3 ba1.4k sqft171 Randolph Dr, Clayton, NC 27520For SaleMLS ID #10160411, Jim Butterworth. Doorify MLS
- $299,9003 bd3 ba1.4k sqft104 Hutson Ln, Clayton, NC 27527For SaleMLS ID #10177220, Hensley Scott. Doorify MLS
- $310,0003 bd2 ba1.2k sqft46 Richmond Dr, Clayton, NC 27527For SaleMLS ID #10174679, Sherry Byrd. Doorify MLS
- $290,0003 bd2 ba1.7k sqft115 Denby Cir, Clayton, NC 27527For SaleMLS ID #10138990, Kenny Norris Jr. Doorify MLS
- $280,0003 bd2 ba1.1k sqft132 Hilltop Drive, Four Oaks, NC 27524For Sale
 MLS ID #100591886, Dorothy Greco, Hometowne Realty. Hive MLS
 - $305,0004 bd3 ba1.6k sqft26 Weatherspoon Ln, Smithfield, NC 27577For SaleMLS ID #10174513, Craig Tribus. Doorify MLS
- $337,0003 bd3 ba2k sqft216 Hardaway Point, Clayton, NC 27527For SaleMLS ID #10171015, Thomas Ladane Shoupe. Doorify MLS
- $299,0003 bd2 ba1.3k sqft161 Patterdale Pl, Benson, NC 27504For SaleMLS ID #10172484, Thomas Ladane Shoupe. Doorify MLS
- $375,0003 bd2 ba1.5k sqft305 Brims Way, Garner, NC 27529For SaleMLS ID #10181956, Thomas Ladane Shoupe. Doorify MLS
- $300,0003 bd2 ba1.2k sqft1113 Curtiss Dr, Garner, NC 27529For SaleMLS ID #10169277, Terrence Boykin. Doorify MLS
- $293,0003 bd3 ba1.3k sqft6005 Silkwater Ct, Raleigh, NC 27610For SaleMLS ID #10169596, Thomas Ladane Shoupe. Doorify MLS
- $298,9993 bd2 ba1.3k sqft5417 Trenburg Ct, Knightdale, NC 27545For SaleMLS ID #10158130, Dolores Ximena Espinosa Rosero. Doorify MLS
- $245,0002 bd3 ba1.3k sqft42 Sunnyview Ln, Clayton, NC 27520For SaleMLS ID #10166563, Meisha Spang. Doorify MLS
