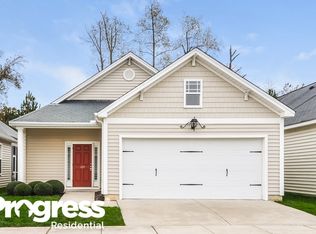
Move in ready and thoughtfully designed, this 3 bedroom, 2 bath home offers a desirable split floor plan and an inviting open concept layout. The spacious family
room serves as the heart of the home, featuring a cozy fireplace and seamless flow into the kitchen. A dedicated office with built in bookshelves provides an ideal space for working from home or a quiet study. The private primary suite is tucked towards the back of the home while the secondary bedrooms are conveniently
located in the front. Additional highlights include a one car garage, wood floors throughout, and a large laundry space.
For sale
Price cut: $5K (8/13)
$280,000
115 Denby Cir, Clayton, NC 27527
3beds
1,798sqft
Single Family Residence
Built in 2006
2,613 Square Feet Lot
$279,000 Zestimate®
$156/sqft
$23/mo HOA
What's special
Cozy fireplaceWood floors throughoutDesirable split floor planOne car garageLarge laundry spaceInviting open concept layout
- 250 days
- 993
- 63
Zillow last checked:
Listing updated:
Listed by:
Kenny Norris Jr 919-985-4006,
Mark Spain Real Estate
Source: Doorify MLS,MLS#: 10138990
Facts & features
Interior
Bedrooms & bathrooms
- Bedrooms: 3
- Bathrooms: 2
- Full bathrooms: 2
- Main level bedrooms: 3
Primary bedroom
- Level: Main
Heating
- Forced Air, Natural Gas
Cooling
- Central Air
Appliances
- Included: Dishwasher, Gas Water Heater, Microwave, Plumbed For Ice Maker, Refrigerator
- Laundry: Main Level
Features
- Cathedral Ceiling(s), Ceiling Fan(s), Entrance Foyer, Eat-in Kitchen, High Ceilings, Primary Downstairs, Kitchen/Dining Room Combination
- Flooring: Hardwood, Tile
- Fireplace features: Family Room, Gas Log
Interior area
- Total structure area: 1,798
- Total interior livable area: 1,798 sqft
- Finished area above ground: 1,798
- Finished area below ground: 0
Property
Parking
- Total spaces: 3
- Parking features: Garage Faces Front, Garage
- Garage spaces: 1
- Uncovered spaces: 2
Features
- Levels: One
- Stories: 1
- Fencing: None
Lot
- Size: 2,613 Square Feet
Details
- Parcel number: 16J04050G
- Zoning: PUD
- Special conditions: Standard
- Horse amenities: None
Construction
Type & style
- Home type: SingleFamily
- Architectural style: Traditional
- Property subtype: Single Family Residence
Materials
- Vinyl Siding
- Foundation: Slab
- Roof: Other
Condition
- New construction: No
- Year built: 2006
Utilities & green energy
- Sewer: Public Sewer
- Water: See Remarks
Community & HOA
HOA
- Has HOA: Yes
- Services included: Maintenance Grounds
- HOA fee: $280 annually
- HOA name: North Farm Cottages Community Association, Inc
Location
- Region: Clayton
Financial & listing details
- Price per square foot: $156/sqft
- Tax assessed value: $304,940
- Annual tax amount: $1,936
- Date on market: 1/2/2026
- Listing agreement: Exclusive Right To Sell
- Listing terms: Cash,Conventional,FHA,VA Loan
Estimated market value
$279,000
$265,000 - $293,000
$1,993/mo
Price history
| Date | Event | Price |
|---|---|---|
| 8/13/2026 | Price change | $280,000-1.8%$156/sqft |
Source:  Doorify MLS #10138990 Report a problem Doorify MLS #10138990 Report a problem | ||
| 7/30/2026 | Price change | $285,000-1.7%$159/sqft |
Source: Doorify MLS #10138990 Report a problem | ||
| 5/28/2026 | Price change | $290,000-1.7%$161/sqft |
Source: Doorify MLS #10138990 Report a problem | ||
| 4/23/2026 | Price change | $295,000-1.7%$164/sqft |
Source: Doorify MLS #10138990 Report a problem | ||
| 3/26/2026 | Price change | $300,000-1.6%$167/sqft |
Source: Doorify MLS #10138990 Report a problem | ||
| 2/26/2026 | Price change | $305,000-1%$170/sqft |
Source: Doorify MLS #10138990 Report a problem | ||
| 2/5/2026 | Price change | $308,000-1%$171/sqft |
Source: Doorify MLS #10138990 Report a problem | ||
| 1/2/2026 | Listed for sale | $311,000+8.6%$173/sqft |
Source: Doorify MLS #10138990 Report a problem | ||
| 12/19/2025 | Sold | $286,500+47.7%$159/sqft |
Source: Public Record Report a problem | ||
| 12/22/2006 | Sold | $194,000$108/sqft |
Source: Public Record Report a problem | ||
Public tax history
| Year | Property taxes | Tax assessment |
|---|---|---|
| 2025 | $1,936 +33.8% | $304,940 +70.7% |
| 2024 | $1,447 | $178,640 |
| 2023 | $1,447 -1.2% | $178,640 |
| 2022 | $1,465 | $178,640 |
| 2021 | $1,465 -3.5% | $178,640 |
| 2020 | $1,518 | $178,640 |
| 2019 | $1,518 +7.6% | $178,640 +10.1% |
| 2018 | $1,411 +2.4% | $162,190 |
| 2017 | $1,379 | $162,190 |
| 2016 | $1,379 | $162,190 |
| 2015 | $1,379 | $162,190 |
| 2014 | $1,379 | $162,190 |
| 2013 | -- | $162,190 |
| 2012 | -- | $162,190 |
| 2011 | -- | $162,190 |
| 2010 | -- | -- |
| 2009 | -- | -- |
| 2008 | -- | -- |
| 2007 | -- | -- |
Find assessor info on the county website
Monthly payment
Est. payment
Payment breakdown
Explore the cost of this home by adjusting the details. Changes won't be saved.Climate risks
Neighborhood: 27527
Nearby schools
Schools provided by the listing agent
- Elementary: Johnston - River Dell Elementary
- Middle: Johnston - Archer Lodge Middle
- High: Johnston - Corinth Holders High School
Source: Doorify MLS. This data may not be complete. We recommend contacting the local school district to confirm school assignments for this home.