Granite counters in kitchen and laminate wood-grained flooring throughout the main level of this 3BR/2.5BA home with 1,432 sf, 1-car garage, and fenced backyard on a quiet interior lot in Riverwood Athletic Club. New roof in 2024. HOA includes bronze-tier access to the Fred Smith Company Sports Club: 10,000-sf fitness facility, indoor competition pool, 3 outdoor pools with 67-ft waterslide, plus reciprocal access to Riverwood Golf Club and neighboring FSC clubs. Riverwood Village Shops (grocery, dining, daycare), Neuse River Trail network, and Riverwood Elementary and Middle Schools are a short distance from the front door - all inside the neighborhood!! Easy access to 264, 40, Knightdale, and downtown Clayton. Wonderful place to call home!
For sale
Price cut: $10K (9/4)
$279,900
104 Hutson Ln, Clayton, NC 27527
3beds
1,420sqft
Single Family Residence
Built in 2004
5,227 Square Feet Lot
$278,800 Zestimate®
$197/sqft
$81/mo HOA
What's special
Quiet interior lotGranite counters in kitchenFenced backyard
- 5 days
- 270
- 24
Zillow last checked:
Listing updated:
Listed by:
Hensley Scott 919-435-2299,
Resource Residential Realty
Source: Doorify MLS,MLS#: 10177220
Facts & features
Interior
Bedrooms & bathrooms
- Bedrooms: 3
- Bathrooms: 3
- Full bathrooms: 2
- 1/2 bathrooms: 1
Primary bedroom
- Level: Second
Bedroom 2
- Level: Second
Bedroom 3
- Level: Second
Kitchen
- Level: Main
Laundry
- Level: Second
Living room
- Level: Main
Heating
- Central, Electric, Heat Pump
Cooling
- Central Air, Ceiling Fan(s), Electric, Heat Pump
Appliances
- Included: Dryer, Disposal, Dishwasher, Electric Oven, Electric Range, Electric Water Heater, Free-Standing Electric Range, Free-Standing Refrigerator, Free-Standing Range, Ice Maker, Microwave, Oven, Range, Refrigerator, Stainless Steel Appliance(s), Washer, Washer/Dryer, Water Heater
- Laundry: Electric Dryer Hookup, Inside, Laundry Room, Upper Level, Washer Hookup
Features
- Ceiling Fan(s), Chandelier, Double Vanity, Eat-in Kitchen, Granite Counters, High Speed Internet, Open Floorplan, Pantry, Stone Counters, Walk-In Closet(s), Bathtub/Shower Combination, Smooth Ceilings
- Flooring: Carpet, Luxury Vinyl, Tile, Wood
- Number of fireplaces: 1
- Fireplace features: Gas Log
- Common walls with other units/homes: No Common Walls
Interior area
- Total structure area: 1,420
- Total interior livable area: 1,420 sqft
- Finished area above ground: 1,420
- Finished area below ground: 0
Property
Parking
- Total spaces: 1
- Parking features: Attached, Driveway, Garage, Garage Door Opener, Parking Pad
- Garage spaces: 1
- Has uncovered spaces: Yes
Features
- Levels: Two
- Stories: 2
- Patio & porch: Patio
- Exterior features: Private Yard, Rain Gutters, Fenced Yard
- Fencing: Back Yard,Fenced,Gate,Wood
Lot
- Size: 5,227 Square Feet
- Features: Back Yard, Close to Clubhouse, Front Yard
Details
- Parcel number: 16I02021R
- Zoning: RES
- Special conditions: Standard
Construction
Type & style
- Home type: SingleFamily
- Architectural style: Traditional,Transitional
- Property subtype: Single Family Residence
Materials
- Brick, Vinyl Siding
- Foundation: Concrete Perimeter, Slab
- Roof: Shingle
Condition
- New construction: No
- Year built: 2004
Utilities & green energy
- Sewer: Public Sewer
- Water: Public
- Utilities for property: Cable Available, Electricity Connected, Sewer Connected, Water Connected, Septic Connected
Community & HOA
Community
- Features: Clubhouse, Fitness Center, Golf, Street Lights
- Security: Smoke Detector(s)
- Subdivision: Riverwood Athletic Club
HOA
- Has HOA: Yes
- Amenities included: Clubhouse, Fitness Center, Jogging Path, Maintenance Grounds, Park, Playground, Pool, Pond Year Round
- Services included: Maintenance Grounds
- HOA fee: $81 monthly
- HOA name: Riverwood Athletic Club Community Association
- HOA phone: 919-553-9667
Location
- Region: Clayton
Financial & listing details
- Price per square foot: $197/sqft
- Tax assessed value: $280,950
- Annual tax amount: $2,837
- Date on market: 9/4/2026
- Listing agreement: Exclusive Right To Sell
- Listing terms: Cash,Conventional
- Road surface type: Asphalt
Estimated market value
$278,800
$265,000 - $293,000
$1,765/mo
Price history
| Date | Event | Price |
|---|---|---|
| 9/4/2026 | Listing removed | $1,795$1/sqft |
Source: Zillow Rentals Report a problem | ||
| 9/4/2026 | Price change | $279,900-3.4%$197/sqft |
Source:  Doorify MLS #10177220 Report a problem Doorify MLS #10177220 Report a problem | ||
| 8/17/2026 | Listed for rent | $1,795$1/sqft |
Source: Zillow Rentals Report a problem | ||
| 8/13/2026 | Price change | $289,900-3.3%$204/sqft |
Source: Doorify MLS #10177220 Report a problem | ||
| 7/23/2026 | Price change | $299,900-3.2%$211/sqft |
Source: Doorify MLS #10177220 Report a problem | ||
| 7/4/2026 | Listed for sale | $309,900+91.9%$218/sqft |
Source: Doorify MLS #10177220 Report a problem | ||
| 3/14/2025 | Listing removed | $1,795$1/sqft |
Source: Zillow Rentals Report a problem | ||
| 3/10/2025 | Listed for rent | $1,795$1/sqft |
Source: Zillow Rentals Report a problem | ||
| 2/19/2025 | Listing removed | $1,795$1/sqft |
Source: Zillow Rentals Report a problem | ||
| 2/15/2025 | Listed for rent | $1,795+5.9%$1/sqft |
Source: Zillow Rentals Report a problem | ||
| 8/9/2021 | Listing removed | -- |
Source: Zillow Rental Manager Report a problem | ||
| 8/8/2021 | Listed for rent | $1,695+21.5%$1/sqft |
Source: Zillow Rental Manager Report a problem | ||
| 3/24/2021 | Listing removed | -- |
Source: Owner Report a problem | ||
| 10/4/2019 | Listing removed | $1,395$1/sqft |
Source: Owner Report a problem | ||
| 9/30/2019 | Price change | $1,395-6.7%$1/sqft |
Source: Owner Report a problem | ||
| 9/16/2019 | Listed for rent | $1,495+7.2%$1/sqft |
Source: Owner Report a problem | ||
| 7/10/2018 | Listing removed | $1,395$1/sqft |
Source: Fathom Realty NC, LLC/Next Stage Realty, LLC #2202004 Report a problem | ||
| 7/6/2018 | Listed for rent | $1,395+27.4%$1/sqft |
Source: Fathom Realty NC, LLC/Next Stage Realty, LLC #2202004 Report a problem | ||
| 2/15/2017 | Sold | $161,500+14648.9%$114/sqft |
Source: Public Record Report a problem | ||
| 5/14/2011 | Listing removed | $1,095$1/sqft |
Source: HTR Property Management Report a problem | ||
| 2/15/2011 | Listed for rent | $1,095$1/sqft |
Source: HTR Property Management Report a problem | ||
| 7/29/2010 | Sold | $1,095-99.2%$1/sqft |
Source: Doorify MLS #1725735 Report a problem | ||
| 6/20/2006 | Sold | $140,000+2.2%$99/sqft |
Source: Public Record Report a problem | ||
| 5/3/2005 | Sold | $137,000$96/sqft |
Source: Public Record Report a problem | ||
Public tax history
| Year | Property taxes | Tax assessment |
|---|---|---|
| 2025 | $2,838 +34% | $280,950 +75.1% |
| 2024 | $2,118 +2.3% | $160,460 |
| 2023 | $2,070 -3% | $160,460 |
| 2022 | $2,134 +1.5% | $160,460 |
| 2021 | $2,102 -2.2% | $160,460 |
| 2020 | $2,150 | $160,460 |
| 2019 | $2,150 +10.7% | $160,460 +12.3% |
| 2018 | $1,943 +2.3% | $142,870 |
| 2017 | $1,900 | $142,870 |
| 2016 | $1,900 | $142,870 |
| 2015 | $1,900 +1.9% | $142,870 |
| 2014 | $1,864 | $142,870 |
| 2013 | -- | $142,870 |
| 2012 | -- | $142,870 |
| 2011 | -- | $142,870 |
| 2010 | -- | -- |
| 2009 | -- | -- |
| 2008 | -- | -- |
| 2007 | -- | -- |
| 2006 | -- | -- |
| 2005 | -- | -- |
| 2004 | -- | -- |
Find assessor info on the county website
Monthly payment
Est. payment
Payment breakdown
Explore the cost of this home by adjusting the details. Changes won't be saved.Climate risks
Neighborhood: 27527
Nearby schools
Schools provided by the listing agent
- Elementary: Johnston - Riverwood Elementary
- Middle: Johnston - Riverwood Middle
- High: Johnston - Corinth Holders High School
Source: Doorify MLS. This data may not be complete. We recommend contacting the local school district to confirm school assignments for this home.

Similar homes
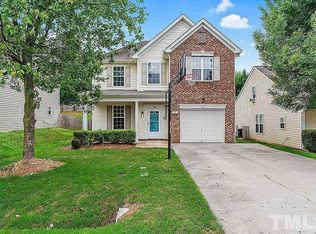
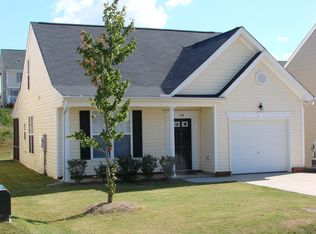
- $314,9003 bd3 ba1.6k sqft241 Stansbury Ln, Clayton, NC 27527For Sale
 MLS ID #10186342, Maxwell McGee. Doorify MLS
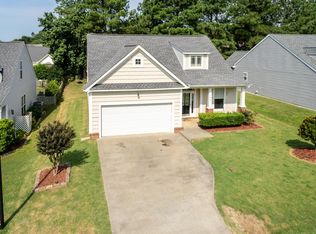
 - $274,9003 bd3 ba1.5k sqft633 Woodson Dr, Clayton, NC 27527For Sale
 MLS ID #10182046, Mary Ivey Stewart. Doorify MLS
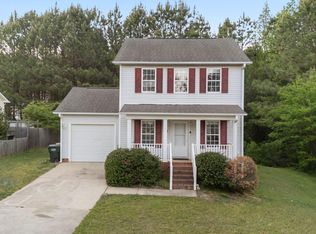
 - $250,0003 bd3 ba1.4k sqft171 Randolph Dr, Clayton, NC 27520For Sale
 MLS ID #10190091, Jim Butterworth. Doorify MLS
 - $280,0003 bd2 ba1.7k sqft115 Denby Cir, Clayton, NC 27527For Sale
 MLS ID #10138990, Kenny Norris Jr. Doorify MLS
 - $279,5003 bd2 ba1.2k sqft116 Brandon Dr, Clayton, NC 27520For SaleMLS ID #10182352, Ricky Murray. Doorify MLS
- $295,0003 bd2 ba1.3k sqft5417 Trenburg Ct, Knightdale, NC 27545For SaleMLS ID #10190752, Dolores Ximena Espinosa Rosero. Doorify MLS
- $330,0003 bd3 ba1.8k sqft6 Pathway Dr, Clayton, NC 27527For SaleMLS ID #10150833, Jeff Evans. Doorify MLS
- $289,9002 bd2 ba1.1k sqft14 Plott Hound Dr, Clayton, NC 27520For SaleMLS ID #10181457, Russell J Snyder. Doorify MLS
- $250,0003 bd3 ba1.9k sqft270 E Porthaven Way, Clayton, NC 27527For SaleMLS ID #10181725, Stirling West. Doorify MLS
- $299,9003 bd3 ba1.7k sqft3140 La Costa Way, Raleigh, NC 27610For SaleMLS ID #10182759, Robert Salmons. Doorify MLS
- $285,0003 bd2 ba1.3k sqft3201 Cotton Grove Run, Raleigh, NC 27610For SaleMLS ID #10182104, Stirling West. Doorify MLS
- $340,0003 bd2 ba1.6k sqft120 Green Way, Four Oaks, NC 27524For SaleMLS ID #10189311, Amy Fann. Doorify MLS
- $319,9004 bd3 ba2k sqft185 Snowberry Lane, Smithfield, NC 27577For Sale
 MLS ID #100598600, Tracey O'Dowd, EXP Realty LLC - C. Hive MLS
 - $314,9003 bd3 ba1.6k sqft1432 Elk Falls Dr, Wendell, NC 27591For SaleMLS ID #10188828, Bri Loriann Bolling. Doorify MLS
- $270,0003 bd3 ba1.4k sqft4115 Beaufain St, Raleigh, NC 27604For SaleMLS ID #10180164, Meisha Spang. Doorify MLS
- $350,0004 bd3 ba1.8k sqft23 Bluejack Ct, Wendell, NC 27591For SaleMLS ID #10184735, Hector M Vega. Doorify MLS
- $300,0003 bd3 ba1.5k sqft1524 Clover Ridge Ct, Raleigh, NC 27610For SaleMLS ID #10174449, Pandora Pearson. Doorify MLS
- $274,9004 bd3 ba1.5k sqft3932 Volkswalk Pl, Raleigh, NC 27610For SaleMLS ID #10186815, Steve G Metarelis. Doorify MLS
- $349,9003 bd3 ba2k sqft197 Pamlico Dr, Clayton, NC 27520For SaleMLS ID #10168578, Steven Burnett. Doorify MLS
- $215,0003 bd3 ba1.4k sqft103 Gatwick Ct, Clayton, NC 27520For SaleMLS ID #10189421, Lynn Hellman. Doorify MLS
