Investor Alert! Motivated seller! Home being sold As-Is. This home is priced well below market value to reflect updates and repairs needed. Featuring 3 bedrooms, 2 and half baths in the heart of the Cleveland Community, minutes to I-40, Hwy 42 & more! The perfect property to put some sweat equity and repair money in, for a great return on your investment. Refrigerator, Washer and Dryer are included. Screen porch on the rear of the home overlooking open backyard. Fireplace in the living room (fireplace has never been used). Second floor features spacious bedrooms with oversized closets. Full disclosure: HVAC is not in working condition currently and likely needs to be replaced, unless a repair can be completed. Hot Water Heater needs to be replaced. Pricing reflects for these needed repairs.
For sale
$215,000
103 Gatwick Ct, Clayton, NC 27520
3beds
1,403sqft
Townhouse
Built in 2007
2,178 Square Feet Lot
$209,800 Zestimate®
$153/sqft
$90/mo HOA
What's special
Spacious bedroomsOversized closets
- 11 days
- 307
- 39
Likely to sell faster than
Zillow last checked:
Listing updated:
Listed by:
Lynn Hellman 919-279-8169,
My Southern View, inc.
Source: Doorify MLS,MLS#: 10189421
Facts & features
Interior
Bedrooms & bathrooms
- Bedrooms: 3
- Bathrooms: 3
- Full bathrooms: 2
- 1/2 bathrooms: 1
Primary bedroom
- Level: Second
Heating
- Electric, Heat Pump, See Remarks
Cooling
- Central Air, Electric, None
Appliances
- Included: Dryer, Dishwasher, Electric Range, Microwave, Refrigerator, Washer
- Laundry: Laundry Closet, In Hall
Features
- Built-in Features, Ceiling Fan(s), Eat-in Kitchen, Walk-In Closet(s)
- Flooring: Carpet, Vinyl
- Number of fireplaces: 1
- Fireplace features: Gas Log
Interior area
- Total structure area: 1,403
- Total interior livable area: 1,403 sqft
- Finished area above ground: 1,403
- Finished area below ground: 0
Video & virtual tour
Property
Parking
- Total spaces: 2
- Parking features: Common, Open, Parking Lot
- Uncovered spaces: 2
Features
- Levels: Two
- Stories: 2
- Patio & porch: Screened
- Fencing: None
Lot
- Size: 2,178 Square Feet
Details
- Parcel number: 06F04045P
- Zoning: PUD
- Special conditions: Standard
Construction
Type & style
- Home type: Townhouse
- Architectural style: Traditional
- Property subtype: Townhouse
Materials
- Vinyl Siding
- Foundation: See Remarks
- Roof: Shingle
Condition
- Fixer
- New construction: No
- Year built: 2007
Utilities & green energy
- Sewer: Public Sewer
- Water: Public
Community & HOA
Community
- Subdivision: Weston Woods Townhomes
HOA
- Has HOA: Yes
- Services included: Unknown
- HOA fee: $90 monthly
- HOA name: Weston Woods HOA
- HOA phone: 919-233-7660
Location
- Region: Clayton
Financial & listing details
- Price per square foot: $153/sqft
- Tax assessed value: $239,660
- Annual tax amount: $1,497
- Date on market: 8/28/2026
- Listing agreement: Exclusive Right To Sell
- Listing terms: Cash
- Ownership type: Townhouse
- Road surface type: Paved
Estimated market value
$209,800
$199,000 - $220,000
$1,652/mo
Price history
| Date | Event | Price |
|---|---|---|
| 8/28/2026 | Listed for sale | $215,000+104.8%$153/sqft |
Source:  Doorify MLS #10189421 Report a problem Doorify MLS #10189421 Report a problem | ||
| 7/30/2016 | Listing removed | $105,000$75/sqft |
Source: Keller Williams - Cary #2063309 Report a problem | ||
| 7/30/2016 | Listed for sale | $105,000-2.8%$75/sqft |
Source: Keller Williams - Cary #2063309 Report a problem | ||
| 7/6/2016 | Sold | $108,000+2.9%$77/sqft |
Source: Public Record Report a problem | ||
| 6/21/2016 | Pending sale | $105,000$75/sqft |
Source: Keller Williams - Cary #2063309 Report a problem | ||
| 6/21/2016 | Listed for sale | $105,000$75/sqft |
Source: Keller Williams - Cary #2063309 Report a problem | ||
| 5/3/2016 | Listing removed | $105,000$75/sqft |
Source: Keller Williams - Cary #2063309 Report a problem | ||
| 5/1/2016 | Pending sale | $105,000$75/sqft |
Source: Keller Williams - Cary #2063309 Report a problem | ||
| 4/29/2016 | Listed for sale | $105,000+2.9%$75/sqft |
Source: Keller Williams - Cary #2063309 Report a problem | ||
| 11/1/2007 | Sold | $102,000$73/sqft |
Source: Public Record Report a problem | ||
Public tax history
| Year | Property taxes | Tax assessment |
|---|---|---|
| 2025 | $1,522 +32.6% | $239,660 +69.2% |
| 2024 | $1,147 +3.5% | $141,650 |
| 2023 | $1,108 -4.9% | $141,650 |
| 2022 | $1,165 | $141,650 |
| 2021 | $1,165 -1.2% | $141,650 |
| 2020 | $1,179 | $141,650 |
| 2019 | $1,179 +34.7% | $141,650 +37.9% |
| 2018 | $876 | $102,710 |
| 2017 | $876 | $102,710 |
| 2016 | $876 | $102,710 |
| 2015 | $876 | $102,710 |
| 2014 | $876 | $102,710 |
| 2013 | -- | $102,710 |
| 2012 | -- | $102,710 |
| 2011 | -- | $102,710 |
| 2010 | -- | -- |
| 2009 | -- | -- |
| 2008 | -- | -- |
Find assessor info on the county website
Monthly payment
Est. payment
Payment breakdown
Explore the cost of this home by adjusting the details. Changes won't be saved.Climate risks
Neighborhood: 27520
Nearby schools
Schools provided by the listing agent
- Elementary: Johnston - Cleveland Elementary
- Middle: Johnston - Cleveland Middle
- High: Johnston - Cleveland High School
Source: Doorify MLS. This data may not be complete. We recommend contacting the local school district to confirm school assignments for this home.
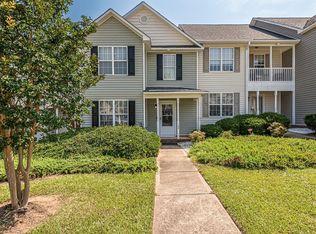

Similar homes
- $220,0003 bd3 ba1.3k sqft110 Walford Park, Clayton, NC 27520For Sale
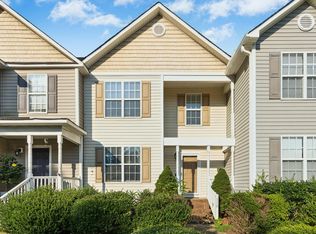
 MLS ID #10186820, Ginger Peters. Doorify MLS
 - $225,0003 bd3 ba1.3k sqft120 Blackthorne Ct, Clayton, NC 27520For Sale
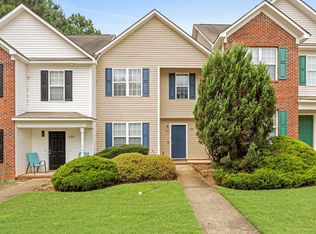 MLS ID #10162728, Tyler Chestnutt. Doorify MLS
 - $228,0003 bd3 ba1.3k sqft107 Walford Park, Clayton, NC 27520For Sale
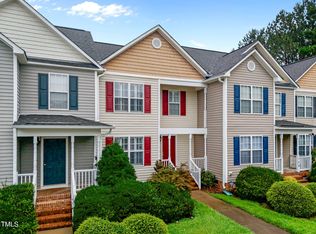 MLS ID #10162726, Tyler Chestnutt. Doorify MLS
 - $215,0002 bd3 ba1.1k sqft285 Dairy Rd, Clayton, NC 27520For Sale
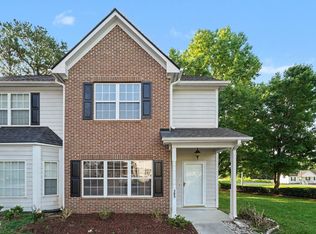 MLS ID #10188110, Stirling West. Doorify MLS
 - $229,0002 bd3 ba1.1k sqft217 Dairy Rd, Clayton, NC 27520For SaleMLS ID #10186262, Chris Crumpler. Doorify MLS
- $235,0002 bd2 ba1.1k sqft2016 E Cotton Gin Dr, Clayton, NC 27520For SaleMLS ID #10178688, Jennifer Melendez. Doorify MLS
- $224,9002 bd3 ba1k sqft19 Cheltenham Dr, Clayton, NC 27520For SaleMLS ID #10183565, Caitlyn Seastrunk Bair. Doorify MLS
- $250,0003 bd3 ba1.4k sqft171 Randolph Dr, Clayton, NC 27520For SaleMLS ID #10190091, Jim Butterworth. Doorify MLS
- $229,9002 bd3 ba1.2k sqft705 Glen Rd APT 111, Garner, NC 27529For SaleMLS ID #10170548, Guy Templeton. Doorify MLS
- $274,9003 bd3 ba1.7k sqft31 Wildflower Cir, Clayton, NC 27520For SaleMLS ID #10189298, Sherri Warta. Doorify MLS
- $239,0002 bd3 ba1.3k sqft42 Sunnyview Ln, Clayton, NC 27520For SaleMLS ID #10166563, Meisha Spang. Doorify MLS
- $259,0002 bd2 ba1.1k sqft479 Winding Wood Dr, Clayton, NC 27520For SaleMLS ID #10145851, Christine Hale. Doorify MLS
- $289,9003 bd2 ba1.1k sqft607 Garrison Ave, Clayton, NC 27520For SaleMLS ID #10189611, Erica Banks. Doorify MLS
- $279,5003 bd2 ba1.2k sqft116 Brandon Dr, Clayton, NC 27520For SaleMLS ID #10182352, Ricky Murray. Doorify MLS
- $263,0003 bd3 ba1.6k sqft12 E Willow Trace Way, Clayton, NC 27527For SaleMLS ID #10189614, Elizabeth Peters. Doorify MLS
- $220,0003 bd2 ba1.7k sqft1311 Canyon Rock Ct #U105, Raleigh, NC 27610For SaleMLS ID #10164058, Dave Aumiller. Doorify MLS
- $211,5002 bd3 ba1.1k sqft2130 Walnut Bluffs Ln, Raleigh, NC 27610For SaleMLS ID #10184177, Glenn Schubert. Doorify MLS
- $250,0003 bd3 ba1.9k sqft270 E Porthaven Way, Clayton, NC 27527For SaleMLS ID #10181725, Stirling West. Doorify MLS
- $292,0003 bd2 ba1.2k sqft632 Waterford Dr, Clayton, NC 27520For SaleMLS ID #10180946, Jenni Galdamez Martinez. Doorify MLS
