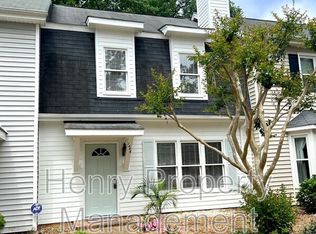
Welcome Home! Don't miss out on this conveniently located two-bedroom townhome! Offering an easy commute to Raleigh and just minutes from White Oak Shopping Center. This home features a bright eat-in kitchen, open living room with fireplace, two large second floor bedrooms, screened porch, and spacious deck with privacy fence. Close access to parking and no HOA! Easy to maintain vinyl siding exterior. If you're looking for an affordable, low maintenance home, look no further!
For sale
$235,000
1444 Aversboro Rd, Garner, NC 27529
2beds
1,149sqft
Townhouse
Built in 1983
2,178 Square Feet Lot
$228,700 Zestimate®
$205/sqft
$-- HOA
What's special
Screened porchBright eat-in kitchen
- 2 days
- 211
- 20
Likely to sell faster than
Zillow last checked:
Listing updated:
Listed by:
Jessica B Wescoe 919-210-9074,
Hometowne Realty Garner
Source: Doorify MLS,MLS#: 10192542
Facts & features
Interior
Bedrooms & bathrooms
- Bedrooms: 2
- Bathrooms: 3
- Full bathrooms: 1
- 1/2 bathrooms: 2
Primary bedroom
- Level: Second
- Area: 168 Square Feet
- Dimensions: 12.0 x 14.0
Bedroom 2
- Level: Second
- Area: 165 Square Feet
- Dimensions: 15.0 x 11.0
Kitchen
- Level: First
- Area: 182 Square Feet
- Dimensions: 13.0 x 14.0
Living room
- Level: First
- Area: 273 Square Feet
- Dimensions: 21.0 x 13.0
Heating
- Heat Pump
Cooling
- Ceiling Fan(s), Heat Pump
Appliances
- Included: Dishwasher, Electric Range, Refrigerator
- Laundry: Laundry Closet
Features
- Ceiling Fan(s), Eat-in Kitchen
- Flooring: Carpet, Laminate, Vinyl
- Number of fireplaces: 1
- Fireplace features: Electric, Masonry
- Common walls with other units/homes: 2+ Common Walls
Interior area
- Total structure area: 1,149
- Total interior livable area: 1,149 sqft
- Finished area above ground: 1,149
- Finished area below ground: 0
Property
Parking
- Total spaces: 2
- Parking features: Parking Lot
- Uncovered spaces: 2
Features
- Levels: Two
- Stories: 2
- Patio & porch: Deck, Screened
- Exterior features: Storage, Fenced Yard
- Fencing: Back Yard,Wood
Lot
- Size: 2,178 Square Feet
Details
- Parcel number: 171006376562000 0117874
- Zoning: MF-A
- Special conditions: Probate Listing
Construction
Type & style
- Home type: Townhouse
- Architectural style: Traditional
- Property subtype: Townhouse
Materials
- Vinyl Siding
- Foundation: Slab
- Roof: Shingle
Condition
- New construction: No
- Year built: 1983
Utilities & green energy
- Sewer: Public Sewer
- Water: Public
Community & HOA
Community
- Subdivision: Georgetown Manor
HOA
- Has HOA: No
Location
- Region: Garner
Financial & listing details
- Price per square foot: $205/sqft
- Tax assessed value: $234,468
- Annual tax amount: $2,533
- Date on market: 9/14/2026
- Listing agreement: Exclusive Right To Sell
- Listing terms: Cash,Conventional,FHA,VA Loan
- Ownership type: Townhouse
Estimated market value
$228,700
$217,000 - $240,000
$1,670/mo
Price history
| Date | Event | Price |
|---|---|---|
| 9/14/2026 | Listed for sale | $235,000+226.4%$205/sqft |
Source:  Doorify MLS #10192542 Report a problem Doorify MLS #10192542 Report a problem | ||
| 10/10/1994 | Sold | $72,000$63/sqft |
Source: Agent Provided Report a problem | ||
Public tax history
| Year | Property taxes | Tax assessment |
|---|---|---|
| 2025 | $2,452 +0.3% | $234,468 |
| 2024 | $2,443 +36% | $234,468 +69.5% |
| 2023 | $1,797 +9.5% | $138,366 |
| 2022 | $1,641 +5.3% | $138,366 |
| 2021 | $1,559 +1.3% | $138,366 |
| 2020 | $1,538 +28.2% | $138,366 +50.2% |
| 2019 | $1,200 | $92,106 |
| 2018 | $1,200 +11.4% | $92,106 |
| 2017 | $1,077 +1.3% | $92,106 |
| 2016 | $1,064 -7.2% | $92,106 -7.5% |
| 2015 | $1,147 +4.9% | $99,528 |
| 2014 | $1,093 | $99,528 |
| 2013 | -- | $99,528 |
| 2012 | -- | $99,528 |
| 2011 | -- | $99,528 |
| 2010 | -- | $99,528 |
| 2009 | -- | $99,528 |
| 2008 | -- | -- |
| 2007 | -- | -- |
| 2006 | -- | -- |
| 2005 | -- | -- |
| 2004 | -- | -- |
| 2003 | -- | -- |
| 2002 | -- | -- |
| 2001 | -- | -- |
Find assessor info on the county website
Monthly payment
Est. payment
Payment breakdown
Explore the cost of this home by adjusting the details. Changes won't be saved.Climate risks
Neighborhood: 27529
Nearby schools
Schools provided by the listing agent
- Elementary: Wake - Aversboro Elementary
- Middle: Wake - East Garner Middle
- High: Wake - Garner High
Source: Doorify MLS. This data may not be complete. We recommend contacting the local school district to confirm school assignments for this home.
Similar homes
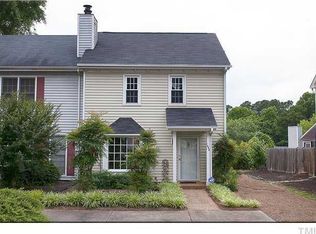
- $239,9002 bd3 ba1.1k sqft1448 Aversboro Rd, Garner, NC 27529For Sale

 MLS ID #10190499, Jane Ball. Doorify MLS
 - $210,0002 bd2 ba1k sqft104 Rhum Pl, Garner, NC 27529For Sale
 MLS ID #10181903, Tina Caul. Doorify MLS
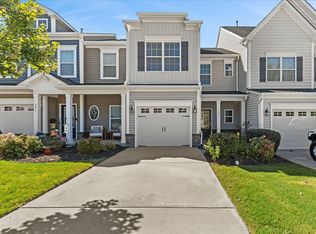
 - $289,0003 bd3 ba1.6k sqft209 Gulley Glen Dr, Garner, NC 27529For Sale
 MLS ID #10180772, Maya Galletta. Doorify MLS
 - $269,0002 bd2 ba988 sqft139 Village Green Trl, Garner, NC 27529For Sale By Owner

- $249,9003 bd3 ba1.5k sqft502 Garner Townes Ln, Garner, NC 27529For SaleMLS ID #10187174, Chris Crumpler. Doorify MLS
- $210,0002 bd2 ba869 sqft212 Kentucky Dr, Garner, NC 27529For SaleMLS ID #10171671, Amy Gerardi Allen. Doorify MLS
- $295,0003 bd2 ba1.1k sqft1006 Barbara Dr, Garner, NC 27529For SaleMLS ID #10191745, Amy Hickey. Doorify MLS
- $279,0003 bd3 ba1.6k sqft141 Bayleigh Ct, Garner, NC 27529For SaleMLS ID #10161794, John Vinci. Doorify MLS
- $299,9003 bd3 ba1.5k sqft446 White Oak Ridge Dr, Garner, NC 27529For SaleMLS ID #10192243, Christopher Carroll. Doorify MLS
- $190,0002 bd2 ba956 sqft1720 Fox Hollow Dr, Raleigh, NC 27610For SaleMLS ID #10192648, Debra Thomas. Doorify MLS
- $290,0003 bd1 ba1.3k sqft909 Brooks Ave, Garner, NC 27529For SaleMLS ID #10190829, Ellie Brizuela. Doorify MLS
- $289,0003 bd2 ba1.1k sqft105 Glenn Meadow Ct, Garner, NC 27529For SaleMLS ID #10179222, Geoff Gross. Doorify MLS
- $325,0003 bd2 ba1.4k sqft1004 Aversboro Rd, Garner, NC 27529For SaleMLS ID #10189210, Jane Ball. Doorify MLS
- $299,9003 bd2 ba1.3k sqft1508 Harth Dr, Garner, NC 27529For SaleMLS ID #10180639, Colleen Terbet Sain. Doorify MLS
- $250,000-- bd2 ba1.3k sqft2818 Herndon Village Way, Raleigh, NC 27610For SaleMLS ID #10192678, Doug Smith. Doorify MLS
- $295,0003 bd2 ba1.1k sqft727 Avery St, Garner, NC 27529For SaleMLS ID #10173287, Kathryn West. Doorify MLS
- $324,9003 bd3 ba1.6k sqft430 White Oak Ridge Dr, Garner, NC 27529For SaleMLS ID #10191046, Steve G Metarelis. Doorify MLS
- $280,0003 bd2 ba1.1k sqft3117 Verdugo Dr, Raleigh, NC 27610For SaleMLS ID #10173732, Thomas Ladane Shoupe. Doorify MLS
- $284,9003 bd1 ba1.2k sqft320 Bainbridge Cir, Garner, NC 27529For SaleMLS ID #10161313, Vicky Loredo. Doorify MLS
- $224,0002 bd2 ba922 sqft2001 Auburn Rd, Raleigh, NC 27610For SaleMLS ID #10191294, Judy Hart. Doorify MLS
