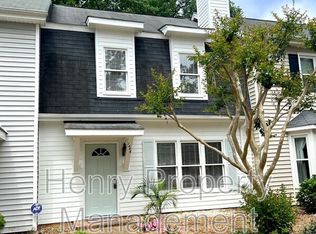
Completely refreshed 2-bedroom, 1-bath end-unit townhome filled with natural light and NO HOA! Inside, you'll find LVP flooring on the main level, a fireplace, and an updated kitchen with granite countertops and stainless steel appliances. Upstairs, both bedrooms feature custom walk-in closets and separate private vanity and toilet areas connected by a shared shower. Out back, enjoy a private backyard, covered patio, and attached exterior storage. Conveniently located minutes from White Oak Shopping Center, within walking distance to dining, coffee, and ice cream, and just 20 minutes from Downtown Raleigh. Updated, low-maintenance, and in a location that keeps so much close by!
For sale
$239,900
1448 Aversboro Rd, Garner, NC 27529
2beds
1,144sqft
Townhouse
Built in 1983
3,484 Square Feet Lot
$233,400 Zestimate®
$210/sqft
$-- HOA
What's special
- 13 days
- 309
- 26
Zillow last checked:
Listing updated:
Listed by:
Jane Ball 919-422-6375,
Be Home Realty
Source: Doorify MLS,MLS#: 10190499
Facts & features
Interior
Bedrooms & bathrooms
- Bedrooms: 2
- Bathrooms: 3
- Full bathrooms: 1
- 1/2 bathrooms: 2
- Main level bathrooms: 1
Primary bedroom
- Level: Second
Heating
- Fireplace(s)
Cooling
- Central Air, Ceiling Fan(s)
Appliances
- Included: Dishwasher, Electric Range, Free-Standing Range, Ice Maker, Microwave, Range, Refrigerator, Stainless Steel Appliance(s), Water Heater
- Laundry: Laundry Closet, Electric Dryer Hookup, In Hall
Features
- Flooring: Carpet, Luxury Vinyl
- Fireplace features: Family Room
- Common walls with other units/homes: 1 Common Wall,End Unit
Interior area
- Total structure area: 1,144
- Total interior livable area: 1,144 sqft
- Finished area above ground: 1,144
- Finished area below ground: 0
Video & virtual tour
Property
Parking
- Total spaces: 2
- Parking features: Additional Parking, Open
- Uncovered spaces: 2
Features
- Levels: Two
- Stories: 2
- Entry location: First Floor
- Patio & porch: Covered, Patio
- Fencing: None
- Has view: Yes
- View description: City
Lot
- Size: 3,484 Square Feet
- Features: Corner Lot
Details
- Additional structures: None
- Parcel number: 171010376457000 0117876
- Zoning: MF-A
- Special conditions: Standard
Construction
Type & style
- Home type: Townhouse
- Architectural style: Modern
- Property subtype: Townhouse
Materials
- Vinyl Siding
- Foundation: Slab
- Roof: Shingle
Condition
- Updated/Remodeled
- New construction: No
- Year built: 1983
Utilities & green energy
- Sewer: Public Sewer
- Water: Public
Community & HOA
Community
- Features: None
- Security: Smoke Detector(s)
- Subdivision: Georgetown Manor
HOA
- Has HOA: No
Location
- Region: Garner
Financial & listing details
- Price per square foot: $210/sqft
- Tax assessed value: $245,707
- Annual tax amount: $2,568
- Date on market: 9/4/2026
- Listing agreement: Exclusive Right To Sell
- Listing terms: Cash,Conventional,FHA,VA Loan
- Ownership type: Townhouse
- Road surface type: Asphalt, Concrete
Estimated market value
$233,400
$222,000 - $245,000
$1,495/mo
Price history
| Date | Event | Price |
|---|---|---|
| 9/4/2026 | Listed for sale | $239,900+207.6%$210/sqft |
Source:  Doorify MLS #10190499 Report a problem Doorify MLS #10190499 Report a problem | ||
| 11/9/2017 | Sold | $78,000$68/sqft |
Source: Public Record Report a problem | ||
Public tax history
| Year | Property taxes | Tax assessment |
|---|---|---|
| 2025 | $2,568 +0.3% | $245,707 |
| 2024 | $2,559 +34.6% | $245,707 +67.7% |
| 2023 | $1,901 +9.5% | $146,503 |
| 2022 | $1,736 +5.3% | $146,503 |
| 2021 | $1,649 +1.4% | $146,503 |
| 2020 | $1,627 +25.1% | $146,503 +46.5% |
| 2019 | $1,301 | $100,004 |
| 2018 | $1,301 +11.4% | $100,004 |
| 2017 | $1,168 +1.3% | $100,004 |
| 2016 | $1,153 -10.3% | $100,004 -10.5% |
| 2015 | $1,285 +4.9% | $111,748 |
| 2014 | $1,225 | $111,748 |
| 2013 | -- | $111,748 |
| 2012 | -- | $111,748 |
| 2011 | -- | $111,748 |
| 2010 | -- | $111,748 |
| 2009 | -- | $111,748 |
| 2008 | -- | -- |
| 2007 | -- | -- |
| 2006 | -- | -- |
| 2005 | -- | -- |
| 2004 | -- | -- |
| 2003 | -- | -- |
| 2002 | -- | -- |
| 2001 | -- | -- |
Find assessor info on the county website
Monthly payment
Est. payment
Payment breakdown
Explore the cost of this home by adjusting the details. Changes won't be saved.Climate risks
Neighborhood: 27529
Nearby schools
Schools provided by the listing agent
- Elementary: Wake - Aversboro Elementary
- Middle: Wake - East Garner Middle
- High: Wake - Garner High
Source: Doorify MLS. This data may not be complete. We recommend contacting the local school district to confirm school assignments for this home.
Similar homes
- $210,0002 bd2 ba1k sqft104 Rhum Pl, Garner, NC 27529For Sale

 MLS ID #10181903, Tina Caul. Doorify MLS
 - $289,0003 bd2 ba1.1k sqft105 Glenn Meadow Ct, Garner, NC 27529For Sale
 MLS ID #10179222, Geoff Gross. Doorify MLS
 - $325,0003 bd2 ba1.4k sqft1004 Aversboro Rd, Garner, NC 27529For Sale
 MLS ID #10189210, Jane Ball. Doorify MLS
 - $295,0003 bd2 ba1.1k sqft727 Avery St, Garner, NC 27529For Sale
 MLS ID #10173287, Kathryn West. Doorify MLS
 - $289,9003 bd2 ba1k sqft204 Lane Of Sir Gawaine, Garner, NC 27529For SaleMLS ID #10174369, Paul Stinson. Doorify MLS
- $255,0003 bd2 ba1.4k sqft1210 Shadowbark Ct, Raleigh, NC 27603For SaleMLS ID #10167868, Emily Savage Temple. Doorify MLS
- $265,0002 bd3 ba1.1k sqft104 Applecross Dr, Cary, NC 27511For SaleMLS ID #10191272, Adrienne Zetterquist. Doorify MLS
- $235,0003 bd3 ba1.3k sqft4721 Tanglewood Oaks St, Raleigh, NC 27610For SaleMLS ID #10172217, Paula Patricia Villalva. Doorify MLS
- $260,0003 bd2 ba1k sqft1200 Hazelnut Dr, Raleigh, NC 27610For SaleMLS ID #10173700, Doug Smith. Doorify MLS
- $245,0002 bd3 ba1.1k sqft6703 Queen Annes Dr, Raleigh, NC 27613For SaleMLS ID #10187847, Katie Roebuck. Doorify MLS
- $235,0002 bd3 ba1.2k sqft6509 English Oaks Dr, Raleigh, NC 27615For SaleMLS ID #10166734, Kelsey Kearney. Doorify MLS
- $249,0002 bd2 ba1k sqft5806 Shady Grove Cir, Raleigh, NC 27609For SaleMLS ID #10175226, Donna Bass. Doorify MLS
- $225,0002 bd3 ba1.2k sqft3410 Comstock Rd, Raleigh, NC 27604For SaleMLS ID #10170591, Amber Perry Perry. Doorify MLS
- $325,0003 bd3 ba1.4k sqft197 Depot Ridge Rd, Garner, NC 27529For SaleMLS ID #10179065, Steve Pratt. Doorify MLS
- $230,0002 bd2 ba1.1k sqft5003 Avenida Del Sol Dr, Raleigh, NC 27616For SaleMLS ID #10185000, Matt Steele. Doorify MLS
- $280,0002 bd3 ba1.3k sqft4307 Southwind Dr, Raleigh, NC 27613For SaleMLS ID #10191807, Jade Van Ert. Doorify MLS
- $299,5002 bd3 ba1.4k sqft5349 Silver Moon Ln, Raleigh, NC 27606For SaleMLS ID #10191888, Ashley Hill. Doorify MLS
- $228,9002 bd1 ba899 sqft200 Old Spring Hill Ln, Fuquay Varina, NC 27526For SaleMLS ID #10177689, Jacqui Haddow-Green. Doorify MLS
- $285,0002 bd3 ba1.1k sqft1824 Natalie Brook Way, Raleigh, NC 27609For SaleMLS ID #10189175, Cynthia Gale Cowling. Doorify MLS
- $229,0002 bd3 ba1.1k sqft2533 Bay Harbor Dr, Raleigh, NC 27604For SaleMLS ID #10174697, Gabie Lambrechtse. Doorify MLS
