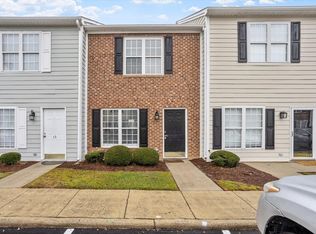
Welcome to this charming townhouse in Barber Mill Townhomes, located just minutes from the heart of Clayton. This residence features two upstairs bedrooms each with their own en suite to maximize convenience. Downstairs, you'll find a spacious living room which opens to a dining area and the half-bath. The kitchen offers easy access to the covered back patio, creating a seamless connection between indoor and outdoor living. Just off the patio, you'll find a spacious outdoor storage closet, providing plenty of room for tools, seasonal décor, or additional storage needs. This is an excellent opportunity to own a residence in Barber Mill Townhomes, where you'll enjoy the convenience of being just minutes from everything Clayton has to offer.
For sale
$224,900
19 Cheltenham Dr, Clayton, NC 27520
2beds
1,052sqft
Townhouse
Built in 1998
871 Square Feet Lot
$214,900 Zestimate®
$214/sqft
$100/mo HOA
What's special
Spacious outdoor storage closetDining areaCovered back patio
- 40 days
- 189
- 13
Zillow last checked:
Listing updated:
Listed by:
Caitlyn Seastrunk Bair 919-559-2156,
INNOVATE Real Estate
Source: Doorify MLS,MLS#: 10183565
Facts & features
Interior
Bedrooms & bathrooms
- Bedrooms: 2
- Bathrooms: 3
- Full bathrooms: 2
- 1/2 bathrooms: 1
Primary bedroom
- Level: Second
- Area: 160.46 Square Feet
- Dimensions: 11.3 x 14.2
Bedroom 2
- Level: Second
- Area: 125 Square Feet
- Dimensions: 12.5 x 10.0
Bedroom 3
- Level: First
- Area: 17.67 Square Feet
- Dimensions: 3.1 x 5.7
Primary bathroom
- Level: Second
- Area: 39.5 Square Feet
- Dimensions: 7.9 x 5.0
Bathroom 2
- Level: Second
- Area: 32.47 Square Feet
- Dimensions: 7.9 x 4.11
Dining room
- Level: First
- Area: 71.19 Square Feet
- Dimensions: 11.3 x 6.3
Kitchen
- Level: First
- Area: 73.71 Square Feet
- Dimensions: 11.7 x 6.3
Laundry
- Level: Lower
- Area: 15.37 Square Feet
- Dimensions: 5.3 x 2.9
Living room
- Level: First
- Area: 213.12 Square Feet
- Dimensions: 14.8 x 14.4
Heating
- None
Cooling
- Central Air, Ceiling Fan(s)
Appliances
- Included: Dishwasher, Electric Range, Microwave, Oven, Refrigerator
- Laundry: Electric Dryer Hookup, Lower Level, Washer Hookup
Features
- Ceiling Fan(s), Stone Counters
- Flooring: Carpet, Luxury Vinyl, Tile
- Common walls with other units/homes: 2+ Common Walls,No One Above,No One Below
Interior area
- Total structure area: 1,052
- Total interior livable area: 1,052 sqft
- Finished area above ground: 1,052
- Finished area below ground: 0
Property
Parking
- Total spaces: 1
- Parking features: Open, Parking Lot
- Uncovered spaces: 1
Features
- Levels: Two
- Stories: 2
- Patio & porch: Patio
- Exterior features: Rain Gutters, Storage
Lot
- Size: 871 Square Feet
- Features: Back Yard
Details
- Parcel number: 05G02032W
- Zoning: OFF
- Special conditions: Standard
Construction
Type & style
- Home type: Townhouse
- Architectural style: Colonial,Traditional
- Property subtype: Townhouse
Materials
- Vinyl Siding
- Foundation: Slab
- Roof: Shingle
Condition
- New construction: No
- Year built: 1998
Utilities & green energy
- Sewer: Public Sewer
- Water: Public
Community & HOA
Community
- Features: Curbs
- Subdivision: Barber Mill Townhomes
HOA
- Has HOA: Yes
- Amenities included: Parking
- Services included: Trash
- HOA fee: $100 monthly
- HOA name: Barber Mill Community Association
- HOA phone: 631-255-6773
Location
- Region: Clayton
Financial & listing details
- Price per square foot: $214/sqft
- Tax assessed value: $226,470
- Annual tax amount: $2,287
- Date on market: 7/31/2026
- Listing agreement: Exclusive Right To Sell
- Listing terms: Cash,Conventional,FHA,VA Loan
- Ownership type: Townhouse
Estimated market value
$214,900
$204,000 - $226,000
$1,434/mo
Price history
| Date | Event | Price |
|---|---|---|
| 7/31/2026 | Listed for sale | $224,900-6.3%$214/sqft |
Source:  Doorify MLS #10183565 Report a problem Doorify MLS #10183565 Report a problem | ||
| 2/16/2026 | Listing removed | $240,000$228/sqft |
Source:  LPRMLS #756481 Report a problem LPRMLS #756481 Report a problem | ||
| 1/27/2026 | Listed for sale | $240,000+1.3%$228/sqft |
Source: LPRMLS #756481 Report a problem | ||
| 8/27/2025 | Listing removed | $237,000$225/sqft |
Source: Doorify MLS #10105572 Report a problem | ||
| 7/7/2025 | Price change | $237,000-1.3%$225/sqft |
Source: Doorify MLS #10105572 Report a problem | ||
| 6/25/2025 | Listed for sale | $240,000+0%$228/sqft |
Source: Doorify MLS #10105572 Report a problem | ||
| 5/16/2025 | Listing removed | $239,900$228/sqft |
Source: Doorify MLS #10064303 Report a problem | ||
| 3/10/2025 | Price change | $239,900-0.9%$228/sqft |
Source: Doorify MLS #10064303 Report a problem | ||
| 2/5/2025 | Price change | $242,000-1.1%$230/sqft |
Source: Doorify MLS #10064303 Report a problem | ||
| 12/23/2024 | Price change | $244,8000%$233/sqft |
Source: Doorify MLS #10064303 Report a problem | ||
| 12/9/2024 | Price change | $244,9000%$233/sqft |
Source: Doorify MLS #10064303 Report a problem | ||
| 11/21/2024 | Listed for sale | $245,000+14%$233/sqft |
Source: Doorify MLS #10064303 Report a problem | ||
| 8/15/2022 | Sold | $215,000-10.4%$204/sqft |
Source: Public Record Report a problem | ||
| 7/15/2022 | Pending sale | $239,900$228/sqft |
Source: Doorify MLS #2450277 Report a problem | ||
| 6/19/2022 | Price change | $239,900-2%$228/sqft |
Source: Doorify MLS #2450277 Report a problem | ||
| 5/19/2022 | Listed for sale | $244,900+10.1%$233/sqft |
Source: Doorify MLS #2450277 Report a problem | ||
| 4/27/2022 | Sold | $222,500+1.1%$212/sqft |
Source: Public Record Report a problem | ||
| 4/19/2022 | Pending sale | $220,000$209/sqft |
Source: Owner Report a problem | ||
| 3/24/2022 | Listed for sale | $220,000$209/sqft |
Source: Owner Report a problem | ||
| 3/6/2022 | Listing removed | -- |
Source: Owner Report a problem | ||
| 2/27/2022 | Listed for sale | $220,000+100%$209/sqft |
Source: Owner Report a problem | ||
| 9/30/2019 | Sold | $110,000+39.2%$105/sqft |
Source: Public Record Report a problem | ||
| 6/19/2019 | Listing removed | $995$1/sqft |
Source: Fox Rental Management Report a problem | ||
| 6/11/2019 | Listed for rent | $995+20.6%$1/sqft |
Source: Fox Rental Management Report a problem | ||
| 3/9/2016 | Listing removed | $825$1/sqft |
Source: Fox Rental Management Report a problem | ||
| 3/1/2016 | Listed for rent | $825+3.8%$1/sqft |
Source: Fox Rental Management Report a problem | ||
| 9/13/2014 | Listing removed | $795$1/sqft |
Source: Fox Rental Management Associates LLC #1968473 Report a problem | ||
| 5/29/2013 | Sold | $79,000-1.3%$75/sqft |
Source: Public Record Report a problem | ||
| 3/20/2006 | Sold | $80,000$76/sqft |
Source: Public Record Report a problem | ||
Public tax history
| Year | Property taxes | Tax assessment |
|---|---|---|
| 2025 | $2,287 +77.4% | $226,470 +131.8% |
| 2024 | $1,290 +2.3% | $97,690 |
| 2023 | $1,260 -3% | $97,690 |
| 2022 | $1,299 +1.5% | $97,690 |
| 2021 | $1,280 -2.2% | $97,690 |
| 2020 | $1,309 +8.1% | $97,690 +8.1% |
| 2019 | $1,211 +10.8% | $90,370 +12.4% |
| 2018 | $1,093 +2.3% | $80,380 |
| 2017 | $1,069 | $80,380 |
| 2016 | $1,069 | $80,380 |
| 2015 | $1,069 +1.9% | $80,380 |
| 2014 | $1,049 | $80,380 |
| 2013 | -- | $80,380 |
| 2012 | -- | $80,380 |
| 2011 | -- | $80,380 |
| 2010 | -- | -- |
| 2009 | -- | -- |
| 2008 | -- | -- |
| 2007 | -- | -- |
| 2006 | -- | -- |
| 2005 | -- | -- |
| 2004 | -- | -- |
| 2003 | -- | -- |
| 2002 | -- | -- |
| 2001 | -- | -- |
Find assessor info on the county website
Monthly payment
Est. payment
Payment breakdown
Explore the cost of this home by adjusting the details. Changes won't be saved.Climate risks
Neighborhood: 27520
Nearby schools
Schools provided by the listing agent
- Elementary: Johnston - West Clayton Elementary
- Middle: Johnston - Clayton Middle
- High: Johnston - Clayton High
Source: Doorify MLS. This data may not be complete. We recommend contacting the local school district to confirm school assignments for this home.

Similar homes
- $229,0002 bd3 ba1.1k sqft217 Dairy Rd, Clayton, NC 27520For Sale
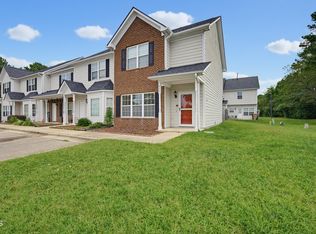
 MLS ID #10186262, Chris Crumpler. Doorify MLS
 - $215,0002 bd3 ba1.1k sqft285 Dairy Rd, Clayton, NC 27520For Sale
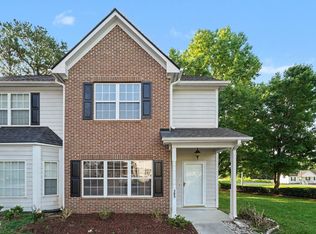 MLS ID #10188110, Stirling West. Doorify MLS
 - $235,0002 bd2 ba1.1k sqft2016 E Cotton Gin Dr, Clayton, NC 27520For Sale
 MLS ID #10178688, Jennifer Melendez. Doorify MLS
 - $239,0002 bd3 ba1.3k sqft42 Sunnyview Ln, Clayton, NC 27520For Sale
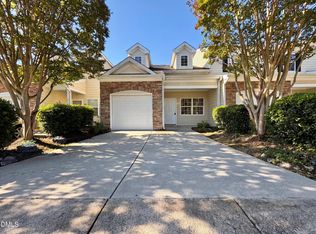 MLS ID #10166563, Meisha Spang. Doorify MLS
 - $215,0003 bd3 ba1.4k sqft103 Gatwick Ct, Clayton, NC 27520For SaleMLS ID #10189421, Lynn Hellman. Doorify MLS
- $220,0003 bd3 ba1.3k sqft110 Walford Park, Clayton, NC 27520For SaleMLS ID #10186820, Ginger Peters. Doorify MLS
- $250,0003 bd3 ba1.4k sqft171 Randolph Dr, Clayton, NC 27520For SaleMLS ID #10190091, Jim Butterworth. Doorify MLS
- $279,5003 bd2 ba1.2k sqft116 Brandon Dr, Clayton, NC 27520For SaleMLS ID #10182352, Ricky Murray. Doorify MLS
- $225,0003 bd3 ba1.3k sqft120 Blackthorne Ct, Clayton, NC 27520For SaleMLS ID #10162728, Tyler Chestnutt. Doorify MLS
- $229,9002 bd3 ba1.2k sqft705 Glen Rd APT 111, Garner, NC 27529For SaleMLS ID #10170548, Guy Templeton. Doorify MLS
- $243,9003 bd3 ba1.2k sqft185 Seville Way, Clayton, NC 27520New ConstructionDoorify MLS
- $211,5002 bd3 ba1.1k sqft2130 Walnut Bluffs Ln, Raleigh, NC 27610For SaleMLS ID #10184177, Glenn Schubert. Doorify MLS
- $274,9003 bd3 ba1.5k sqft633 Woodson Dr, Clayton, NC 27527For SaleMLS ID #10182046, Mary Ivey Stewart. Doorify MLS
- $227,5002 bd3 ba1k sqft2125 Ventana Ln, Raleigh, NC 27604For SaleMLS ID #10185219, Terrence Boykin. Doorify MLS
- $225,0002 bd3 ba1.1k sqft4704 Parkville Dr, Raleigh, NC 27604For SaleMLS ID #10182225, Angela Yvette Hill. Doorify MLS
- $282,9003 bd3 ba1.5k sqft466 Channel Drop Dr, Clayton, NC 27520For SaleMLS ID #10178733, Shaun Smith. Doorify MLS
- $235,0002 bd2 ba1.2k sqft408 Oak Run Dr, Raleigh, NC 27606For SaleMLS ID #10189487, Summer L Bowen-Adams. Doorify MLS
- $219,5002 bd3 ba1.2k sqft4425 Roller Ct, Raleigh, NC 27604For SaleMLS ID #10182937, Carlin O'Brien. Doorify MLS
- $222,0002 bd3 ba1.2k sqft4340 Bona Ct, Raleigh, NC 27604For SaleMLS ID #10178671, Lisa Corrin. Doorify MLS
- $279,9003 bd3 ba1.4k sqft104 Hutson Ln, Clayton, NC 27527For SaleMLS ID #10177220, Hensley Scott. Doorify MLS
