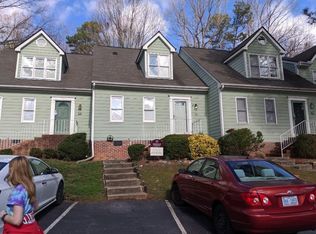
Welcome to 408 Oak Run Drive! This townhome offers Two bedrooms, Two full baths and a cozy fireplace in the Family room. Centrally located close to NC State, Cary (minutes from Crossroads and Shopping), Lake Johnson, and Downtown Raleigh. The bright kitchen features white cabinetry, generous storage and stainless appliances. The comfortable floor plan offers flexibility for everyday living, working from home or creating a guest space. Second floor has oversized storage space AND Attic Storage. Out back you will find a deck for relaxing, additional storage, and a wooded backdrop that adds privacy and gives the home a quieter feel than you might expect this close to the city. With easy access to shopping, dining and major commuter routes, this home offers a great combination of character, convenience and low-maintenance. HOA is currently in the process of replacing the roofs on the units in the neighborhood.
For sale
Price cut: $10K (10/9)
$225,000
408 Oak Run Dr, Raleigh, NC 27606
2beds
1,262sqft
Townhouse
Built in 1987
1,306 Square Feet Lot
$220,600 Zestimate®
$178/sqft
$180/mo HOA
What's special
Deck for relaxingOversized storage spaceBright kitchenComfortable floor planGenerous storageStainless appliancesAttic storage
- 44 days
- 687
- 64
Likely to sell faster than
Zillow last checked:
Listing updated:
Listed by:
Summer L Bowen-Adams 919-614-2538,
Sold By Summer Real Estate
Source: Doorify MLS,MLS#: 10189487
Facts & features
Interior
Bedrooms & bathrooms
- Bedrooms: 2
- Bathrooms: 2
- Full bathrooms: 2
- Main level bathrooms: 1
- Main level bedrooms: 1
Primary bedroom
- Level: Main
- Area: 155.61 Square Feet
- Dimensions: 13.3 x 11.7
Bedroom 2
- Level: Second
- Area: 337.56 Square Feet
- Dimensions: 17.4 x 19.4
Dining room
- Level: Main
- Area: 98.4 Square Feet
- Dimensions: 8.2 x 12.0
Family room
- Level: Main
- Area: 198.03 Square Feet
- Dimensions: 12.3 x 16.1
Kitchen
- Level: Main
- Area: 97.58 Square Feet
- Dimensions: 8.2 x 11.9
Other
- Level: Main
- Area: 215.43 Square Feet
- Dimensions: 16.7 x 12.9
Other
- Level: Main
- Area: 23.4 Square Feet
- Dimensions: 6.5 x 3.6
Other
- Level: Second
- Area: 190.19 Square Feet
- Dimensions: 20.9 x 9.1
Heating
- Heat Pump
Cooling
- Central Air
Appliances
- Laundry: Laundry Closet
Features
- Flooring: Carpet, Laminate, Vinyl
- Number of fireplaces: 1
- Fireplace features: Family Room, Gas
- Common walls with other units/homes: 2+ Common Walls
Interior area
- Total structure area: 1,262
- Total interior livable area: 1,262 sqft
- Finished area above ground: 1,262
- Finished area below ground: 0
Property
Parking
- Total spaces: 2
- Parking features: Additional Parking
- Uncovered spaces: 2
Features
- Levels: Two
- Stories: 1
Lot
- Size: 1,306 Square Feet
Details
- Parcel number: 077308899293000 0164911
- Zoning: R-10
- Special conditions: Standard
Construction
Type & style
- Home type: Townhouse
- Architectural style: Traditional
- Property subtype: Townhouse
Materials
- Wood Siding
- Foundation: Crawlspace
- Roof: Shingle
Condition
- New construction: No
- Year built: 1987
Utilities & green energy
- Sewer: Public Sewer
- Water: Public
Community & HOA
Community
- Features: None
- Subdivision: Oak Run Townhomes
HOA
- Has HOA: Yes
- Services included: None
- HOA fee: $180 monthly
- HOA name: Oak Run Townhomes
- HOA phone: 919-788-9911
Location
- Region: Raleigh
Financial & listing details
- Price per square foot: $178/sqft
- Tax assessed value: $231,298
- Annual tax amount: $2,037
- Date on market: 8/28/2026
- Listing agreement: Exclusive Right To Sell
- Listing terms: Cash,Conventional,FHA,VA Loan
- Ownership type: Townhouse
Estimated market value
$220,600
$210,000 - $232,000
$1,637/mo
Price history
| Date | Event | Price |
|---|---|---|
| 10/9/2026 | Price change | $225,000-4.3%$178/sqft |
Source: Doorify MLS #10189487 Report a problem | ||
| 8/28/2026 | Listed for sale | $235,000+161.1%$186/sqft |
Source:  Doorify MLS #10189487 Report a problem Doorify MLS #10189487 Report a problem | ||
| 4/2/2025 | Listing removed | $1,450$1/sqft |
Source: Zillow Rentals Report a problem | ||
| 4/1/2025 | Price change | $1,450+3.9%$1/sqft |
Source: Zillow Rentals Report a problem | ||
| 3/28/2025 | Price change | $1,395-3.8%$1/sqft |
Source: Zillow Rentals Report a problem | ||
| 3/23/2025 | Price change | $1,450-9.1%$1/sqft |
Source: Zillow Rentals Report a problem | ||
| 1/8/2025 | Listed for rent | $1,595$1/sqft |
Source: Zillow Rentals Report a problem | ||
| 8/29/2024 | Listing removed | -- |
Source: Zillow Rentals Report a problem | ||
| 8/23/2024 | Listed for rent | $1,595+14.3%$1/sqft |
Source: Zillow Rentals Report a problem | ||
| 6/10/2024 | Listing removed | -- |
Source: Zillow Rentals Report a problem | ||
| 6/8/2024 | Listed for rent | $1,395$1/sqft |
Source: Zillow Rentals Report a problem | ||
| 7/11/2021 | Listing removed | -- |
Source: Zillow Rental Network Premium Report a problem | ||
| 7/6/2021 | Listed for rent | $1,395$1/sqft |
Source: Zillow Rental Network Premium Report a problem | ||
| 6/25/2021 | Listing removed | -- |
Source: Zillow Rental Network Premium Report a problem | ||
| 6/23/2021 | Price change | $1,395+3.3%$1/sqft |
Source: Zillow Rental Network Premium Report a problem | ||
| 6/9/2021 | Price change | $1,350-3.6%$1/sqft |
Source: Zillow Rental Network Premium Report a problem | ||
| 5/31/2021 | Listed for rent | $1,400+65.7%$1/sqft |
Source: Zillow Rental Network Premium Report a problem | ||
| 5/15/2014 | Listing removed | $845$1/sqft |
Source: Metro Property Management, LLC Report a problem | ||
| 12/10/2013 | Listed for rent | $845$1/sqft |
Source: Metro Property Management, LLC Report a problem | ||
| 9/30/1997 | Sold | $90,000$71/sqft |
Source: Agent Provided Report a problem | ||
Public tax history
| Year | Property taxes | Tax assessment |
|---|---|---|
| 2025 | $2,037 +0.4% | $231,298 |
| 2024 | $2,029 +35.1% | $231,298 +70.1% |
| 2023 | $1,502 +7.5% | $135,954 |
| 2022 | $1,397 +4% | $135,954 |
| 2021 | $1,343 +1.8% | $135,954 |
| 2020 | $1,319 +0.1% | $135,954 +21.4% |
| 2019 | $1,318 | $111,993 |
| 2018 | $1,318 +11.2% | $111,993 |
| 2017 | $1,185 +2.1% | $111,993 |
| 2016 | $1,161 +1.6% | $111,993 +3.3% |
| 2015 | $1,142 +5.4% | $108,396 |
| 2014 | $1,084 | $108,396 |
| 2013 | -- | $108,396 |
| 2012 | -- | $108,396 |
| 2011 | -- | $108,396 |
| 2010 | -- | $108,396 |
| 2009 | -- | $108,396 |
| 2008 | -- | -- |
| 2007 | -- | -- |
| 2006 | -- | -- |
| 2005 | -- | -- |
| 2004 | -- | -- |
| 2003 | -- | -- |
| 2002 | -- | -- |
| 2001 | -- | -- |
Find assessor info on the county website
Monthly payment
Est. payment
Payment breakdown
Explore the cost of this home by adjusting the details. Changes won't be saved.Climate risks
Neighborhood: West Raleigh
Nearby schools
Schools provided by the listing agent
- Elementary: Wake - Reedy Creek Elementary
- Middle: Wake - Reedy Creek Middle
- High: Wake - Athens Drive High
Source: Doorify MLS. This data may not be complete. We recommend contacting the local school district to confirm school assignments for this home.
Similar homes
- $214,9002 bd2 ba1.1k sqft669 Bashford Rd, Raleigh, NC 27606For Sale

 MLS ID #10170800, Rick Wellington. Doorify MLS
 - $275,0003 bd3 ba1.3k sqft844 Athens Dr APT C, Raleigh, NC 27606For Sale
 MLS ID #10175105, Nelson Bunn. Doorify MLS
 - $195,0003 bd2 ba1.1k sqft145 Jones Franklin Rd APT D, Raleigh, NC 27606For Sale
 MLS ID #10192110, Seyedali Hosseinirad. Doorify MLS
 - $215,0003 bd2 ba1.1k sqft4704 Blue Bird Ct APT D, Raleigh, NC 27606For Sale
 MLS ID #10171093, Sudhir Talwar. Doorify MLS
 - $235,0002 bd3 ba1k sqft2502 Avent Ferry Rd APT 203, Raleigh, NC 27606For SaleMLS ID #10181128, Vanessa Lynn Miller. Doorify MLS
- $240,0002 bd3 ba1.2k sqft5617 Hamstead Xing, Raleigh, NC 27612For SaleMLS ID #10192378, Nicolle Bowers. Doorify MLS
- $265,0003 bd3 ba1.1k sqft4258 Kaplan Dr, Raleigh, NC 27606For SaleMLS ID #10148044, Brandon Bartholomew. Doorify MLS
- $237,0002 bd3 ba1.1k sqft5635 Fieldcross Ct, Raleigh, NC 27610For SaleMLS ID #10196506, CJ Jones. Doorify MLS
- $222,0002 bd3 ba1.2k sqft4340 Bona Ct, Raleigh, NC 27604For SaleMLS ID #10178671, Lisa Corrin. Doorify MLS
- $215,0003 bd2 ba1.1k sqft2800 Trailwood Pines Ln Unit 102, Raleigh, NC 27603For SaleMLS ID #10192541, Paul Huber. Doorify MLS
- $223,0002 bd3 ba1.1k sqft4704 Parkville Dr, Raleigh, NC 27604For SaleMLS ID #10182225, Angela Yvette Hill. Doorify MLS
- $219,9002 bd2 ba1k sqft2201 Mountain Mist Ct Unit 301, Raleigh, NC 27603For SaleMLS ID #10163629, Linda Craft. Doorify MLS
- $280,0002 bd3 ba1.1k sqft2387 Champion Ct, Raleigh, NC 27606For SaleMLS ID #10189163, Lydia Moore. Doorify MLS
- $235,0002 bd3 ba1.2k sqft6509 English Oaks Dr, Raleigh, NC 27615For SaleMLS ID #10166734, Kelsey Kearney. Doorify MLS
- $210,0002 bd2 ba959 sqft2950 Trailwood Pines Ln Unit 104, Raleigh, NC 27603For SaleMLS ID #10185766, CJ Jones. Doorify MLS
- $194,9002 bd1 ba754 sqft209 Carmichael Ct, Cary, NC 27511For SaleMLS ID #10197388, Ida Terbet. Doorify MLS
- $220,0002 bd3 ba1.1k sqftBlk B , Raleigh, NC 27616For SaleMLS ID #10180436, Brooke Blankenship. Doorify MLS
- $250,0003 bd2 ba1.1k sqft2801 Trailwood Pines Ln, Raleigh, NC 27603For SaleMLS ID #10192893, Allen Wyde. Doorify MLS
- $219,9003 bd3 ba1.5k sqft5027 Tall Pines Ct, Raleigh, NC 27609For SaleMLS ID #10191451, Alex Rivers. Doorify MLS
- $254,9002 bd3 ba1.2k sqft1708 Township Cir, Raleigh, NC 27609For SaleMLS ID #10173776, Don Gomez. Doorify MLS
