Welcome home to this beautiful end-unit townhouse in the established Oak Run community! This unique story-and-a-half floor plan features a spacious bedroom suite on both levels, each complete with a walk-in closet and private en-suite bathroom for maximum privacy and convenience. The main floor boasts a dedicated office space, while the upstairs offers an open, versatile loft. Situated as a premium end unit, the home is surrounded by peaceful woods to the back and side, providing a private backdrop for relaxing on your back deck. Enjoy the perfect blend of practical design and residential stability, all just minutes from NC State and prime shopping centers!
For sale
$290,000
400 Oak Run Dr, Raleigh, NC 27606
2beds
1,723sqft
Townhouse
Built in 1987
2,178 Square Feet Lot
$283,300 Zestimate®
$168/sqft
$180/mo HOA
What's special
Open versatile loftDedicated office spaceUnique story-and-a-half floor planEnd-unit townhousePremium end unitWalk-in closetPrivate en-suite bathroom
- 17 days
- 410
- 33
Zillow last checked:
Listing updated:
Listed by:
Renee R Kennedy 919-548-1329,
Harris Realty & Auction,
Scott Harris 919-498-4077,
Harris Realty & Auction
Source: Doorify MLS,MLS#: 10194874
Facts & features
Interior
Bedrooms & bathrooms
- Bedrooms: 2
- Bathrooms: 3
- Full bathrooms: 2
- 1/2 bathrooms: 1
- Main level bedrooms: 1
Primary bedroom
- Level: Main
- Area: 203.25 Square Feet
- Dimensions: 17.08 x 11.9
Bathroom 2
- Level: Second
- Area: 205.01 Square Feet
- Dimensions: 17.33 x 11.83
Dining room
- Level: Main
- Area: 124.2 Square Feet
- Dimensions: 12.42 x 10.0
Family room
- Level: Main
- Area: 202.46 Square Feet
- Dimensions: 16.42 x 12.33
Kitchen
- Level: Main
- Area: 96.15 Square Feet
- Dimensions: 11.9 x 8.08
Loft
- Level: Second
- Area: 143.1 Square Feet
- Dimensions: 15.9 x 9.0
Office
- Level: Main
- Area: 98.75 Square Feet
- Dimensions: 12.5 x 7.9
Heating
- Forced Air, Natural Gas
Cooling
- Central Air
Appliances
- Included: Dishwasher, Free-Standing Electric Range, Microwave
- Laundry: Laundry Closet, Lower Level
Features
- Ceiling Fan(s), Central Vacuum, Primary Downstairs, Walk-In Closet(s), Second Primary Bedroom, Bathtub/Shower Combination, Walk-In Shower
- Flooring: Carpet, Vinyl
- Doors: Storm Door(s)
- Windows: Double Pane Windows
- Number of fireplaces: 1
- Fireplace features: Family Room, Gas Log
- Common walls with other units/homes: 1 Common Wall,End Unit
Interior area
- Total structure area: 1,723
- Total interior livable area: 1,723 sqft
- Finished area above ground: 1,723
- Finished area below ground: 0
Property
Parking
- Total spaces: 2
- Parking features: Assigned, Paved
- Uncovered spaces: 2
- Details: Additional visitor parking
Features
- Levels: One and One Half
- Stories: 1
- Patio & porch: Deck
- Exterior features: Lighting, Private Entrance, Storage
Lot
- Size: 2,178 Square Feet
- Features: Cul-De-Sac, Landscaped
Details
- Parcel number: 077308990285000 0164907
- Zoning: R-10
- Special conditions: Standard
Construction
Type & style
- Home type: Townhouse
- Architectural style: Traditional
- Property subtype: Townhouse
Materials
- Brick Veneer, Fiber Cement
- Foundation: Crawlspace
- Roof: Shingle
Condition
- New construction: No
- Year built: 1987
Utilities & green energy
- Sewer: Public Sewer
- Water: Public
Community & HOA
Community
- Subdivision: Oak Run Townhomes
HOA
- Has HOA: Yes
- Amenities included: Maintenance Grounds, Parking
- Services included: Maintenance Grounds, Road Maintenance
- HOA fee: $180 monthly
- HOA name: CAS, Inc / Oak Run Townhouses
- HOA phone: 910-295-3791
Location
- Region: Raleigh
Financial & listing details
- Price per square foot: $168/sqft
- Tax assessed value: $303,050
- Annual tax amount: $2,775
- Date on market: 9/25/2026
- Listing agreement: Exclusive Agency
- Listing terms: Cash,Conventional,FHA,USDA Loan,VA Loan
- Ownership type: Townhouse
- Road surface type: Paved
Estimated market value
$283,300
$269,000 - $297,000
$1,827/mo
Price history
| Date | Event | Price |
|---|---|---|
| 9/25/2026 | Listed for sale | $290,000+364%$168/sqft |
Source:  Doorify MLS #10194874 Report a problem Doorify MLS #10194874 Report a problem | ||
| 6/22/2015 | Sold | $62,500-52.6%$36/sqft |
Source: Public Record Report a problem | ||
| 2/21/2015 | Listing removed | $131,900$77/sqft |
Source: Fathom Realty NC LLC #1972001 Report a problem | ||
| 1/12/2015 | Price change | $131,900-3.5%$77/sqft |
Source: Fathom Realty NC LLC #1972001 Report a problem | ||
| 9/27/2014 | Listed for sale | $136,640$79/sqft |
Source: Fathom Realty NC LLC #1972001 Report a problem | ||
Public tax history
| Year | Property taxes | Tax assessment |
|---|---|---|
| 2025 | $2,663 +0.4% | $303,050 |
| 2024 | $2,652 +45.1% | $303,050 +82.8% |
| 2023 | $1,827 +7.6% | $165,798 |
| 2022 | $1,699 +4% | $165,798 |
| 2021 | $1,633 +1.8% | $165,798 |
| 2020 | $1,604 +1.4% | $165,798 +23.1% |
| 2019 | $1,581 | $134,698 |
| 2018 | $1,581 +11.2% | $134,698 |
| 2017 | $1,421 +2.1% | $134,698 |
| 2016 | $1,392 +1.4% | $134,698 +3.1% |
| 2015 | $1,373 | $130,638 |
| 2014 | -- | $130,638 |
| 2013 | -- | $130,638 |
| 2012 | -- | $130,638 |
| 2011 | -- | $130,638 |
| 2010 | -- | $130,638 |
| 2009 | -- | $130,638 |
| 2008 | -- | -- |
| 2007 | -- | -- |
| 2006 | -- | -- |
| 2005 | -- | -- |
| 2004 | -- | -- |
| 2003 | -- | -- |
| 2002 | -- | -- |
| 2001 | -- | -- |
Find assessor info on the county website
Monthly payment
Est. payment
Payment breakdown
Explore the cost of this home by adjusting the details. Changes won't be saved.Climate risks
Neighborhood: West Raleigh
Nearby schools
Schools provided by the listing agent
- Elementary: Wake - Reedy Creek Elementary
- Middle: Wake - Reedy Creek Middle
- High: Wake - Athens Drive High
Source: Doorify MLS. This data may not be complete. We recommend contacting the local school district to confirm school assignments for this home.
Similar homes
- $299,0002 bd3 ba1.6k sqft2506 Bryarton Village Way, Raleigh, NC 27606For Sale

 MLS ID #10196341, Melissa Schambs. Doorify MLS
 - $299,9004 bd4 ba2k sqft1912 Fox Sterling Dr, Raleigh, NC 27606For Sale
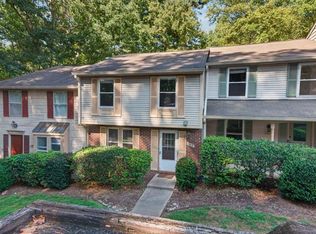 MLS ID #10195680, Mark Jackson. Doorify MLS
 - $325,0002 bd3 ba1.4k sqft4609 Asterwood Dr, Raleigh, NC 27606For Sale
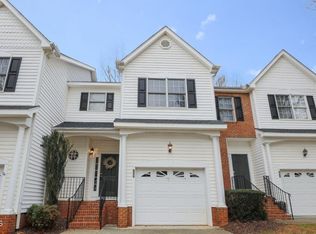 MLS ID #10195112, Jenne Kendziora. Doorify MLS
 - $225,0002 bd2 ba1.2k sqft408 Oak Run Dr, Raleigh, NC 27606For Sale
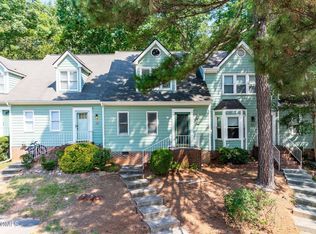 MLS ID #10189487, Summer L Bowen-Adams. Doorify MLS
 - $245,0002 bd2 ba891 sqft6014 Farm Gate Rd, Raleigh, NC 27606For SaleMLS ID #10193818, Craig Tribus. Doorify MLS
- $290,0002 bd3 ba1.2k sqft5311 Crescentview Pkwy, Raleigh, NC 27606For SaleMLS ID #10191031, Taylor Anderson Brown. Doorify MLS
- $275,0003 bd3 ba1.3k sqft844 Athens Dr APT C, Raleigh, NC 27606For SaleMLS ID #10175105, Nelson Bunn. Doorify MLS
- $299,5002 bd3 ba1.4k sqft5349 Silver Moon Ln, Raleigh, NC 27606For SaleMLS ID #10191888, Ashley Hill. Doorify MLS
- $279,0003 bd3 ba1.5k sqft4305 Kaplan Dr, Raleigh, NC 27606For SaleMLS ID #10186560, Thomas Ladane Shoupe. Doorify MLS
- $344,5003 bd3 ba1.5k sqft5121 Powell Townes Way, Raleigh, NC 27606For SaleMLS ID #10196057, Angie Cole. Doorify MLS
- $239,9002 bd3 ba1k sqft725 Charleston Rd, Raleigh, NC 27606For SaleMLS ID #10191473, Andrei E De Biaggi. Doorify MLS
- $295,0002 bd3 ba1.2k sqft4512 Sugarbend Way, Raleigh, NC 27606For SaleMLS ID #10170253, Ted Bohner. Doorify MLS
- $310,0002 bd3 ba1.4k sqft4323 Sugarbend Way, Raleigh, NC 27606For SaleMLS ID #10190496, Adaisha Kalyse Skinner. Doorify MLS
- $269,9992 bd3 ba1.3k sqft4105 Iver Johnson Dr, Raleigh, NC 27606For SaleMLS ID #10180885, Tina Caul. Doorify MLS
- $265,0002 bd3 ba1.2k sqft1636 Claiborne Ct, Raleigh, NC 27606For SaleMLS ID #10188570, Sarah Bashford. Doorify MLS
- $309,9004 bd4 ba2k sqft1800 Sara Ln, Raleigh, NC 27606For SaleMLS ID #10187522, Philip Mathew. Doorify MLS
- $260,0003 bd3 ba1.6k sqft6001 Winterpointe Ln APT 101, Raleigh, NC 27606For SaleMLS ID #10192615, April Stephens. Doorify MLS
- $249,9003 bd3 ba1.1k sqft4202 Kaplan Dr, Raleigh, NC 27606For SaleMLS ID #10195537, Steve G Metarelis. Doorify MLS
- $214,9002 bd2 ba1.1k sqft669 Bashford Rd, Raleigh, NC 27606For SaleMLS ID #10170800, Rick Wellington. Doorify MLS
