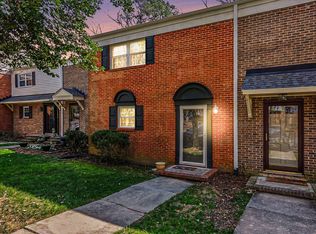
Welcome to this unique end-unit condominium offering the ease of maintenance-free living with the privacy and feel of a single-family home. Tucked beside a natural area, the home enjoys a quiet setting surrounded by mature trees, with a private patio and little visibility of neighboring homes. Abundant natural light fills the interior, creating a bright and welcoming atmosphere throughout. The flexible floor plan features 3 bedrooms and 3 full baths, including a bedroom and full bath on the main level, plus two additional bedrooms and baths upstairs. The cozy family room features a wood-burning fireplace and updated flooring, while the kitchen offers a sunny breakfast nook and an adjoining dining room that can also serve as a comfortable lounge or entertaining space. Recent improvements roof replaced in 2022, updated light fixtures and ceiling fans, replaced appliances 2022-2023 including the washer and dryer, and an added security system. Two storage closets outside provide ample storage space. Enjoy the community pool and a location that puts so much of Cary and Raleigh within easy reach. Convenient to Crossroads Plaza, Fenton, Downtown Cary Park, the NC State Fairgrounds, NC Museum of Art, Lake Johnson, shopping, restaurants, entertainment, major highways and more. A rare combination of privacy, convenience, natural surroundings and low-maintenance living!
For sale
Price cut: $5K (10/23)
$255,000
6001 Winterpointe Ln APT 101, Raleigh, NC 27606
3beds
1,646sqft
Condominium
Built in 1990
-- sqft lot
$251,400 Zestimate®
$155/sqft
$439/mo HOA
What's special
Wood-burning fireplacePrivate patioCozy family roomSunny breakfast nookCommunity poolFlexible floor planUpdated flooring
- 51 days
- 822
- 49
Zillow last checked:
Listing updated:
Listed by:
April Stephens 919-651-4663,
eXp Realty, LLC - C,
Christen Kallam 919-333-6474,
eXp Realty, LLC - C
Source: Doorify MLS,MLS#: 10192615
Facts & features
Interior
Bedrooms & bathrooms
- Bedrooms: 3
- Bathrooms: 3
- Full bathrooms: 3
- Main level bedrooms: 1
Primary bedroom
- Level: Second
- Area: 138 Square Feet
- Dimensions: 11.5 x 12.0
Bedroom 2
- Level: Second
- Area: 132 Square Feet
- Dimensions: 11.0 x 12.0
Bedroom 3
- Level: Main
- Area: 138 Square Feet
- Dimensions: 11.5 x 12.0
Dining room
- Level: Main
- Area: 104.5 Square Feet
- Dimensions: 11.0 x 9.5
Family room
- Level: Main
- Area: 234 Square Feet
- Dimensions: 13.0 x 18.0
Kitchen
- Level: Main
- Area: 88 Square Feet
- Dimensions: 11.0 x 8.0
Heating
- Heat Pump
Cooling
- Heat Pump
Appliances
- Included: Dishwasher, Electric Oven, Ice Maker, Microwave, Refrigerator, Washer/Dryer
- Laundry: Laundry Closet, Upper Level
Features
- Eat-in Kitchen, Laminate Counters, Walk-In Closet(s), Dining L, Bathtub/Shower Combination, Smooth Ceilings
- Flooring: Carpet, Laminate, Linoleum
- Number of fireplaces: 1
- Fireplace features: Den, Wood Burning
- Common walls with other units/homes: 1 Common Wall,End Unit
Interior area
- Total structure area: 1,646
- Total interior livable area: 1,646 sqft
- Finished area above ground: 1,646
- Finished area below ground: 0
Video & virtual tour
Property
Parking
- Total spaces: 1
- Parking features: Additional Parking, Open
- Uncovered spaces: 1
- Details: Additional Parking is Open
Features
- Levels: Two
- Stories: 2
- Exterior features: Rain Gutters
- Fencing: None
Lot
- Features: Corner Lot
Details
- Parcel number: 077311677497000 0182479
- Zoning: R-10
- Special conditions: Standard
Construction
Type & style
- Home type: Condo
- Architectural style: Traditional
- Property subtype: Condominium
Materials
- Vinyl Siding
- Foundation: Slab
- Roof: Shingle
Condition
- New construction: No
- Year built: 1990
Utilities & green energy
- Sewer: Public Sewer
- Water: Public
- Utilities for property: Sewer Connected, Water Connected
Community & HOA
Community
- Features: Clubhouse, Pool, Street Lights, Tennis Court(s)
- Subdivision: Sun Pointe
HOA
- Has HOA: Yes
- Amenities included: Clubhouse, Maintenance Grounds, Pool, Tennis Court(s), Trash, Water
- Services included: Maintenance Grounds, Trash, Water
- HOA fee: $439 monthly
- HOA name: RS Fincher Sunpointe Condo
- HOA phone: 919-362-1460
Location
- Region: Raleigh
Financial & listing details
- Price per square foot: $155/sqft
- Tax assessed value: $274,566
- Annual tax amount: $2,516
- Date on market: 9/14/2026
- Listing agreement: Exclusive Right To Sell
- Listing terms: Cash,Conventional,FHA,USDA Loan,VA Loan
Estimated market value
$251,400
$239,000 - $264,000
$1,869/mo
Price history
| Date | Event | Price |
|---|---|---|
| 10/23/2026 | Price change | $255,000-1.9%$155/sqft |
Source:  Doorify MLS #10192615 Report a problem | ||
| 9/14/2026 | Listed for sale | $260,000+15%$158/sqft |
Source: Doorify MLS #10192615 Report a problem | ||
| 1/19/2022 | Sold | $226,000-15.4%$137/sqft |
Source: Public Record Report a problem | ||
| 11/29/2021 | Pending sale | $267,000$162/sqft |
Source: Doorify MLS #2419976 Report a problem | ||
| 11/19/2021 | Listed for sale | $267,000+136.3%$162/sqft |
Source: Doorify MLS #2419976 Report a problem | ||
| 12/27/2012 | Sold | $113,000+0.4%$69/sqft |
Source: Public Record Report a problem | ||
| 3/16/2001 | Sold | $112,500$68/sqft |
Source: Public Record Report a problem | ||
Public tax history
| Year | Property taxes | Tax assessment |
|---|---|---|
| 2025 | $2,414 +0.4% | $274,566 |
| 2024 | $2,405 +37% | $274,566 +72.5% |
| 2023 | $1,755 +7.6% | $159,156 |
| 2022 | $1,631 +4% | $159,156 |
| 2021 | $1,569 +1.8% | $159,156 |
| 2020 | $1,540 +11.6% | $159,156 +35.7% |
| 2019 | $1,380 | $117,316 |
| 2018 | $1,380 +11.2% | $117,316 |
| 2017 | $1,240 +2.1% | $117,316 |
| 2016 | $1,215 -2.7% | $117,316 -1.1% |
| 2015 | $1,248 +5.4% | $118,620 |
| 2014 | $1,185 | $118,620 |
| 2013 | -- | $118,620 |
| 2012 | -- | $118,620 |
| 2011 | -- | $118,620 |
| 2010 | -- | $118,620 |
| 2009 | -- | $118,620 |
| 2008 | -- | -- |
| 2007 | -- | -- |
| 2006 | -- | -- |
Find assessor info on the county website
Monthly payment
Est. payment
Payment breakdown
Explore the cost of this home by adjusting the details. Changes won't be saved.Climate risks
Neighborhood: West Raleigh
Nearby schools
Schools provided by the listing agent
- Elementary: Wake - Reedy Creek Elementary
- Middle: Wake - Reedy Creek Middle
- High: Wake - Athens Drive High
Source: Doorify MLS. This data may not be complete. We recommend contacting the local school district to confirm school assignments for this home.
- $1-- bd-- ba-- sqft6001 Winterpointe Ln, Raleigh, NC 27606Off Market
- $209,600-- bd2 ba1.2k sqft6001 Winterpointe Ln APT 103, Raleigh, NC 27606Off Market
- $208,000-- bd2 ba1.2k sqft6001 Winterpointe Ln APT 104, Raleigh, NC 27606Off Market
- $201,500-- bd2 ba1.1k sqft6001 Winterpointe Ln APT 105, Raleigh, NC 27606Off Market
Similar homes
- $215,0003 bd2 ba1.1k sqft4704 Blue Bird Ct APT D, Raleigh, NC 27606For Sale

 MLS ID #10171093, Sudhir Talwar. Doorify MLS
- $262,9003 bd3 ba1.4k sqft6407 New Market Way, Raleigh, NC 27615For Sale
 MLS ID #10201309, Katharin Sauls. Doorify MLS
- $250,0002 bd2 ba1.1k sqft3000 Trailwood Pines Ln, Raleigh, NC 27603For Sale
 MLS ID #10144119, Emily J DeVita. Doorify MLS
- $250,0002 bd2 ba1k sqft623 New Kent Pl, Cary, NC 27511For Sale
 MLS ID #10193092, Amy Sellers. Doorify MLS
- $268,0003 bd2 ba1.2k sqft5505 Continental Way, Raleigh, NC 27610For SaleMLS ID #10201160, Cliff Forbes. Doorify MLS
- $255,0003 bd3 ba1.2k sqft6707 Queen Annes Dr, Raleigh, NC 27613For SaleMLS ID #10193458, Richard Keck. Doorify MLS
- $255,0003 bd2 ba1.4k sqft1210 Shadowbark Ct, Raleigh, NC 27603For SaleMLS ID #10167868, Emily Savage Temple. Doorify MLS
- $264,9002 bd3 ba1.5k sqft411 Gooseneck Dr Unit B5, Cary, NC 27513For SaleMLS ID #10169871, Thomas Wohl. Doorify MLS
- $344,5003 bd3 ba1.5k sqft5121 Powell Townes Way, Raleigh, NC 27606For SaleMLS ID #10196057, Angie Cole. Doorify MLS
- $265,0002 bd3 ba1.3k sqft118 Clancy Cir, Cary, NC 27511For SaleMLS ID #10194852, Tina Caul. Doorify MLS
- $249,4002 bd2 ba1k sqft107 Killam Ct APT 1C, Cary, NC 27513For SaleMLS ID #10185813, Peter Gitto. Doorify MLS
- $355,0003 bd3 ba1.9k sqft2505 Asher View Ct, Raleigh, NC 27606For SaleMLS ID #10183356, Anna Powell. Doorify MLS
- $200,0003 bd2 ba1.1k sqft5102 Flint Ridge Pl, Raleigh, NC 27609For SaleMLS ID #10200682, Dylan Hale. Doorify MLS
- $270,0003 bd2 ba1.5k sqft6304 Walnut Glen Dr, Willow Spring, NC 27592For SaleMLS ID #10186780, Craig Tribus. Doorify MLS
- $264,9003 bd3 ba1.4k sqft809 Rothshire Ct, Raleigh, NC 27615For SaleMLS ID #10184951, Kristin Vore. Doorify MLS
- $234,9002 bd2 ba1.1k sqft5444 Sharpe Dr, Raleigh, NC 27612For SaleMLS ID #10186479, Cassie Hilton. Doorify MLS
- $200,0002 bd2 ba1k sqft2201 Mountain Mist Ct Unit 301, Raleigh, NC 27603For SaleMLS ID #10163629, Linda Craft. Doorify MLS
- $249,9003 bd3 ba1.5k sqft502 Garner Townes Ln, Garner, NC 27529For SaleMLS ID #10187174, Chris Crumpler. Doorify MLS
- $300,0003 bd3 ba1.2k sqft5500 Pennfine Dr, Raleigh, NC 27610For SaleMLS ID #10197194, Marinus C Leach. Doorify MLS
- $287,9003 bd2 ba1.2k sqft47 Rockhurst Ct, Raleigh, NC 27603For SaleMLS ID #10172702, Erica Banks. Doorify MLS
