Welcome to this spacious and inviting 3-bedroom, 2.5-bath townhome in the well-established Garner Townes community! Mature, well-maintained landscaping and a charming sidewalk path guide you to the front door. Inside, the main level features luxury vinyl flooring throughout, a bright and spacious living room, and a versatile office/flex space ideal for work or relaxation. The open-concept dining and kitchen area is perfect for both everyday living and entertaining, highlighted by stylish shiplap accents that add warmth and character. The kitchen offers granite countertops, ample cabinet storage, and plenty of space for gathering. A convenient main-level laundry area adds everyday ease. Upstairs, you'll find three comfortably sized bedrooms, including a spacious owner's suite with a private bath and dual walk-in closets. Step outside to your enclosed, private back patio—an ideal spot to unwind, entertain, or enjoy your morning coffee. Conveniently located just 15 minutes from downtown Raleigh and minutes from major highways, shopping, dining, and everyday amenities, this townhome offers the perfect blend of comfort, style, and location.
For sale
$249,900
502 Garner Townes Ln, Garner, NC 27529
3beds
1,520sqft
Townhouse
Built in 1974
1,306 Square Feet Lot
$243,700 Zestimate®
$164/sqft
$125/mo HOA
What's special
- 42 days
- 585
- 39
Zillow last checked:
Listing updated:
Listed by:
Chris Crumpler 919-345-4729,
Keller Williams Legacy,
Jennifer Phillips Crumpler 919-345-2323,
Keller Williams Legacy
Source: Doorify MLS,MLS#: 10187174
Facts & features
Interior
Bedrooms & bathrooms
- Bedrooms: 3
- Bathrooms: 3
- Full bathrooms: 2
- 1/2 bathrooms: 1
Primary bedroom
- Level: Second
Bedroom 2
- Level: Second
Bedroom 3
- Level: Second
Dining room
- Level: Main
Kitchen
- Level: Main
Laundry
- Level: Main
Living room
- Level: Main
Other
- Description: Office/Flex Space
- Level: Main
Other
- Description: Patio
- Level: Main
Heating
- Electric, Forced Air, Heat Pump
Cooling
- Central Air
Appliances
- Included: Dishwasher, Electric Cooktop, Electric Water Heater, Microwave
- Laundry: Main Level
Features
- Ceiling Fan(s), Granite Counters, His and Hers Closets, Bathtub/Shower Combination
- Flooring: Carpet, Luxury Vinyl
- Windows: Insulated Windows
- Common walls with other units/homes: 2+ Common Walls
Interior area
- Total structure area: 1,520
- Total interior livable area: 1,520 sqft
- Finished area above ground: 1,520
- Finished area below ground: 0
Property
Parking
- Total spaces: 2
- Parking features: Open, Parking Lot
- Uncovered spaces: 2
Features
- Levels: Two
- Stories: 2
- Patio & porch: Patio
- Exterior features: Rain Gutters
- Fencing: Back Yard
Lot
- Size: 1,306 Square Feet
- Features: Landscaped
Details
- Parcel number: 171113028830000 0089221
- Zoning: MF-A
- Special conditions: Standard
Construction
Type & style
- Home type: Townhouse
- Architectural style: Transitional
- Property subtype: Townhouse
Materials
- Vinyl Siding
- Foundation: Slab
- Roof: Shingle
Condition
- New construction: No
- Year built: 1974
Utilities & green energy
- Sewer: Public Sewer
- Water: Public
Community & HOA
Community
- Subdivision: Garner Townes
HOA
- Has HOA: Yes
- Services included: Maintenance Grounds, Maintenance Structure
- HOA fee: $125 monthly
- HOA name: Garner Townes HOA
- HOA phone: 919-971-6652
Location
- Region: Garner
Financial & listing details
- Price per square foot: $164/sqft
- Tax assessed value: $273,306
- Annual tax amount: $2,950
- Date on market: 8/21/2026
- Listing agreement: Exclusive Right To Sell
- Listing terms: Cash,Conventional,FHA,VA Loan
- Ownership type: Townhouse
Estimated market value
$243,700
$232,000 - $256,000
$1,740/mo
Price history
| Date | Event | Price |
|---|---|---|
| 8/21/2026 | Listed for sale | $249,900-9.1%$164/sqft |
Source:  Doorify MLS #10187174 Report a problem Doorify MLS #10187174 Report a problem | ||
| 9/22/2022 | Sold | $275,000$181/sqft |
Source: Public Record Report a problem | ||
| 8/28/2022 | Contingent | $275,000$181/sqft |
Source: Doorify MLS #2468128 Report a problem | ||
| 8/19/2022 | Price change | $275,000-1.8%$181/sqft |
Source: Doorify MLS #2468128 Report a problem | ||
| 8/12/2022 | Listed for sale | $280,000+96.5%$184/sqft |
Source: Doorify MLS #2468128 Report a problem | ||
| 1/10/2019 | Sold | $142,500$94/sqft |
Source: Public Record Report a problem | ||
| 12/12/2018 | Pending sale | $142,500$94/sqft |
Source: Powell Realty #2222975 Report a problem | ||
| 12/5/2018 | Listed for sale | $142,500$94/sqft |
Source: Powell Realty #2222975 Report a problem | ||
| 11/18/2018 | Pending sale | $142,500$94/sqft |
Source: Powell Realty #2222975 Report a problem | ||
| 11/5/2018 | Listed for sale | $142,500$94/sqft |
Source: Powell Realty #2222975 Report a problem | ||
Public tax history
| Year | Property taxes | Tax assessment |
|---|---|---|
| 2025 | $2,854 +0.3% | $273,306 |
| 2024 | $2,845 +52.8% | $273,306 +90.5% |
| 2023 | $1,862 +9.5% | $143,466 |
| 2022 | $1,701 +5.3% | $143,466 |
| 2021 | $1,615 +1.4% | $143,466 |
| 2020 | $1,594 +21.3% | $143,466 +42% |
| 2019 | $1,314 | $101,053 |
| 2018 | $1,314 +11.4% | $101,053 |
| 2017 | $1,180 +1.3% | $101,053 |
| 2016 | $1,165 +15.6% | $101,053 +15.8% |
| 2015 | $1,008 +4.9% | $87,276 |
| 2014 | $961 | $87,276 |
| 2013 | -- | $87,276 |
| 2012 | -- | $87,276 |
| 2011 | -- | $87,276 |
| 2010 | -- | $87,276 |
| 2009 | -- | $87,276 |
| 2008 | -- | -- |
| 2007 | -- | -- |
| 2006 | -- | -- |
| 2005 | -- | -- |
| 2004 | -- | -- |
| 2003 | -- | -- |
| 2002 | -- | -- |
| 2001 | -- | -- |
Find assessor info on the county website
Monthly payment
Est. payment
Payment breakdown
Explore the cost of this home by adjusting the details. Changes won't be saved.Climate risks
Neighborhood: 27529
Nearby schools
Schools provided by the listing agent
- Elementary: Wake - Vandora Springs Elementary
- Middle: Wake - North Garner Middle
- High: Wake - Garner High
Source: Doorify MLS. This data may not be complete. We recommend contacting the local school district to confirm school assignments for this home.

Similar homes
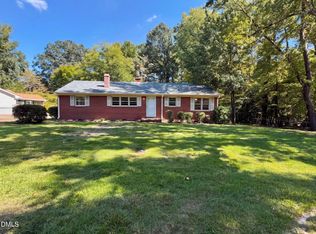
- $275,0004 bd2 ba1.2k sqft3811 Woodside Rd, Garner, NC 27529For Sale
 MLS ID #10193771, Thomas Ladane Shoupe. Doorify MLS
 - $279,0003 bd3 ba1.6k sqft141 Bayleigh Ct, Garner, NC 27529For Sale
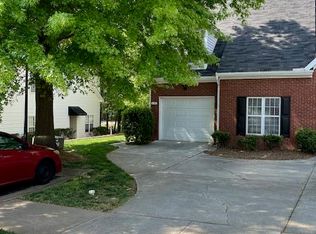 MLS ID #10161794, John Vinci. Doorify MLS
 - $290,0003 bd1 ba1.3k sqft909 Brooks Ave, Garner, NC 27529For Sale
 MLS ID #10190829, Ellie Brizuela. Doorify MLS
 - $299,0003 bd3 ba1.5k sqft245 White Oak Ridge Dr, Garner, NC 27529For Sale
 MLS ID #10194447, Mick Bodino. Doorify MLS
 - $294,9003 bd3 ba1.5k sqft446 White Oak Ridge Dr, Garner, NC 27529For SaleMLS ID #10192243, Christopher Carroll. Doorify MLS
- $289,9003 bd2 ba1.3k sqft1508 Harth Dr, Garner, NC 27529For SaleMLS ID #10180639, Colleen Terbet Sain. Doorify MLS
- $210,0002 bd2 ba1k sqft104 Rhum Pl, Garner, NC 27529For SaleMLS ID #10181903, Tina Caul. Doorify MLS
- $284,9003 bd1 ba1.2k sqft320 Bainbridge Cir, Garner, NC 27529For SaleMLS ID #10161313, Vicky Loredo. Doorify MLS
- $324,0004 bd3 ba1.8k sqft1409 Hall Blvd, Garner, NC 27529For SaleMLS ID #10194297, Pam Gardner. Doorify MLS
- $295,0003 bd2 ba1.1k sqft727 Avery St, Garner, NC 27529For SaleMLS ID #10173287, Kathryn West. Doorify MLS
- $325,0003 bd2 ba1.4k sqft1004 Aversboro Rd, Garner, NC 27529For SaleMLS ID #10189210, Jane Ball. Doorify MLS
- $295,0003 bd2 ba1.5k sqft1302 Creech Rd, Garner, NC 27529For SaleMLS ID #10156549, Kenny Norris Jr. Doorify MLS
- $324,9003 bd3 ba1.6k sqft430 White Oak Ridge Dr, Garner, NC 27529For SaleMLS ID #10191046, Steve G Metarelis. Doorify MLS
- $245,0003 bd2 ba1.3k sqft325 Ranch Farm Rd #A-b, Raleigh, NC 27603For SaleMLS ID #10129805, Tina Lawson. Doorify MLS
- $255,0003 bd2 ba1.4k sqft1210 Shadowbark Ct, Raleigh, NC 27603For SaleMLS ID #10167868, Emily Savage Temple. Doorify MLS
- $289,9003 bd2 ba1k sqft118 Volunteer St, Garner, NC 27529For SaleMLS ID #10190732, Steve G Metarelis. Doorify MLS
- $315,0003 bd3 ba1.8k sqft216 Myatt Fern Dr, Garner, NC 27529For SaleMLS ID #10168767, Chris Hewitt. Doorify MLS
- $299,9993 bd3 ba1.7k sqft152 Roebuck Ln, Garner, NC 27529For SaleMLS ID #10166290, Alexander Walton. Doorify MLS
- $299,9003 bd3 ba1.5k sqft2915 Spring Manor Way, Garner, NC 27529New ConstructionMLS ID #10169244, Jamie Matala. Doorify MLS
