Welcome home to this charming, move-in-ready 3-bedroom, 2-bath ranch nestled in the heart of Raleigh! This inviting home offers a desirable open-concept layout featuring a spacious family room with vaulted ceilings and a cozy fireplace, creating the perfect space for relaxing or entertaining. Enjoy stylish LVP flooring throughout and an updated deck that provides a great space for outdoor enjoyment. With its functional one-level living and welcoming layout, this property is an excellent opportunity for first-time home-buyers or investors looking to add to their portfolio. Conveniently located in Raleigh, this home offers comfort, functionality, and opportunity all in one. Don't miss your chance to make this home yours!
For sale
$290,000
5629 Tealbrook Dr, Raleigh, NC 27610
3beds
1,257sqft
Single Family Residence
Built in 2005
6,534 Square Feet Lot
$285,900 Zestimate®
$231/sqft
$9/mo HOA
What's special
Functional one-level livingCozy fireplaceUpdated deckDesirable open-concept layoutWelcoming layoutStylish lvp flooring throughout
- 22 hours
- 405
- 31
Zillow last checked:
Listing updated:
Listed by:
Michele Bennett 919-208-5976,
Fathom Realty NC
Source: Doorify MLS,MLS#: 10202651
Facts & features
Interior
Bedrooms & bathrooms
- Bedrooms: 3
- Bathrooms: 2
- Full bathrooms: 2
- Main level bathrooms: 2
- Main level bedrooms: 3
Primary bedroom
- Level: Main
- Area: 168 Square Feet
- Dimensions: 14.0 x 12.0
Bedroom 2
- Level: Main
- Area: 100 Square Feet
- Dimensions: 10.0 x 10.0
Bedroom 3
- Level: Main
- Area: 121 Square Feet
- Dimensions: 11.0 x 11.0
Dining room
- Level: Main
- Area: 110 Square Feet
- Dimensions: 11.0 x 10.0
Other
- Level: Main
- Area: 48 Square Feet
- Dimensions: 8.0 x 6.0
Family room
- Level: Main
- Area: 228 Square Feet
- Dimensions: 19.0 x 12.0
Kitchen
- Level: Main
- Area: 130 Square Feet
- Dimensions: 13.0 x 10.0
Other
- Description: Deck
- Level: Main
- Area: 120 Square Feet
- Dimensions: 10.0 x 12.0
Heating
- Central, Fireplace(s), Forced Air, Natural Gas
Cooling
- Central Air, Electric
Appliances
- Included: Disposal, Electric Range, Electric Water Heater, Ice Maker, Plumbed For Ice Maker, Stainless Steel Appliance(s)
- Laundry: Laundry Closet, Electric Dryer Hookup, Washer Hookup
Features
- Ceiling Fan(s), Double Vanity, Laminate Counters, Open Floorplan, Walk-In Closet(s), Bathtub/Shower Combination
- Flooring: Carpet, Laminate, Linoleum
- Basement: Crawl Space
- Fireplace features: Living Room
- Common walls with other units/homes: No Common Walls
Interior area
- Total structure area: 1,257
- Total interior livable area: 1,257 sqft
- Finished area above ground: 1,257
- Finished area below ground: 0
Property
Parking
- Total spaces: 2
- Parking features: Attached, Concrete, Driveway, Garage Faces Front, Garage, Inside Entrance
- Garage spaces: 1
- Uncovered spaces: 1
Features
- Levels: One
- Stories: 1
- Patio & porch: Covered, Deck, Front Porch
- Exterior features: Rain Gutters
- Fencing: None
- Has view: Yes
- View description: None, Trees/Woods
Lot
- Size: 6,534 Square Feet
- Features: Back Yard, Landscaped
Details
- Additional structures: None
- Parcel number: 173202556977000 0300807
- Zoning: R-4
- Special conditions: Standard
- Other equipment: None
Construction
Type & style
- Home type: SingleFamily
- Architectural style: Ranch
- Property subtype: Single Family Residence
Materials
- Brick, Vinyl Siding
- Foundation: Slab
- Roof: Shingle
Condition
- New construction: No
- Year built: 2005
Utilities & green energy
- Sewer: Public Sewer
- Water: Public
Community & HOA
Community
- Features: None
- Subdivision: Tealbrook
HOA
- Has HOA: Yes
- Amenities included: None
- Services included: None
- HOA fee: $110 annually
- HOA name: Tealbrook HOA
Location
- Region: Raleigh
Financial & listing details
- Price per square foot: $231/sqft
- Tax assessed value: $276,439
- Annual tax amount: $2,533
- Date on market: 11/10/2026
- Listing agreement: Exclusive Right To Sell
- Listing terms: Cash,Conventional,FHA,VA Loan
Estimated market value
$285,900
$272,000 - $300,000
$1,793/mo
Price history
| Date | Event | Price |
|---|---|---|
| 11/10/2026 | Listed for sale | $290,000+1.8%$231/sqft |
Source:  Doorify MLS #10202651 Report a problem | ||
| 6/9/2026 | Listing removed | $285,000$227/sqft |
Source: eXp Realty #10160400 Report a problem | ||
| 4/16/2026 | Listed for sale | $285,000+105.5%$227/sqft |
Source: eXp Realty #10160400 Report a problem | ||
| 4/18/2008 | Sold | $138,690+6.7%$110/sqft |
Source: Public Record Report a problem | ||
| 8/28/2006 | Sold | $130,000+7.4%$103/sqft |
Source: Public Record Report a problem | ||
| 9/28/2005 | Sold | $121,000$96/sqft |
Source: Public Record Report a problem | ||
Public tax history
| Year | Property taxes | Tax assessment |
|---|---|---|
| 2025 | $2,431 +0.4% | $276,439 |
| 2024 | $2,421 +28.9% | $276,439 +62.1% |
| 2023 | $1,878 +7.6% | $170,497 |
| 2022 | $1,746 +4% | $170,497 |
| 2021 | $1,679 +1.8% | $170,497 |
| 2020 | $1,649 +20.5% | $170,497 +46.5% |
| 2019 | $1,369 | $116,365 |
| 2018 | $1,369 +11.2% | $116,365 |
| 2017 | $1,231 +2.1% | $116,365 |
| 2016 | $1,206 -12.4% | $116,365 -11.1% |
| 2015 | $1,376 +5.4% | $130,967 |
| 2014 | $1,306 | $130,967 |
| 2013 | -- | $130,967 |
| 2012 | -- | $130,967 |
| 2011 | -- | $130,967 |
| 2010 | -- | $130,967 |
| 2009 | -- | $130,967 |
| 2008 | -- | -- |
| 2007 | -- | -- |
Find assessor info on the county website
Monthly payment
Est. payment
Payment breakdown
Explore the cost of this home by adjusting the details. Changes won't be saved.Climate risks
Neighborhood: Southeast Raleigh
Nearby schools
Schools provided by the listing agent
- Elementary: Wake - Barwell Road Elementary
- Middle: Wake - East Garner Middle
- High: Wake - South Garner High
Source: Doorify MLS. This data may not be complete. We recommend contacting the local school district to confirm school assignments for this home.
Similar homes
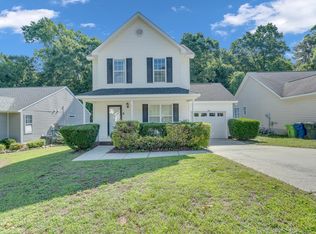
- $275,0003 bd2 ba1.4k sqft2908 Oneida Ct, Raleigh, NC 27610For Sale

 MLS ID #10202021, Kimberlee Poole. Doorify MLS
- $299,9003 bd2 ba1.6k sqft2905 Benjamin Hill Cir, Raleigh, NC 27610For Sale
 MLS ID #10184214, Karen Alfaro Vazquez. Doorify MLS
- $300,0003 bd3 ba1.2k sqft5500 Pennfine Dr, Raleigh, NC 27610For Sale
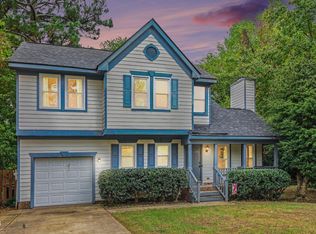 MLS ID #10197194, Marinus C Leach. Doorify MLS
- $285,0003 bd3 ba1.7k sqft1641 Brownairs Ln, Raleigh, NC 27610For Sale
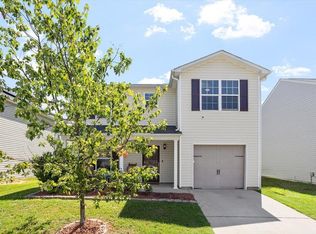 MLS ID #10185261, Teresa Pitt. Doorify MLS
- $275,0003 bd3 ba1.1k sqft4425 Woodlawn Dr, Raleigh, NC 27616For SaleMLS ID #10202116, Anny Carolina Sanchez. Doorify MLS
- $305,0003 bd3 ba1.8k sqft628 Hanska Way, Raleigh, NC 27610For SaleMLS ID #10192033, Paula Patricia Villalva. Doorify MLS
- $350,9873 bd3 ba1.8k sqft725 Kavkaz St, Raleigh, NC 27610For SaleMLS ID #10200044, Jennifer Franklin. Doorify MLS
- $278,0003 bd2 ba1.1k sqft629 Avondale Dr, Clayton, NC 27520For SaleMLS ID #10202593, DeAnn Marie Mershon. Doorify MLS
- $291,0003 bd2 ba1.6k sqft1952 Grassy Banks Dr, Raleigh, NC 27610For SaleMLS ID #10196178, Matt Steele. Doorify MLS
- $285,0003 bd3 ba1.6k sqft4369 Bethel Park Dr, Raleigh, NC 27610For SaleMLS ID #10166205, Teresa Pitt. Doorify MLS
- $285,0002 bd3 ba1.3k sqft2452 Tonoloway Dr, Raleigh, NC 27610For SaleMLS ID #10200808, Johnny Cimpi. Doorify MLS
- $294,9003 bd3 ba1.5k sqft324 McCarthy Dr, Clayton, NC 27527For SaleMLS ID #10201834, John Cole. Doorify MLS
- $230,0003 bd3 ba1.3k sqft4721 Tanglewood Oaks St, Raleigh, NC 27610For SaleMLS ID #10172217, Paula Patricia Villalva. Doorify MLS
- $299,0003 bd2 ba1.3k sqft128 Rynal Dr, Garner, NC 27529For SaleMLS ID #10177923, Marcy Currin Parrish. Doorify MLS
- $274,9003 bd3 ba1.4k sqft2537 Blackwolf Run Ln, Raleigh, NC 27604For SaleMLS ID #10191885, Susana Yourcheck. Doorify MLS
- $322,0003 bd3 ba1.4k sqft556 Yellow Berry Run, Wendell, NC 27591For Sale
 MLS ID #100613611, Carolyn L Stottlemyer, HOMETOWNE REALTY CLAYTON EAST. Hive MLS
- $320,0003 bd3 ba1.4k sqft1928 Shadow Glen Dr, Raleigh, NC 27604For SaleMLS ID #10096689, Rob Partin. Doorify MLS
- $335,0003 bd2 ba1.3k sqft149 Conner Dr, Clayton, NC 27520For SaleMLS ID #10201813, Jackie McKenzie. Doorify MLS
- $315,0003 bd2 ba1.2k sqft106 Zircon Ln, Knightdale, NC 27545For SaleMLS ID #10190341, Tika Simpson. Doorify MLS
- $350,0003 bd2 ba1.7k sqft1007 Park Avenue, Garner, NC 27529For SaleMLS ID #100614745, Lauren Johnson, Signature Homes. Hive MLS
