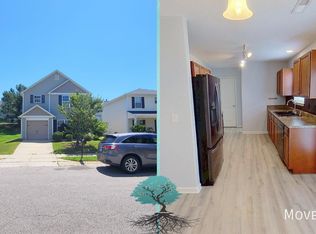
Welcome home! 3-bedroom, 2.5-bath home featuring a nice-sized front porch and a 1-car garage. Step inside the entry foyer, where you'll find a versatile first-floor flex room ideal for a home office or craft space. The open-concept great room flows into the dining area, with an abundance of kitchen cabinets, a kitchen pantry, and black appliances, including a recently replaced kitchen range (2026). The interior was recently painted (July 2026) in a neutral color, with new carpet installed throughout (August 2026); new laminate flooring in the foyer, half bath, and kitchen (August 2026); blinds throughout; flat-screen TVs in bedrooms remain; refrigerator, washer, and dryer will convey. Move-in ready!
For sale
Price cut: $10K (9/8)
$305,000
1641 Brownairs Ln, Raleigh, NC 27610
3beds
1,733sqft
Single Family Residence
Built in 2015
4,356 Square Feet Lot
$301,600 Zestimate®
$176/sqft
$15/mo HOA
What's special
Nice-sized front porchKitchen pantryAbundance of kitchen cabinetsRecently replaced kitchen rangeBlinds throughoutEntry foyerOpen-concept great room
- 48 days
- 474
- 17
Zillow last checked:
Listing updated:
Listed by:
Teresa Pitt 919-818-0669,
Coldwell Banker HPW
Source: Doorify MLS,MLS#: 10185261
Facts & features
Interior
Bedrooms & bathrooms
- Bedrooms: 3
- Bathrooms: 3
- Full bathrooms: 2
- 1/2 bathrooms: 1
Primary bedroom
- Level: Second
- Area: 244.5 Square Feet
- Dimensions: 16.3 x 15.0
Bedroom 2
- Level: Second
- Area: 140.12 Square Feet
- Dimensions: 12.4 x 11.3
Bedroom 3
- Level: Second
- Area: 100 Square Feet
- Dimensions: 10.0 x 10.0
Other
- Level: Main
- Area: 38 Square Feet
- Dimensions: 5.0 x 7.6
Family room
- Level: Main
- Area: 204.48 Square Feet
- Dimensions: 14.4 x 14.2
Loft
- Level: Second
- Area: 161 Square Feet
- Dimensions: 11.5 x 14.0
Office
- Level: Main
- Area: 100 Square Feet
- Dimensions: 10.0 x 10.0
Other
- Description: Kitchen/Dining
- Level: Main
- Area: 165 Square Feet
- Dimensions: 11.0 x 15.0
Other
- Description: Garage
- Level: Main
- Area: 225.4 Square Feet
- Dimensions: 19.6 x 11.5
Other
- Description: Front Porch
- Level: Main
- Area: 90 Square Feet
- Dimensions: 5.0 x 18.0
Heating
- Central, Electric, Forced Air, None
Cooling
- Central Air, Electric
Appliances
- Included: Dryer, Disposal, Dishwasher, Electric Water Heater, Free-Standing Electric Range, Refrigerator, Range Hood, Washer
Features
- Ceiling Fan(s), Double Vanity, Laminate Counters, Walk-In Closet(s), Bathtub/Shower Combination
- Flooring: Carpet, Laminate, Vinyl
Interior area
- Total structure area: 1,733
- Total interior livable area: 1,733 sqft
- Finished area above ground: 1,733
- Finished area below ground: 0
Property
Parking
- Total spaces: 2
- Parking features: Attached, Concrete, Driveway, Garage Faces Front, Garage
- Garage spaces: 1
- Uncovered spaces: 1
Features
- Levels: Two
- Stories: 2
- Patio & porch: Front Porch, Patio
- Fencing: None
Lot
- Size: 4,356 Square Feet
- Features: Back Yard, Front Yard, Landscaped
Details
- Additional structures: None
- Parcel number: 172208894254000 0346375
- Zoning: R-6
- Special conditions: Standard
- Other equipment: None
Construction
Type & style
- Home type: SingleFamily
- Architectural style: Traditional
- Property subtype: Single Family Residence
Materials
- Vinyl Siding
- Foundation: Slab
- Roof: Shingle
Condition
- New construction: No
- Year built: 2015
Utilities & green energy
- Sewer: Public Sewer
- Water: Public
Community & HOA
Community
- Subdivision: Maybrook Forest
HOA
- Has HOA: Yes
- Services included: Unknown
- HOA fee: $180 annually
- HOA name: Maybrook Forest HOA
- HOA phone: 910-295-3791
Location
- Region: Raleigh
Financial & listing details
- Price per square foot: $176/sqft
- Tax assessed value: $316,548
- Annual tax amount: $2,897
- Date on market: 8/8/2026
- Listing agreement: Exclusive Right To Sell
- Listing terms: Cash,Conventional,FHA,VA Loan
Estimated market value
$301,600
$287,000 - $317,000
$1,996/mo
Price history
| Date | Event | Price |
|---|---|---|
| 9/8/2026 | Price change | $305,000-3.2%$176/sqft |
Source:  Doorify MLS #10185261 Report a problem Doorify MLS #10185261 Report a problem | ||
| 8/8/2026 | Listed for sale | $315,000+128.3%$182/sqft |
Source: Doorify MLS #10185261 Report a problem | ||
| 10/30/2015 | Sold | $138,000$80/sqft |
Source: Public Record Report a problem | ||
Public tax history
| Year | Property taxes | Tax assessment |
|---|---|---|
| 2025 | $2,781 +0.4% | $316,548 |
| 2024 | $2,769 +21.2% | $316,548 +52.3% |
| 2023 | $2,285 +7.6% | $207,837 |
| 2022 | $2,124 +4% | $207,837 |
| 2021 | $2,042 +1.8% | $207,837 |
| 2020 | $2,005 +22.9% | $207,837 +49.5% |
| 2019 | $1,631 | $139,019 |
| 2018 | $1,631 +11.2% | $139,019 |
| 2017 | $1,466 -2.4% | $139,019 -2.4% |
| 2016 | $1,503 +281.9% | $142,482 +275% |
| 2015 | $393 | $38,000 |
Find assessor info on the county website
Monthly payment
Est. payment
Payment breakdown
Explore the cost of this home by adjusting the details. Changes won't be saved.Climate risks
Neighborhood: Southeast Raleigh
Nearby schools
Schools provided by the listing agent
- Elementary: Wake - Rogers Lane Elementary School
- Middle: Wake - East Garner Middle
- High: Wake - Southeast Raleigh High
Source: Doorify MLS. This data may not be complete. We recommend contacting the local school district to confirm school assignments for this home.
Similar homes
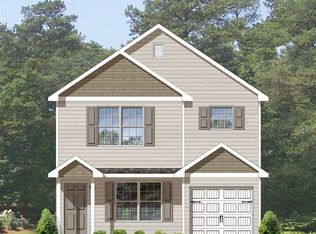
- $310,0003 bd3 ba1.8k sqft628 Hanska Way, Raleigh, NC 27610For Sale
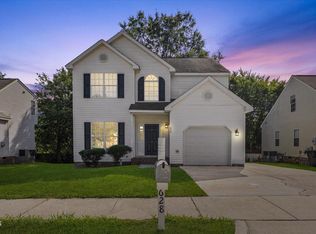
 MLS ID #10192033, Paula Patricia Villalva. Doorify MLS
 - $285,0003 bd3 ba1.6k sqft4369 Bethel Park Dr, Raleigh, NC 27610For Sale
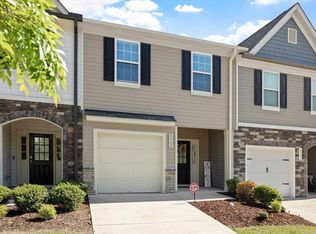 MLS ID #10166205, Teresa Pitt. Doorify MLS
 - $365,0004 bd3 ba2.1k sqft3805 Mike Levi Ct, Raleigh, NC 27610For Sale
 MLS ID #10170428, Nora Muthoro. Doorify MLS
 - $365,0003 bd3 ba2k sqft3701 Putnam Rd, Raleigh, NC 27610For Sale
 MLS ID #10188906, Angelina Corroo. Doorify MLS
 - $370,0005 bd3 ba2.4k sqft3109 Marshlane Way, Raleigh, NC 27610For SaleMLS ID #10186395, Tina Caul. Doorify MLS
- $255,0002 bd2 ba1.3k sqft3148 La Costa Way, Raleigh, NC 27610For SaleMLS ID #10189761, Pablo Koe-Krompecher. Doorify MLS
- $293,0003 bd3 ba1.2k sqft4704 Windblown Ct, Raleigh, NC 27616For SaleMLS ID #10192373, Cayla Sienna Nicol Morris. Doorify MLS
- $270,0003 bd3 ba1.6k sqft5344 Big Bass Dr, Raleigh, NC 27610For SaleMLS ID #10178432, Arielle White. Doorify MLS
- $405,0004 bd3 ba2.1k sqft117 Rosalynn Ct, Raleigh, NC 27610For SaleMLS ID #10171623, Amy Williams. Doorify MLS
- $299,9903 bd3 ba1.5k sqft422 Provincial St, Raleigh, NC 27603For SaleMLS ID #10185801, Jenny Hensley. Doorify MLS
- $230,0003 bd3 ba1.3k sqft4721 Tanglewood Oaks St, Raleigh, NC 27610For SaleMLS ID #10172217, Paula Patricia Villalva. Doorify MLS
- $334,9003 bd3 ba1.8k sqft2435 Ferdinand Dr, Knightdale, NC 27545For SaleMLS ID #10182014, Irene Higginson. Doorify MLS
- $274,9003 bd3 ba1.4k sqft2537 Blackwolf Run Ln, Raleigh, NC 27604For SaleMLS ID #10191885, Susana Yourcheck. Doorify MLS
- $300,0003 bd3 ba1.5k sqft102 Forsyth Pkwy, Clayton, NC 27520For SaleMLS ID #10185954, Diane Florio. Doorify MLS
- $310,0003 bd2 ba1.3k sqft128 Rynal Dr, Garner, NC 27529For SaleMLS ID #10177923, Marcy Currin Parrish. Doorify MLS
- $295,0003 bd3 ba1.5k sqft5941 River Landings Dr, Raleigh, NC 27616For SaleMLS ID #10188497, Roberta De Faria. Doorify MLS
- $320,0003 bd3 ba1.7k sqft324 Chamberlain Dr, Clayton, NC 27527For SaleMLS ID #10190891, Ethan Louis Lines. Doorify MLS
- $299,5002 bd3 ba1.4k sqft5349 Silver Moon Ln, Raleigh, NC 27606For SaleMLS ID #10191888, Ashley Hill. Doorify MLS
- $318,9003 bd2 ba1.3k sqft292 Middle Landing Dr, Smithfield, NC 27577For SaleMLS ID #10184926, Shaunna Voorhees. Doorify MLS
