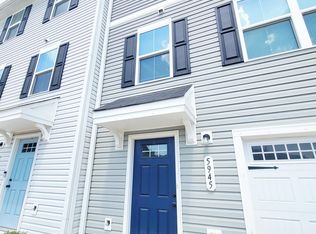

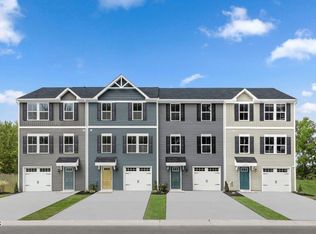
"Buyer incentive available through seller's preferred lender. Qualified first-time homebuyers may be eligible for up to $15,000 toward allowable closing costs, subject to lender/program requirements, qualification, and availability. Buyers are not required to use the preferred lender to purchase the property." Welcome to this bright end-unit townhome in the heart of Raleigh, built in 2023 and designed for modern living. This home offers 3 bedrooms plus a flexible first-floor space that works as an office, guest area, or whatever fits your needs. The open floor plan creates a comfortable flow between the kitchen, dining, and living areas. Enjoy plenty of natural light, a serene pond view, and added privacy from the end-unit location. The home comes fully equipped with stainless steel appliances, refrigerator, washer and dryer, blackout blinds throughout, smart home features, and a Ring alarm system for added peace of mind and security. It feels like new construction while offering all the extras you need to move right in. Conveniently located with easy access to I-540, Publix, shopping, restaurants, and recreational facilities, this home is also a great investment opportunity, a newer, low-maintenance property in a growing, high-demand Raleigh location with strong appeal for both homeowners and rental investors alike. Don't miss your chance to own a move-in ready home that combines comfort, security, and lasting long-term value.
For sale
Price cut: $3K (10/9)
$292,000
5941 River Landings Dr, Raleigh, NC 27616
3beds
1,588sqft
Townhouse
Built in 2023
2,178 Square Feet Lot
$289,800 Zestimate®
$184/sqft
$127/mo HOA
What's special
Bright end-unit townhomeBlackout blinds throughoutSerene pond viewPlenty of natural lightSmart home features
- 55 days
- 163
- 17
Zillow last checked:
Listing updated:
Listed by:
Roberta De Faria 919-353-7005,
eXp Realty, LLC - C
Source: Doorify MLS,MLS#: 10188497
Facts & features
Interior
Bedrooms & bathrooms
- Bedrooms: 3
- Bathrooms: 3
- Full bathrooms: 2
- 1/2 bathrooms: 1
Primary bedroom
- Level: Third
- Area: 1416 Square Feet
- Dimensions: 12.0 x 118.0
Heating
- Central, Natural Gas
Cooling
- Central Air, Zoned
Appliances
- Included: Dryer, Dishwasher, Electric Range, Electric Water Heater, Ice Maker, Microwave, Refrigerator, Stainless Steel Appliance(s), Washer, Washer/Dryer, Water Heater
- Laundry: Laundry Closet, In Hall, Inside, Upper Level
Features
- High Speed Internet, Kitchen Island, Open Floorplan, Recessed Lighting, Smart Home, Smart Thermostat, Stone Counters, Walk-In Closet(s), Bathtub/Shower Combination, Smooth Ceilings
- Flooring: Carpet, Tile, Vinyl
- Common walls with other units/homes: 1 Common Wall,End Unit
Interior area
- Total structure area: 1,588
- Total interior livable area: 1,588 sqft
- Finished area above ground: 1,588
- Finished area below ground: 0
Property
Parking
- Total spaces: 1
- Parking features: Attached, Driveway, Garage Faces Front, Garage, Garage Door Opener
- Garage spaces: 1
- Has uncovered spaces: Yes
Features
- Levels: Three Or More
- Stories: 3
- Patio & porch: Patio
- Exterior features: Rain Gutters
- Fencing: None
Lot
- Size: 2,178 Square Feet
Details
- Parcel number: 173604621972000 0495317
- Zoning: R-10
- Special conditions: Standard
Construction
Type & style
- Home type: Townhouse
- Architectural style: Traditional
- Property subtype: Townhouse
Materials
- Vinyl Siding
- Foundation: Concrete Perimeter, Slab
- Roof: Shingle
Condition
- New construction: No
- Year built: 2023
Utilities & green energy
- Sewer: Public Sewer
- Water: Public
- Utilities for property: Cable Available
Community & HOA
Community
- Security: Carbon Monoxide Detector(s), Smoke Detector(s)
HOA
- Has HOA: Yes
- Services included: Maintenance Grounds
- HOA fee: $127 monthly
- HOA name: North River HOA
- HOA phone: 877-252-3327
Location
- Region: Raleigh
Financial & listing details
- Price per square foot: $184/sqft
- Tax assessed value: $311,259
- Annual tax amount: $2,734
- Date on market: 8/25/2026
- Listing agreement: Exclusive Right To Sell
- Listing terms: Cash,Conventional,FHA,VA Loan
- Ownership type: Townhouse
Estimated market value
$289,800
$275,000 - $304,000
$1,952/mo
Price history
| Date | Event | Price |
|---|---|---|
| 10/9/2026 | Price change | $292,000-1%$184/sqft |
Source:  Doorify MLS #10188497 Report a problem Doorify MLS #10188497 Report a problem | ||
| 9/8/2026 | Price change | $295,000-1.7%$186/sqft |
Source: Doorify MLS #10188497 Report a problem | ||
| 8/25/2026 | Listed for sale | $300,000+1.5%$189/sqft |
Source: Doorify MLS #10188497 Report a problem | ||
| 3/27/2023 | Sold | $295,500-1.6%$186/sqft |
Source: Public Record Report a problem | ||
| 2/9/2023 | Listed for sale | $300,445$189/sqft |
Source:  Ryan Homes Report a problem Ryan Homes Report a problem | ||
Public tax history
| Year | Property taxes | Tax assessment |
|---|---|---|
| 2025 | $2,734 +0.4% | $311,259 |
| 2024 | $2,723 +524.6% | $311,259 +678.1% |
| 2023 | $436 | $40,000 |
| 2022 | -- | -- |
Find assessor info on the county website
Monthly payment
Est. payment
Payment breakdown
Explore the cost of this home by adjusting the details. Changes won't be saved.Climate risks
Neighborhood: 27616
Nearby schools
Schools provided by the listing agent
- Elementary: Wake - Beaverdam Elementary School
- Middle: Wake - River Bend Middle School
- High: Wake - Rolesville High School
Source: Doorify MLS. This data may not be complete. We recommend contacting the local school district to confirm school assignments for this home.
Similar homes
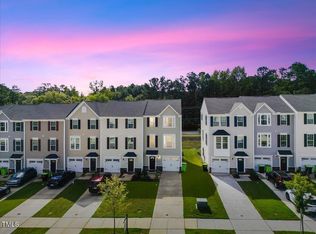
- $299,9004 bd4 ba1.7k sqft6620 Pathfinder Way, Raleigh, NC 27616For Sale
 MLS ID #10107042, Jeremy Brazoban. Doorify MLS
 - $293,0003 bd3 ba1.2k sqft4704 Windblown Ct, Raleigh, NC 27616For Sale
 MLS ID #10192373, Cayla Sienna Nicol Morris. Doorify MLS
 - $260,0003 bd3 ba1.4k sqft8807 Commons Townes Dr, Raleigh, NC 27616For Sale
 MLS ID #10196134, Susan Doninger Greer. Doorify MLS
 - $269,9003 bd3 ba1.4k sqft8304 Plano Ct, Raleigh, NC 27616For Sale
 MLS ID #10179383, Craig Shatilla. Doorify MLS
 - $299,2503 bd4 ba1.8k sqft2512 Laurel Valley Way, Raleigh, NC 27604For SaleMLS ID #10189985, Cieraca Rhodes. Doorify MLS
- $285,0003 bd2 ba1.1k sqft3613 Castlegate Dr, Raleigh, NC 27616For SaleMLS ID #10192305, Paula Patricia Villalva. Doorify MLS
- $274,9003 bd3 ba1.4k sqft2537 Blackwolf Run Ln, Raleigh, NC 27604For SaleMLS ID #10191885, Susana Yourcheck. Doorify MLS
- $337,5003 bd3 ba1.8k sqft8217 Yaxley Hall Dr, Raleigh, NC 27616For SaleMLS ID #10185770, Luisa Castillo. Doorify MLS
- $239,9002 bd3 ba1.2k sqft4408 Pottery Ln, Raleigh, NC 27616For SaleMLS ID #10182844, June Phelps. Doorify MLS
- $249,9003 bd3 ba1.3k sqft2253 Ventana Ln, Raleigh, NC 27604For SaleMLS ID #10196202, Sharon Evans. Doorify MLS
- $249,0003 bd3 ba1.3k sqft4016 Charleston Park Dr, Raleigh, NC 27604For SaleMLS ID #10174166, Matthew Michael Perkins. Doorify MLS
- $307,5003 bd3 ba1.8k sqft628 Hanska Way, Raleigh, NC 27610For SaleMLS ID #10192033, Paula Patricia Villalva. Doorify MLS
- $289,9003 bd3 ba1.5k sqft3834 Prince Noah Loop, Wake Forest, NC 27587For SaleMLS ID #10172096, CLAUDIA Alzate. Doorify MLS
- $330,0003 bd3 ba1.7k sqft5014 Kota St, Raleigh, NC 27610For SaleMLS ID #10182328, Ashley Font. Doorify MLS
- $199,9003 bd2 ba1.1k sqft8206 Merriweather Cir, Raleigh, NC 27616For SaleMLS ID #10160346, Jenny Licona. Doorify MLS
- $364,9003 bd3 ba2k sqft5309 Neuse Forest Rd, Raleigh, NC 27616For SaleMLS ID #10162585, Justin Burleson. Doorify MLS
- $305,0003 bd3 ba1.7k sqft1641 Brownairs Ln, Raleigh, NC 27610For SaleMLS ID #10185261, Teresa Pitt. Doorify MLS
- $300,0003 bd3 ba1.6k sqft1432 Elk Falls Dr, Wendell, NC 27591For SaleMLS ID #10194415, Chris Bailey. Doorify MLS
- $230,0003 bd3 ba1.3k sqft4721 Tanglewood Oaks St, Raleigh, NC 27610For SaleMLS ID #10172217, Paula Patricia Villalva. Doorify MLS
- $315,5002 bd2 ba1.6k sqft1916 Oak City Ln, Raleigh, NC 27610New ConstructionMLS ID #10169120, Teresa Pitt. Doorify MLS
