Beautifully maintained 2000+ square foot home in the sought-after Park at Perry Creek community, offering the rare convenience of a main-floor primary suite plus a flexible upstairs bonus layout. Step through the foyer into a light-filled open living and dining area featuring soaring ceilings, a cozy gas fireplace, and direct access to the back patio, perfect for everyday living or hosting. The eat-in kitchen is a chef's dream with granite countertops, marble-style tile backsplash, abundant cabinetry, and a bright breakfast nook framed by oversized windows. A formal dining room with a convenient pass-through to the kitchen makes entertaining effortless. The main-floor primary retreat features a spacious bedroom, oversized walk-in closet, and a fully updated en-suite bath with dual vanity, frameless-glass walk-in shower with designer surround, and luxury vinyl plank flooring. A half bath, dedicated laundry room, and attached 2-car garage complete the main level. Upstairs offers incredible flexibility: a massive 16' x 21' bonus room (ideal as a second living area, media room, playroom, or home gym), two generously sized secondary bedrooms, each with its own walk-in closet, and a full hall bath. Step outside to your private backyard oasis: a sprawling 31' x 25' concrete patio anchored by a modern hardtop gazebo with curtains, surrounded by fresh landscaping and privacy fence. Ideal for weekend cookouts, morning coffee, or evenings under the stars. Enjoy resort-style amenities at The Park at Perry Creek including the community pool and pool house. Commuters love the quick access to I-540, US-1, and Capital Blvd. Outdoor enthusiasts are minutes from the Neuse River Greenway Trail, NC FC Youth Soccer Park, and Abbotts Creek Park. Families benefit from proximity to Wildwood Forest Magnet Elementary, and you're a short drive to shopping and dining at Triangle Town Center and Wake Forest. A move-in-ready home with updated finishes, smart single-level living, bonus flex space, and an entertainer's backyard... in one of North Raleigh's most convenient locations. Come see it before it's gone!
For sale
Price cut: $14.6K (8/8)
$374,900
5309 Neuse Forest Rd, Raleigh, NC 27616
3beds
2,065sqft
Single Family Residence
Built in 2003
0.27 Acres Lot
$372,200 Zestimate®
$182/sqft
$40/mo HOA
What's special
Privacy fenceSoaring ceilingsCozy gas fireplacePrivate backyard oasisBonus flex spaceFlexible upstairs bonus layoutEat-in kitchen
- 154 days
- 238
- 20
Zillow last checked:
Listing updated:
Listed by:
Justin Burleson 919-609-5161,
Premier Agents Network
Source: Doorify MLS,MLS#: 10162585
Facts & features
Interior
Bedrooms & bathrooms
- Bedrooms: 3
- Bathrooms: 3
- Full bathrooms: 2
- 1/2 bathrooms: 1
- Main level bedrooms: 1
Primary bedroom
- Level: Main
- Area: 201.9 Square Feet
- Dimensions: 15.33 x 13.17
Bedroom 2
- Level: Second
- Area: 147.03 Square Feet
- Dimensions: 15.08 x 9.75
Bedroom 3
- Level: Second
- Area: 123.56 Square Feet
- Dimensions: 11.58 x 10.67
Bonus room
- Level: Second
- Area: 341.28 Square Feet
- Dimensions: 16.0 x 21.33
Dining room
- Level: Main
- Area: 130.72 Square Feet
- Dimensions: 16.0 x 8.17
Kitchen
- Level: Main
- Area: 176.4 Square Feet
- Dimensions: 12.0 x 14.7
Laundry
- Level: Main
- Area: 32.73 Square Feet
- Dimensions: 5.17 x 6.33
Living room
- Level: Main
- Area: 210.72 Square Feet
- Dimensions: 16.0 x 13.17
Heating
- Central, Forced Air, Natural Gas
Cooling
- Central Air, Dual, Zoned
Appliances
- Included: Disposal, Dishwasher, Electric Range, Gas Water Heater, Refrigerator, Water Heater
- Laundry: Laundry Room, Main Level
Features
- Ceiling Fan(s), Double Vanity, Entrance Foyer, Eat-in Kitchen, Granite Counters, High Speed Internet, Open Floorplan, Pantry, Primary Downstairs, Smart Thermostat, Walk-In Closet(s), Living/Dining Room Combination, Walk-In Shower, Smooth Ceilings
- Flooring: Carpet, Luxury Vinyl
- Windows: Blinds, Insulated Windows
- Common walls with other units/homes: No Common Walls
Interior area
- Total structure area: 2,065
- Total interior livable area: 2,065 sqft
- Finished area above ground: 2,065
- Finished area below ground: 0
Property
Parking
- Total spaces: 2
- Parking features: Attached, Garage
- Garage spaces: 2
Accessibility
- Accessibility features: Level Flooring
Features
- Levels: One and One Half,Two
- Stories: 2
- Patio & porch: Front Porch, Patio, Rear Porch
- Exterior features: Rain Gutters, Fenced Yard
- Fencing: Back Yard,Fenced,Vinyl
Lot
- Size: 0.27 Acres
- Features: Back Yard
Details
- Additional structures: Pergola
- Parcel number: 173818317716000 0291662
- Zoning: R-6
- Special conditions: Standard
Construction
Type & style
- Home type: SingleFamily
- Architectural style: Transitional
- Property subtype: Single Family Residence
Materials
- Brick, Vinyl Siding
- Foundation: Slab
- Roof: Shingle
Condition
- New construction: No
- Year built: 2003
Utilities & green energy
- Sewer: Public Sewer
- Water: Public
- Utilities for property: Natural Gas Connected
Community & HOA
Community
- Features: Pool, Street Lights, Sidewalks
- Subdivision: The Park at Perry Creek
HOA
- Has HOA: Yes
- Amenities included: Pool
- Services included: None
- HOA fee: $120 quarterly
- HOA name: Towne Properties
- HOA phone: 919-878-8787
Location
- Region: Raleigh
Financial & listing details
- Price per square foot: $182/sqft
- Tax assessed value: $404,419
- Annual tax amount: $3,546
- Date on market: 9/22/2026
- Listing agreement: Exclusive Right To Sell
- Listing terms: Cash,Conventional,FHA,VA Loan
Estimated market value
$372,200
$354,000 - $391,000
$2,098/mo
Price history
| Date | Event | Price |
|---|---|---|
| 9/22/2026 | Listed for sale | $374,900$182/sqft |
Source:  Doorify MLS #10162585 Report a problem Doorify MLS #10162585 Report a problem | ||
| 8/12/2026 | Pending sale | $374,900$182/sqft |
Source: Doorify MLS #10162585 Report a problem | ||
| 8/8/2026 | Price change | $374,900-3.7%$182/sqft |
Source: Doorify MLS #10162585 Report a problem | ||
| 7/2/2026 | Price change | $389,500-2.6%$189/sqft |
Source: Doorify MLS #10162585 Report a problem | ||
| 6/4/2026 | Price change | $400,000-1.2%$194/sqft |
Source: Doorify MLS #10162585 Report a problem | ||
| 4/24/2026 | Listed for sale | $405,000+158%$196/sqft |
Source: Doorify MLS #10162585 Report a problem | ||
| 9/16/2003 | Sold | $157,000$76/sqft |
Source: Public Record Report a problem | ||
Public tax history
| Year | Property taxes | Tax assessment |
|---|---|---|
| 2025 | $3,547 +0.4% | $404,419 |
| 2024 | $3,532 +34.4% | $404,419 +69.1% |
| 2023 | $2,627 +7.6% | $239,213 |
| 2022 | $2,442 +4% | $239,213 |
| 2021 | $2,348 +1.8% | $239,213 |
| 2020 | $2,305 +2.4% | $239,213 +24.2% |
| 2019 | $2,251 | $192,531 |
| 2018 | $2,251 +11.3% | $192,531 |
| 2017 | $2,023 +2.1% | $192,531 |
| 2016 | $1,982 -1.3% | $192,531 +0.3% |
| 2015 | $2,008 | $192,002 |
| 2014 | -- | $192,002 |
| 2013 | -- | $192,002 |
| 2012 | -- | $192,002 |
| 2011 | -- | $192,002 |
| 2010 | -- | $192,002 |
| 2009 | -- | $192,002 |
| 2008 | -- | -- |
| 2007 | -- | -- |
| 2006 | -- | -- |
| 2005 | -- | -- |
| 2004 | -- | -- |
Find assessor info on the county website
Monthly payment
Est. payment
Payment breakdown
Explore the cost of this home by adjusting the details. Changes won't be saved.Climate risks
Neighborhood: Northeast Raleigh
Nearby schools
Schools provided by the listing agent
- Elementary: Wake - Wildwood Forest Elementary
- Middle: Wake - East Millbrook Middle
- High: Wake - Wakefield High
Source: Doorify MLS. This data may not be complete. We recommend contacting the local school district to confirm school assignments for this home.
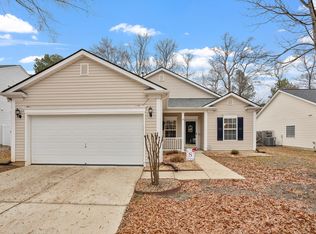
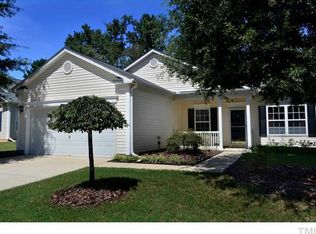
Similar homes
- $379,9903 bd3 ba2.1k sqft8308 Neuse Rapids Rd, Raleigh, NC 27616For Sale

 MLS ID #10188082, Lisa Kane. Doorify MLS
 - $395,0004 bd3 ba1.9k sqft5305 Cardinal Grove Blvd, Raleigh, NC 27616Active
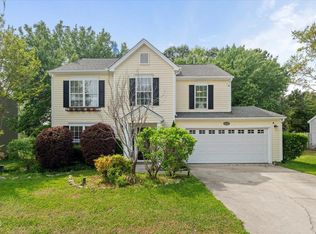 MLS ID #12762024, Liza Seymour, Compass. MRED as distributed by MLS GRID
 - $220,0003 bd3 ba1.6k sqft8610 Neuse Landing Ln, Raleigh, NC 27616For Sale
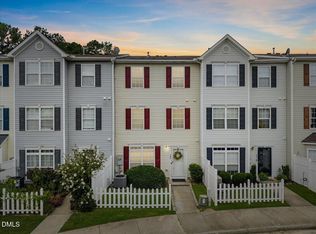 MLS ID #10189287, Jenny Hensley. Doorify MLS
 - $449,9003 bd3 ba1.7k sqft3020 Englefield Dr, Raleigh, NC 27615For Sale
 MLS ID #10190808, Genesis Jackson. Doorify MLS
 - $369,9004 bd3 ba1.7k sqft2120 Castle Pines Dr, Raleigh, NC 27604For SaleMLS ID #10185058, Samara Presley. Doorify MLS
- $365,0004 bd3 ba2.1k sqft3805 Mike Levi Ct, Raleigh, NC 27610For SaleMLS ID #10170428, Nora Muthoro. Doorify MLS
- $530,0004 bd3 ba2.1k sqft10008 Duval St, Raleigh, NC 27614For SaleMLS ID #10171604, Jeremy Kaplan. Doorify MLS
- $399,9003 bd3 ba2.1k sqft2705 Cloud Mist Cir, Raleigh, NC 27614For SaleMLS ID #10175183, Jennifer Spencer. Doorify MLS
- $420,0004 bd3 ba2.7k sqft3710 Charleston Park Dr, Raleigh, NC 27604For SaleMLS ID #10191488, Daniel Gluckin. Doorify MLS
- $373,9003 bd3 ba1.2k sqft1611 Poole Rd, Raleigh, NC 27610For SaleMLS ID #10167860, Stephanie Anson. Doorify MLS
- $310,0003 bd3 ba1.8k sqft628 Hanska Way, Raleigh, NC 27610For SaleMLS ID #10192033, Paula Patricia Villalva. Doorify MLS
- $475,0004 bd3 ba2.8k sqft2424 Pikes Peak Dr, Raleigh, NC 27616For SaleMLS ID #10193880, Amir Akeem Hunter. Doorify MLS
- $375,0004 bd3 ba2.2k sqft255 Forest Meadow Ln, Franklinton, NC 27525For SaleMLS ID #10192421, Katie Coleman. Doorify MLS
- $340,0003 bd3 ba1.9k sqft2105 Old Rosebud Dr, Knightdale, NC 27545For SaleMLS ID #10192929, Fulton Crowley. Doorify MLS
- $365,0003 bd3 ba2k sqft10 Somerset Dr, Franklinton, NC 27525For SaleMLS ID #10162205, Paula Patricia Villalva. Doorify MLS
- $559,0004 bd3 ba2.8k sqft6045 Balance Ct, Raleigh, NC 27616For SaleMLS ID #10179260, Robert William Buesser. Doorify MLS
- $399,9003 bd3 ba1.6k sqft1940 Betry Pl, Raleigh, NC 27603For SaleMLS ID #10190842, Susana Yourcheck. Doorify MLS
- $295,0003 bd3 ba1.5k sqft5941 River Landings Dr, Raleigh, NC 27616For SaleMLS ID #10188497, Roberta De Faria. Doorify MLS
- $376,0003 bd3 ba2.2k sqft276 Eason Farm Dr, Zebulon, NC 27597For SaleMLS ID #10163887, Tracy Anne Haas. Doorify MLS
- $224,0003 bd2 ba1.1k sqft8206 Merriweather Cir, Raleigh, NC 27616For SaleMLS ID #10160346, Jenny Licona. Doorify MLS
