Tucked at the end of a cul-de-sac in sought-after Falls River, this 3-bedroom, 2.5-bath home checks every box for buyers who want space, privacy, and a neighborhood that actually feels like one. Newly refinished hardwood floors, granite counters, and vaulted ceilings set the tone inside, while a dedicated main-level office gives the remote worker their own domain. The primary suite offers a soaking tub and separate walk-in shower, and upstairs you'll find room configurations flexible enough to accommodate a fourth bedroom, playroom, or guest room. Outside, an expansive NEW, permitted deck and wrap-around covered porch overlook a fenced, tree-lined backyard that feels worlds away — yet you're minutes from everything. Big-ticket items are done: a 2024 gas pack, recently replaced roof, new interior paint, carpet, and hardwoods means the next owner walks in confident at the investment they are making in their future. Membership to the Greenway Club at Falls River is separate but a wonderful value to complement living in this community!
For sale
$530,000
10008 Duval St, Raleigh, NC 27614
4beds
2,118sqft
Single Family Residence
Built in 1997
10,018 Square Feet Lot
$521,000 Zestimate®
$250/sqft
$33/mo HOA
What's special
Wrap-around covered porchVaulted ceilingsDedicated main-level officeGranite countersFenced tree-lined backyardRecently replaced roofNewly refinished hardwood floors
- 13 hours
- 133
- 17
Zillow last checked:
Listing updated:
Listed by:
Jeremy Kaplan 215-317-0248,
Compass -- Raleigh
Source: Doorify MLS,MLS#: 10171604
Facts & features
Interior
Bedrooms & bathrooms
- Bedrooms: 4
- Bathrooms: 3
- Full bathrooms: 2
- 1/2 bathrooms: 1
Primary bedroom
- Level: Second
- Area: 212 Square Feet
- Dimensions: 13.25 x 16.0
Bedroom 2
- Description: Bedroom or Bonus Room
- Level: Second
- Area: 197.75 Square Feet
- Dimensions: 11.75 x 16.83
Bedroom 3
- Level: Second
- Area: 136.25 Square Feet
- Dimensions: 12.5 x 10.9
Bedroom 4
- Level: Second
- Area: 101.04 Square Feet
- Dimensions: 10.83 x 9.33
Breakfast room
- Level: Main
- Area: 120.99 Square Feet
- Dimensions: 13.08 x 9.25
Dining room
- Level: Main
- Area: 141.86 Square Feet
- Dimensions: 11.58 x 12.25
Kitchen
- Level: Main
- Area: 157.7 Square Feet
- Dimensions: 10.75 x 14.67
Living room
- Level: Main
- Area: 217.28 Square Feet
- Dimensions: 13.58 x 16.0
Office
- Level: Main
- Area: 175.99 Square Feet
- Dimensions: 12.42 x 14.17
Heating
- Central, Forced Air, Natural Gas, Zoned, Gas Pack
Cooling
- Central Air, Ceiling Fan(s), Zoned, Gas Pack
Appliances
- Included: Dryer, Disposal, Dishwasher, Electric Range, Microwave, Plumbed For Ice Maker, Range, Refrigerator, Stainless Steel Appliance(s), Washer, Water Heater
- Laundry: Laundry Closet, In Hall
Features
- Ceiling Fan(s), Entrance Foyer, Granite Counters, Recessed Lighting, Soaking Tub, Vaulted Ceiling(s), Dining L, Separate Shower, Walk-In Shower, Smooth Ceilings
- Flooring: Carpet, Tile, Wood
- Windows: Blinds
- Common walls with other units/homes: No Common Walls
Interior area
- Total structure area: 2,118
- Total interior livable area: 2,118 sqft
- Finished area above ground: 2,118
- Finished area below ground: 0
Property
Parking
- Total spaces: 1
- Parking features: Driveway, Garage, On Street
- Garage spaces: 1
- Has uncovered spaces: Yes
Features
- Levels: Two
- Stories: 2
- Patio & porch: Covered, Deck, Porch, Wrap Around
- Exterior features: Private Yard, Rain Gutters, Fenced Yard
- Fencing: Back Yard,Wood
- Has view: Yes
- View description: Trees/Woods
Lot
- Size: 10,018 Square Feet
- Features: Back Yard, Cul-De-Sac, Front Yard, Gentle Sloping, Hardwood Trees
Details
- Parcel number: 172802572103000 0229694
- Zoning: PD
- Special conditions: Standard
Construction
Type & style
- Home type: SingleFamily
- Architectural style: Transitional
- Property subtype: Single Family Residence
Materials
- Frame, Vinyl Siding
- Foundation: Block, Crawlspace
- Roof: Shingle,Architectural Shingle
Condition
- Updated/Remodeled
- New construction: No
- Year built: 1997
- Major remodel year: 2002
Utilities & green energy
- Sewer: Public Sewer
- Water: Public
Community & HOA
Community
- Features: Park, Street Lights, Sidewalks
- Security: Security System
- Subdivision: Falls River
HOA
- Has HOA: Yes
- Amenities included: Dog Park, Playground
- Services included: Maintenance Grounds, Road Maintenance
- HOA fee: $400 annually
- HOA name: Falls River Community Association, Inc
- HOA phone: 919-878-8787
Location
- Region: Raleigh
Financial & listing details
- Price per square foot: $250/sqft
- Tax assessed value: $447,492
- Annual tax amount: $3,922
- Date on market: 9/18/2026
- Listing agreement: Exclusive Right To Sell
- Listing terms: Cash,Conventional,FHA,Other
- Road surface type: Asphalt
Estimated market value
$521,000
$495,000 - $547,000
$2,254/mo
Price history
| Date | Event | Price |
|---|---|---|
| 9/18/2026 | Listed for sale | $530,000-1.9%$250/sqft |
Source:  Doorify MLS #10171604 Report a problem Doorify MLS #10171604 Report a problem | ||
| 8/13/2026 | Listing removed | $540,000$255/sqft |
Source: Doorify MLS #10171604 Report a problem | ||
| 6/12/2026 | Price change | $540,000-4.4%$255/sqft |
Source: Doorify MLS #10171604 Report a problem | ||
| 6/4/2026 | Listed for sale | $565,000+248.8%$267/sqft |
Source: Doorify MLS #10171604 Report a problem | ||
| 11/21/1997 | Sold | $162,000$76/sqft |
Source: Public Record Report a problem | ||
Public tax history
| Year | Property taxes | Tax assessment |
|---|---|---|
| 2025 | $3,923 +0.4% | $447,492 |
| 2024 | $3,906 +17.5% | $447,492 +47.7% |
| 2023 | $3,323 +7.6% | $303,069 |
| 2022 | $3,089 +4% | $303,069 |
| 2021 | $2,969 +1.9% | $303,069 |
| 2020 | $2,915 -0.7% | $303,069 +20.4% |
| 2019 | $2,936 | $251,653 |
| 2018 | $2,936 +11.3% | $251,653 |
| 2017 | $2,638 +2.1% | $251,653 |
| 2016 | $2,584 +1.7% | $251,653 +3.4% |
| 2015 | $2,541 +5.4% | $243,454 |
| 2014 | $2,410 | $243,454 |
| 2013 | -- | $243,454 |
| 2012 | -- | $243,454 |
| 2011 | -- | $243,454 |
| 2010 | -- | $243,454 |
| 2009 | -- | $243,454 |
| 2008 | -- | -- |
| 2007 | -- | -- |
| 2006 | -- | -- |
| 2005 | -- | -- |
| 2004 | -- | -- |
Find assessor info on the county website
Monthly payment
Est. payment
Payment breakdown
Explore the cost of this home by adjusting the details. Changes won't be saved.Climate risks
Neighborhood: North Raleigh
Nearby schools
Schools provided by the listing agent
- Elementary: Wake - Abbotts Creek Elementary School
- Middle: Wake - East Millbrook Middle
- High: Wake - Millbrook High
Source: Doorify MLS. This data may not be complete. We recommend contacting the local school district to confirm school assignments for this home.
Similar homes
- $550,0005 bd3 ba2.6k sqft2516 Deanwood Dr, Raleigh, NC 27615For Sale
 MLS ID #10187410, Lindsay Thompson. Doorify MLS
 - $569,0003 bd3 ba2.1k sqft2513 Sugar Maple Ct, Raleigh, NC 27615For Sale
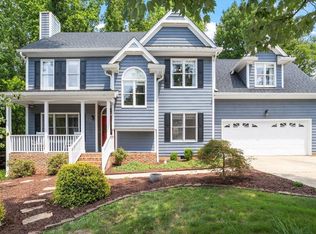 MLS ID #10190255, Erica Jevons Sizemore. Doorify MLS
 - $395,0004 bd3 ba1.9k sqft5305 Cardinal Grove Blvd, Raleigh, NC 27616New
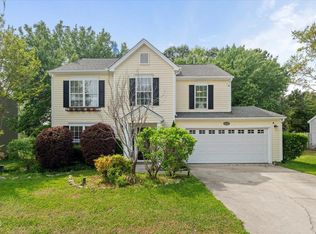 MLS ID #12762024, Liza Seymour, Compass. MRED as distributed by MLS GRID
 - $495,0004 bd3 ba2.6k sqft6709 Johnsdale Rd, Raleigh, NC 27615For Sale
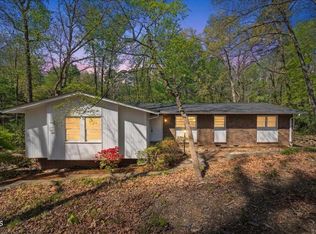 MLS ID #10157614, Alison Malloy Wojnarowski. Doorify MLS
 - $499,9004 bd3 ba3.1k sqft4344 Prairie Creek Trl, Raleigh, NC 27616For SaleMLS ID #10190427, Amy Penner. Doorify MLS
- $512,9993 bd4 ba2.4k sqft3101 Greenville Loop Rd, Wake Forest, NC 27587For SaleMLS ID #10183837, Jennifer Cervera Sayago. Doorify MLS
- $565,0003 bd3 ba2.3k sqft5100 Bambi Ct, Wake Forest, NC 27587For SaleMLS ID #10176727, Mary Klemp. Doorify MLS
- $525,0003 bd3 ba2.1k sqft5237 Covington Bend Dr, Raleigh, NC 27613For SaleMLS ID #10167162, Matt Perry. Doorify MLS
- $585,0004 bd3 ba2.2k sqft7929 Clover Creek Ct, Raleigh, NC 27613For SaleMLS ID #10187170, Liza Seymour. Doorify MLS
- $550,0004 bd3 ba2.6k sqft1514 Anterra Dr, Wake Forest, NC 27587For SaleMLS ID #10181596, Kristi Fritter. Doorify MLS
- $499,9003 bd3 ba2.3k sqft3109 Manor Ridge Dr, Raleigh, NC 27603For SaleMLS ID #10190310, Melissa Spivey. Doorify MLS
- $420,0004 bd3 ba2.7k sqft3710 Charleston Park Dr, Raleigh, NC 27604For SaleMLS ID #10191488, Daniel Gluckin. Doorify MLS
- $625,0004 bd3 ba2.7k sqft104 Eagle Ct, Cary, NC 27511For SaleMLS ID #10193129, Giselle Morgan. Doorify MLS
- $550,0003 bd4 ba2.5k sqft3628 Legato Ln, Wake Forest, NC 27587For SaleMLS ID #10180632, Hunter Cutright. Doorify MLS
- $539,0004 bd3 ba2.5k sqft224 Shady Hollow Ln, Garner, NC 27529For SaleMLS ID #10184421, Rodney Carroll. Doorify MLS
- $279,0003 bd3 ba1.7k sqft2220 Raven Rd Unit 107, Raleigh, NC 27614For SaleMLS ID #10182272, Jenny Hensley. Doorify MLS
- $489,0003 bd3 ba2.5k sqft3457 S Beaver Ln, Raleigh, NC 27604For SaleMLS ID #10185980, Mark Chandler France. Doorify MLS
- $399,9003 bd3 ba1.8k sqft2925 Carriage Meadows Dr, Wake Forest, NC 27587For SaleMLS ID #10152633, Butch Dyer. Doorify MLS
- $635,0004 bd4 ba3k sqft5216 Windmere Chase Dr, Raleigh, NC 27616For SaleMLS ID #10180258, Katie Rother. Doorify MLS
- $584,8004 bd4 ba2.8k sqft717 Lake Holding St, Wake Forest, NC 27587For SaleMLS ID #10165838, Victoria Marin. Doorify MLS
