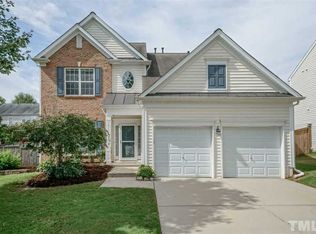
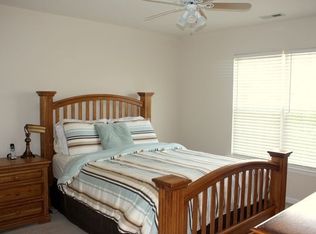
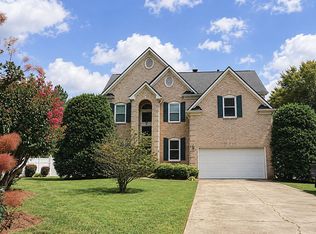
Welcome to this beautifully refreshed home in the highly sought-after Long Lake community! Fresh interior paint throughout including the ceilings, walls, and trim creates a bright, move-in-ready feel from the moment you step inside. The impressive two-story foyer is flanked by a formal living room and dining room, providing an elegant space for entertaining. The spacious kitchen is filled with natural light and features granite countertops, a center island, abundant cabinetry, and a breakfast area that opens seamlessly to the inviting family room. Custom built-ins surrounding the fireplace add warmth and character, while a private home office with glass French doors offers the perfect work-from-home space without sacrificing natural light. Upstairs, a versatile loft connects the owner's suite, laundry room, and three additional generously sized bedrooms. The spacious owner's retreat includes tile flooring, a garden tub, separate shower, dual-sink vanity, large walk-in closet, and linen closet. Three additional bedrooms provide plenty of space for family, guests, or hobbies. Long Lake offers an exceptional lifestyle with outstanding community amenities, including a scenic lake, swimming pool, and tennis courts. The convenient location is just minutes from RDU International Airport, Brier Creek shopping, dining, and entertainment, with easy access to Highway 70 and I-540 for commuting throughout the Triangle.
For sale
Price cut: $15K (9/10)
$585,000
7803 Clover Creek Ct, Raleigh, NC 27613
4beds
2,550sqft
Single Family Residence
Built in 2006
7,840 Square Feet Lot
$577,500 Zestimate®
$229/sqft
$82/mo HOA
What's special
Swimming poolBeautifully refreshed homeSeparate showerImpressive two-story foyerCenter islandGranite countertopsLarge walk-in closet
- 56 days
- 1,130
- 86
Zillow last checked:
Listing updated:
Listed by:
Wesley Carter 919-247-4812,
Long & Foster Real Estate INC/Cary
Source: Doorify MLS,MLS#: 10183514
Facts & features
Interior
Bedrooms & bathrooms
- Bedrooms: 4
- Bathrooms: 3
- Full bathrooms: 2
- 1/2 bathrooms: 1
Primary bedroom
- Level: Second
Bedroom 2
- Level: Second
Bedroom 3
- Level: Second
Bedroom 4
- Level: Second
Breakfast room
- Level: Main
Dining room
- Level: Main
Other
- Level: Main
Family room
- Level: Main
Kitchen
- Level: Main
Laundry
- Level: Second
Living room
- Level: Main
Office
- Level: Main
Other
- Description: Garage
- Level: Main
Heating
- Forced Air
Cooling
- Central Air, Electric
Appliances
- Included: Disposal, Dishwasher, Free-Standing Gas Range, Microwave, Refrigerator
- Laundry: In Hall, Laundry Room, Upper Level
Features
- Built-in Features, Bookcases, Ceiling Fan(s), Entrance Foyer, Eat-in Kitchen, Granite Counters, High Ceilings, Kitchen Island, Open Floorplan, Walk-In Closet(s), Wired for Sound, Kitchen/Dining Room Combination, Bathtub/Shower Combination, Walk-In Shower, Smooth Ceilings
- Flooring: Carpet, Ceramic Tile, Laminate, Luxury Vinyl
- Windows: Double Pane Windows
- Number of fireplaces: 1
- Fireplace features: Family Room, Gas Log
Interior area
- Total structure area: 2,550
- Total interior livable area: 2,550 sqft
- Finished area above ground: 2,550
- Finished area below ground: 0
Property
Parking
- Total spaces: 4
- Parking features: Attached, Driveway, Enclosed, Garage Faces Front, Garage, Kitchen Level
- Garage spaces: 2
- Uncovered spaces: 2
Features
- Levels: Two
- Stories: 2
- Patio & porch: Patio
- Exterior features: Other, Playground, Rain Gutters, Fenced Yard
- Fencing: Back Yard,Fenced,Full,Privacy,Wood
Lot
- Size: 7,840 Square Feet
- Dimensions: 55 x 121 x 52 x 132
- Features: Back Yard, Corner Lot, Level
Details
- Parcel number: 0777.02889082000
- Zoning: R-4
- Special conditions: Standard
Construction
Type & style
- Home type: SingleFamily
- Architectural style: Traditional,Transitional
- Property subtype: Single Family Residence
Materials
- Stone, Vinyl Siding
- Foundation: Slab
- Roof: Shingle
Condition
- New construction: No
- Year built: 2006
- Major remodel year: 2006
Utilities & green energy
- Sewer: Public Sewer
- Water: Public
- Utilities for property: Cable Available, Cable Connected, Electricity Connected, Natural Gas Available, Natural Gas Connected
Community & HOA
Community
- Features: Fishing, Lake, Pool, Street Lights, Tennis Court(s)
- Subdivision: Long Lake
HOA
- Has HOA: Yes
- Amenities included: Pool, Tennis Court(s)
- Services included: Unknown
- HOA fee: $82 monthly
- HOA name: Long Lake HOA / PPM
- HOA phone: 919-848-4911
Location
- Region: Raleigh
Financial & listing details
- Price per square foot: $229/sqft
- Tax assessed value: $515,249
- Annual tax amount: $4,513
- Date on market: 7/31/2026
- Listing agreement: Exclusive Right To Sell
- Listing terms: Conventional
- Road surface type: Asphalt
Estimated market value
$577,500
$549,000 - $606,000
$2,487/mo
Price history
| Date | Event | Price |
|---|---|---|
| 9/10/2026 | Price change | $585,000-2.5%$229/sqft |
Source:  Doorify MLS #10183514 Report a problem Doorify MLS #10183514 Report a problem | ||
| 7/31/2026 | Listed for sale | $600,000+112%$235/sqft |
Source: Doorify MLS #10183514 Report a problem | ||
| 4/30/2011 | Listing removed | $1,750$1/sqft |
Source: SOUTHERN HOMES & LAND, INC #1767000 Report a problem | ||
| 2/9/2011 | Listed for rent | $1,750$1/sqft |
Source: SOUTHERN HOMES & LAND, INC #1767000 Report a problem | ||
| 3/27/2006 | Sold | $283,000$111/sqft |
Source: Public Record Report a problem | ||
Public tax history
| Year | Property taxes | Tax assessment |
|---|---|---|
| 2025 | $4,513 +0.4% | $515,249 |
| 2024 | $4,495 +7.6% | $515,249 +35.1% |
| 2023 | $4,178 +7.6% | $381,465 |
| 2022 | $3,882 +4% | $381,465 |
| 2021 | $3,732 +1.9% | $381,465 |
| 2020 | $3,664 -0.7% | $381,465 +20.5% |
| 2019 | $3,688 | $316,548 |
| 2018 | $3,688 +11.3% | $316,548 |
| 2017 | $3,313 +2.1% | $316,548 |
| 2016 | $3,245 +0.8% | $316,548 +2.5% |
| 2015 | $3,218 | $308,855 |
| 2014 | -- | $308,855 |
| 2013 | -- | $308,855 |
| 2012 | -- | $308,855 |
| 2011 | -- | $308,855 |
| 2010 | -- | $308,855 |
| 2009 | -- | $308,855 |
| 2008 | -- | -- |
| 2007 | -- | -- |
Find assessor info on the county website
Monthly payment
Est. payment
Payment breakdown
Explore the cost of this home by adjusting the details. Changes won't be saved.Climate risks
Neighborhood: Northwest Raleigh
Nearby schools
Schools provided by the listing agent
- Elementary: Wake - Hilburn Drive Academy
- Middle: Wake - Leesville Road Middle
- High: Wake - Leesville Road High
Source: Doorify MLS. This data may not be complete. We recommend contacting the local school district to confirm school assignments for this home.
Similar homes
- $795,5004 bd4 ba2.9k sqft8417 Dunnington Cir, Raleigh, NC 27613For Sale
 MLS ID #10180371, Rhonda Reaves Coe. Doorify MLS
 - $575,0004 bd3 ba2.7k sqft9705 Rainsong Dr, Wake Forest, NC 27587For Sale
 MLS ID #10192557, Meredith Wright. Doorify MLS
 - $620,0005 bd3 ba2.9k sqft105 McNaughton Ct, Garner, NC 27529For Sale By Owner
- $625,0005 bd4 ba3k sqft12312 Bunchgrass Lane, Raleigh, NC 27614For Sale

 MLS ID #100596470, Kyle Rank, Mark Spain Real Estate. Hive MLS
 - $525,0004 bd3 ba2.8k sqft5045 Aspen Meadow St, Raleigh, NC 27616For SaleMLS ID #10182227, Carl Henry Amsden. Doorify MLS
- $549,9004 bd3 ba2.5k sqft636 Hiddenbrook Dr, Durham, NC 27703For SaleMLS ID #10171755, Laura Lennon. Doorify MLS
- $639,9004 bd3 ba2.9k sqft8709 Ormand Way, Wake Forest, NC 27587For SaleMLS ID #10180688, Heather Layne. Doorify MLS
- $719,9004 bd3 ba3k sqft1019 Bianco Dr, Raleigh, NC 27607For SaleMLS ID #10189262, Maya Galletta. Doorify MLS
- $570,0004 bd3 ba2.5k sqft4705 Carlton Crossing Dr, Durham, NC 27713For SaleMLS ID #10178689, Carmelina Rose Hall. Doorify MLS
- $535,0004 bd3 ba2.6k sqft1514 Anterra Dr, Wake Forest, NC 27587For SaleMLS ID #10181596, Kristi Fritter. Doorify MLS
- $599,9004 bd3 ba2.9k sqft445 Old Dairy Dr, Wake Forest, NC 27587For SaleMLS ID #10189626, Heather Layne. Doorify MLS
- $529,0004 bd3 ba2.4k sqft1710 Woodsdale Dr, Durham, NC 27703For SaleMLS ID #10179317, Phillip DeMuth. Doorify MLS
- $525,0004 bd4 ba2.9k sqft1321 Lagerfeld Way, Wake Forest, NC 27587For SaleMLS ID #10190321, Annelie Sirois. Doorify MLS
- $495,0004 bd3 ba3.1k sqft3336 Althorp Dr, Raleigh, NC 27616For SaleMLS ID #10184061, Linda Trevor. Doorify MLS
- $540,0004 bd4 ba2.2k sqft1317 Rodessa Run, Raleigh, NC 27607For SaleMLS ID #10174107, Cindy McIntyre. Doorify MLS
- $565,0004 bd3 ba2.3k sqft3005 Yorkmont Ct, Apex, NC 27502For SaleMLS ID #10168678, Michael Wolgin. Doorify MLS
- $514,9004 bd4 ba2.3k sqft125 Station Dr, Morrisville, NC 27560For SaleMLS ID #10173256, Theresa Olson. Doorify MLS
- $499,9004 bd3 ba3.1k sqft4344 Prairie Creek Trl, Raleigh, NC 27616For SaleMLS ID #10190427, Amy Penner. Doorify MLS
- $489,0003 bd3 ba1.9k sqft2608 Historic Cir, Morrisville, NC 27560For SaleMLS ID #10193044, Jennifer Coleman. Doorify MLS
- $609,9005 bd3 ba2.8k sqft436 Field Glow Ln, Apex, NC 27539For SaleMLS ID #10179325, Emily Savage Temple. Doorify MLS
