Welcome home to this beautifully designed 4-bedroom, 3-bath home in New Hill, where spacious living, thoughtful details, and everyday comfort come together! The inviting open floor plan is perfect for both entertaining and daily living, with a stunning kitchen at the heart of the home. Featuring a large center island overlooking the dining and living areas, the kitchen flows seamlessly into a bright, sun-filled sunroom surrounded by windows showcasing peaceful views of the private backyard. Step outside to the patio and enjoy a fenced backyard complete with galvanized raised garden beds, offering plenty of room to play, grow, and relax. A first-floor bedroom with access to a full bath featuring a walk-in shower provides flexibility for guests or multigenerational living. Additional main-level closets offer exceptional storage, while the two-car garage features built-in storage systems and two outlets for EV charging. Upstairs, a spacious landing welcomes you into an oversized family room, providing the perfect space for movie nights, recreation, or simply unwinding. The impressive primary suite practically deserves its own ZIP code! This expansive retreat features a generous sitting area, a spa-inspired bath with soaking tub, oversized walk-in shower, dual vanities, and a spacious walk-in closet. Two additional bedrooms, each with its own walk-in closet, provide plenty of room for everyone. The oversized laundry room is already plumbed for a utility sink and offers endless possibilities to create the laundry room of your dreams. Enjoy a lifestyle filled with neighborhood amenities, including a community pool, Sport field, playground, pickleball courts, and miles of walking trails. With its flexible living spaces, abundant storage, inviting outdoor areas, and exceptional community amenities, this home truly offers room to live, grow, and make lasting memories!
Coming soon
$599,000
3329 Bordwell Ridge Dr, New Hill, NC 27562
4beds
2,837sqft
Single Family Residence
Built in 2018
6,969 Square Feet Lot
$603,900 Zestimate®
$211/sqft
$75/mo HOA
What's special
- 7 hours
- 100
- 21
Zillow last checked:
Listing updated:
Listed by:
Michael Proctor 919-815-4263,
Triangle Home Team Realty,
Luke Proctor 919-815-9916,
Triangle Home Team Realty
Source: Doorify MLS,MLS#: 10201648
Facts & features
Interior
Bedrooms & bathrooms
- Bedrooms: 4
- Bathrooms: 3
- Full bathrooms: 3
- Main level bedrooms: 1
Primary bedroom
- Level: Second
- Area: 342.76 Square Feet
- Dimensions: 22.0 x 15.58
Bedroom 2
- Level: First
- Area: 125.8 Square Feet
- Dimensions: 12.58 x 10.0
Bedroom 3
- Level: Second
- Area: 143 Square Feet
- Dimensions: 13.0 x 11.0
Bedroom 4
- Level: Second
- Area: 143 Square Feet
- Dimensions: 13.0 x 11.0
Dining room
- Level: First
- Area: 147.4 Square Feet
- Dimensions: 16.75 x 8.8
Family room
- Level: Second
- Area: 224.04 Square Feet
- Dimensions: 18.67 x 12.0
Kitchen
- Level: First
- Area: 205.8 Square Feet
- Dimensions: 16.8 x 12.25
Living room
- Level: First
- Area: 349.57 Square Feet
- Dimensions: 22.67 x 15.42
Office
- Level: First
- Area: 79.47 Square Feet
- Dimensions: 9.0 x 8.83
Sunroom
- Level: First
- Area: 109.56 Square Feet
- Dimensions: 11.33 x 9.67
Heating
- Forced Air
Cooling
- Central Air
Appliances
- Included: Disposal, Dishwasher, Electric Oven, Induction Cooktop, Microwave, Plumbed For Ice Maker, Tankless Water Heater
- Laundry: Laundry Room, Upper Level
Features
- Ceiling Fan(s), Chandelier, Crown Molding, Double Vanity, Entrance Foyer, Open Floorplan, Pantry, Soaking Tub, Walk-In Closet(s), Separate Shower, Bathtub/Shower Combination, Walk-In Shower, Smooth Ceilings
- Flooring: Carpet, Laminate, Tile
- Number of fireplaces: 1
- Fireplace features: Gas Log, Living Room
Interior area
- Total structure area: 2,837
- Total interior livable area: 2,837 sqft
- Finished area above ground: 2,837
- Finished area below ground: 0
Property
Parking
- Total spaces: 2
- Parking features: Concrete, Electric Vehicle Charging Station(s), Garage Faces Front, Garage Door Opener
- Garage spaces: 2
Features
- Levels: Two
- Stories: 2
- Patio & porch: Covered, Front Porch, Patio
- Exterior features: Rain Gutters, Fenced Yard
- Fencing: Back Yard,Fenced
Lot
- Size: 6,969 Square Feet
- Features: Landscaped, Open Lot
Details
- Parcel number: 071002753221000 0448385
- Zoning: PUD-C
- Special conditions: Standard
Construction
Type & style
- Home type: SingleFamily
- Architectural style: Traditional
- Property subtype: Single Family Residence
Materials
- Fiber Cement
- Foundation: Slab
- Roof: Shingle
Condition
- New construction: No
- Year built: 2018
Utilities & green energy
- Sewer: Public Sewer
- Water: Public
Community & HOA
Community
- Features: Playground, Pool, Tennis Court(s)
- Subdivision: Jordan Manors
HOA
- Has HOA: Yes
- Amenities included: Playground, Pool, Tennis Court(s), Trail(s)
- Services included: Unknown
- HOA fee: $447 semi-annually
- HOA name: Associa HRW
- HOA phone: 919-787-9000
Location
- Region: New Hill
Financial & listing details
- Price per square foot: $211/sqft
- Tax assessed value: $597,032
- Annual tax amount: $5,456
- Date on market: 11/4/2026
- Listing agreement: Exclusive Right To Sell
- Listing terms: Cash,Conventional
Estimated market value
$603,900
$574,000 - $634,000
$2,700/mo
Price history
| Date | Event | Price |
|---|---|---|
| 3/25/2019 | Sold | $385,000-0.7%$136/sqft |
Source: Public Record Report a problem | ||
| 2/5/2019 | Price change | $387,9000%$137/sqft |
Source: Pulte Homes Report a problem | ||
| 2/3/2019 | Price change | $387,909-1.4%$137/sqft |
Source: Pulte Homes Report a problem | ||
| 1/22/2019 | Price change | $393,260+0%$139/sqft |
Source: Pulte Homes Report a problem | ||
| 11/16/2018 | Price change | $393,251-7.1%$139/sqft |
Source: Pulte Homes Report a problem | ||
| 10/24/2018 | Price change | $423,420+7.6%$149/sqft |
Source: Pulte Homes Report a problem | ||
| 10/22/2018 | Price change | $393,420-7.1%$139/sqft |
Source: Pulte Homes Report a problem | ||
| 10/13/2018 | Price change | $423,420+0.4%$149/sqft |
Source: Pulte Homes Report a problem | ||
| 9/12/2018 | Price change | $421,690+0.1%$149/sqft |
Source: Pulte Homes Report a problem | ||
| 8/29/2018 | Price change | $421,440+3.7%$149/sqft |
Source: Pulte Homes Report a problem | ||
| 8/17/2018 | Price change | $406,440-0.9%$143/sqft |
Source: Pulte Homes Report a problem | ||
| 8/15/2018 | Price change | $410,280+0.1%$145/sqft |
Source: Pulte Homes Report a problem | ||
| 8/10/2018 | Price change | $410,030-1.8%$145/sqft |
Source: Pulte Homes Report a problem | ||
| 8/4/2018 | Listed for sale | $417,530$147/sqft |
Source: Pulte Homes Report a problem | ||
Public tax history
| Year | Property taxes | Tax assessment |
|---|---|---|
| 2025 | $5,233 +2.3% | $597,032 |
| 2024 | $5,116 +13% | $597,032 +45.3% |
| 2023 | $4,528 +6.5% | $410,972 |
| 2022 | $4,251 +4% | $410,972 |
| 2021 | $4,089 +1% | $410,972 |
| 2020 | $4,048 +32.2% | $410,972 +15.7% |
| 2019 | $3,061 | $355,079 +407.3% |
| 2018 | $3,061 | $70,000 |
Find assessor info on the county website
Monthly payment
Est. payment
Payment breakdown
Explore the cost of this home by adjusting the details. Changes won't be saved.Climate risks
Neighborhood: 27562
Nearby schools
Schools provided by the listing agent
- Elementary: Wake - Pleasant Plains Elementary
- Middle: Wake - Apex Friendship Middle
- High: Wake - Apex Friendship High
Source: Doorify MLS. This data may not be complete. We recommend contacting the local school district to confirm school assignments for this home.
- $608,446-- bd2 ba1.9k sqft2424 New Hill Olive Chapel Rd, New Hill, NC 27562Off Market
- $652,2004 bd3 ba3k sqft3325 Bordwell Ridge Dr, New Hill, NC 27562Off Market
- $675,400-- bd3 ba3.2k sqft3333 Bordwell Ridge Dr, New Hill, NC 27562Off Market
- $10.63 acres2646 Bordwell Grant Dr, New Hill, NC 27562Off Market
Similar homes
- $600,0003 bd3 ba2.3k sqft2783 Turner Pines Dr, New Hill, NC 27562For Sale

 MLS ID #10200675, Don Gomez. Doorify MLS
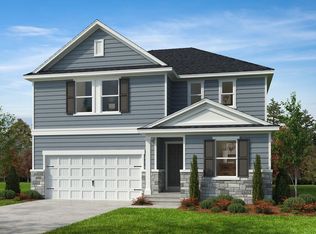
- from $591,9904 bd3 ba2.7k sqftPlan 2723 Plan, Utley Farms, Apex, NC 27562New Construction
 KB Home
- $600,0003 bd3 ba2.7k sqft3430 Jordan Shires Dr, New Hill, NC 27562For Sale
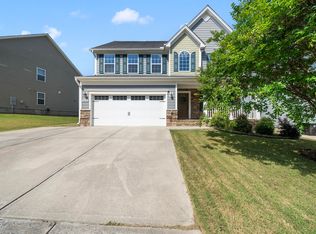 MLS ID #10192525, Amanda Kondrasov. Doorify MLS
- $610,0002 bd2 ba1.9k sqft3356 Turner Ridge Dr, New Hill, NC 27562For Sale
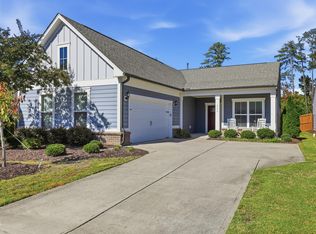 MLS ID #10200612, Michael Proctor. Doorify MLS
- $615,0003 bd2 ba1.5k sqft719 Poole Rd E, New Hill, NC 27562For SaleMLS ID #10199918, Brittney Leanne Ocasio. Doorify MLS
- $640,0004 bd3 ba2.7k sqft2908 Landon Oaks Ct, New Hill, NC 27562For SaleMLS ID #10174918, Johnie Blackwell. Doorify MLS
- $585,0003 bd3 ba2.4k sqft2904 Landon Oaks Ct, New Hill, NC 27562For SaleMLS ID #10176601, Riley Price. Doorify MLS
- $550,0002 bd2 ba1.6k sqft2543 Kylewynd Pl, New Hill, NC 27562For SaleMLS ID #10200589, Cristina Havens. Doorify MLS
- $699,9005 bd4 ba3.1k sqft3288 Ripley River Rd, New Hill, NC 27562For SaleMLS ID #10188163, Pauline Diane Willcox. Doorify MLS
- $699,0004 bd4 ba3.6k sqft2836 Landon Ridge Dr, New Hill, NC 27562For SaleMLS ID #10191055, Amanda Kondrasov. Doorify MLS
- $725,0005 bd3 ba3.2k sqft2734 Turner Pines Dr, New Hill, NC 27562For SaleMLS ID #10182966, Srini Motamarri. Doorify MLS
- $725,0005 bd4 ba3.1k sqft2601 Impulsion Dr, New Hill, NC 27562For SaleMLS ID #10180239, Renee Hillman. Doorify MLS
- $624,9904 bd3 ba2.3k sqft2449 Picual Way #9, New Hill, NC 27562New ConstructionMLS ID #10164341, Sam Cobble. Doorify MLS
- $715,0006 bd5 ba3.6k sqft3483 Horton Ridge Blvd, New Hill, NC 27562For SaleMLS ID #10183507, Justin Burleson. Doorify MLS
- $625,0003 bd3 ba2.4k sqft3168 Mavisbank Cir, Apex, NC 27502For SaleMLS ID #10199809, Thomas Ladane Shoupe. Doorify MLS
- $649,9904 bd3 ba2.6k sqftViola B, New Hill, NC 27562New ConstructionMLS ID #10181784, Jeannette Gordon. Doorify MLS
