**Welcome Home to Belterra** If you've been searching for a move-in ready home in Belterra, this one's worth a look. This East facing 5-bedroom, 3-bath sits in one of the area's most sought-after communities, and it's got the layout people ask for — including a guest bedroom and full bath right on the main level, great for visitors, in-laws, or a home office. The kitchen is the heart of the home here: stainless steel appliances, plenty of cabinet space, and an open flow into the main living area. Luxury Vinyl flooring runs throughout the main level — looks great, holds up to real life. There's also a flex space you can use as a dining room or office, a mudroom for all the shoes and backpacks, and a sliding door out to the patio for easy indoor-outdoor living. Head upstairs and you'll find a loft that works as a second living room, playroom, or media space — whatever fits your family. Every secondary bedroom has its own walk-in closet, and the laundry room is conveniently located upstairs too, so no more hauling baskets up and down stairs. The primary suite doesn't disappoint either — a standing shower, dual vanities, and a walk-in closet big enough to actually organize. For the car (or EV) lovers: the garage has epoxy flooring and a 240V charging port already installed. Location-wise, you're close to everything — about 4 miles to TMSA Apex Charter School, 3 miles to Apex Friendship Station schools, and quick access to US-1, Hwy 64, and 540 for getting around the Triangle. 10 minutes to the sweet water center for shopping and restaurants. Homes in Belterra move fast — come see this one before it's gone.
For sale
$725,000
2734 Turner Pines Dr, New Hill, NC 27562
5beds
3,230sqft
:
Get pre-qualified$4,393/mo
Single Family Residence, Residential
Built in 2022
6,534 Square Feet Lot
$711,500 Zestimate®
$224/sqft
$75/mo HOA
What's special
Plenty of cabinet spaceEast facingStainless steel appliances
- 16 hours |
- 54 |
- 2 |
Zillow last checked:
Listing updated:
Listed by:
Srini Motamarri 919-389-8028,
Splendid Homes Realty Inc.,
Yugandhar Chedalla 919-670-7002,
Splendid Homes Realty Inc.
Source: Doorify MLS,MLS#: 10182966
Facts & features
Interior
Bedrooms & bathrooms
- Bedrooms: 5
- Bathrooms: 3
- Full bathrooms: 3
Heating
- Forced Air, Natural Gas
Cooling
- Central Air, Dual, ENERGY STAR Qualified Equipment, Heat Pump, Zoned
Appliances
- Included: Built-In Electric Oven, Built-In Gas Range, Built-In Refrigerator, Gas Cooktop, Microwave, Washer/Dryer
- Laundry: Upper Level
Features
- Flooring: Carpet, Vinyl
Interior area
- Total structure area: 3,230
- Total interior livable area: 3,230 sqft
- Finished area above ground: 3,230
- Finished area below ground: 0
Property
Parking
- Total spaces: 4
- Parking features: Attached, Garage, Garage Faces Front
- Attached garage spaces: 2
- Uncovered spaces: 2
Features
- Levels: Two
- Stories: 2
- Pool features: Community
- Has view: Yes
Lot
- Size: 6,534 Square Feet
Details
- Parcel number: 071004740415000 0490845
- Zoning: PUD-C
- Special conditions: Standard
Construction
Type & style
- Home type: SingleFamily
- Architectural style: A-Frame
- Property subtype: Single Family Residence, Residential
Materials
- Engineered Wood, Vinyl Siding
- Foundation: Slab
- Roof: Shingle
Condition
- New construction: No
- Year built: 2022
Utilities & green energy
- Sewer: Public Sewer
- Water: Public
- Utilities for property: Electricity Connected, Natural Gas Available, Sewer Connected, Water Available
Community & HOA
Community
- Features: Playground, Pool
- Subdivision: Belterra
HOA
- Has HOA: Yes
- Amenities included: Parking, Picnic Area, Playground, Pool, Trail(s)
- Services included: None
- HOA fee: $75 monthly
Location
- Region: New Hill
Financial & listing details
- Price per square foot: $224/sqft
- Annual tax amount: $6,062
- Date on market: 7/29/2026
Estimated market value
$711,500
$676,000 - $747,000
$3,111/mo
Price history
| Date | Event | Price |
|---|---|---|
| 7/29/2026 | Listed for sale | $725,000$224/sqft |
Source:  Doorify MLS #10182966 Report a problem Doorify MLS #10182966 Report a problem | ||
Public tax history
Tax history is unavailable.
Monthly payment
Est. payment
Payment breakdown
Explore the cost of this home by adjusting the details. Changes won't be saved.Climate risks
Neighborhood: 27562
Nearby schools
GreatSchools rating
- 8/10Apex Friendship ElementaryGrades: PK-5Distance: 1.9 mi
- 10/10Apex Friendship MiddleGrades: 6-8Distance: 2.2 mi
- 9/10Apex Friendship HighGrades: 9-12Distance: 2.2 mi
Schools provided by the listing agent
- Elementary: Wake County Schools
- Middle: Wake County Schools
- High: Wake County Schools
Source: Doorify MLS. This data may not be complete. We recommend contacting the local school district to confirm school assignments for this home.
- $700,400-- bd3 ba3.2k sqft2734 Turner Pines Dr, New Hill, NC 27562Off Market
- $690,600-- bd3 ba3.1k sqft2738 Turner Pines Dr, New Hill, NC 27562Off Market
- $643,900-- bd3 ba2.7k sqft2730 Turner Pines Dr, New Hill, NC 27562Off Market
- $625,400-- bd3 ba2.7k sqft2742 Turner Pines Dr, New Hill, NC 27562Off Market
- $706,500-- bd3 ba3.2k sqft2726 Turner Pines Dr, New Hill, NC 27562Off Market
- $724,100-- bd3 ba3.2k sqft2746 Turner Pines Dr, New Hill, NC 27562Off Market
- $655,000-- bd3 ba2.7k sqft2722 Turner Pines Dr, New Hill, NC 27562Off Market
- $594,900-- bd3 ba2.4k sqft3369 Brunot St, New Hill, NC 27562Off Market
A local agent can set up tours, give advice and negotiate with sellers.
Similar homes
- $699,0504 bd3 ba2.5k sqft2341 Englemann Dr, Apex, NC 27502New Construction
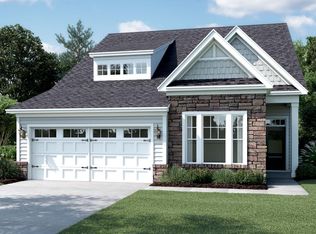 M/I Homes
 - $705,0004 bd3 ba2.7k sqft2367 Kettle Falls Sta, Apex, NC 27502For Sale
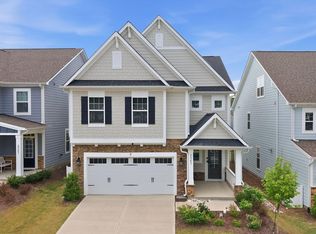
 MLS ID #10165574, Sherri Fergus. Doorify MLS
 - from $869,0004 bd6 ba3.5k sqftThe Aspen Plan, Ashland, New Hill, NC 27562New Construction
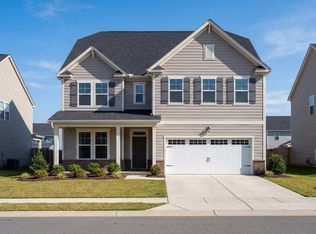 Davidson Homes, Inc.
 - $719,0004 bd3 ba2.8k sqft1309 Elliott Ridge Ln, Morrisville, NC 27560For Sale
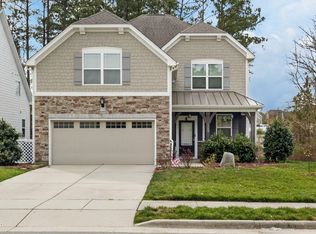 MLS ID #10152539, Veerendar Bokka. Doorify MLS
 - $649,9003 bd3 ba2.1k sqft3440 Olive Glen Dr, Apex, NC 27502For SaleMLS ID #10173176, Lisa Coleman. Doorify MLS
- $659,9004 bd4 ba2.7k sqft1748 Laurel Park Pl, Cary, NC 27511For SaleMLS ID #10175740, Lalit Farmah. Doorify MLS
- $889,0005 bd5 ba3.6k sqft116 Sage Thrush Bnd, Holly Springs, NC 27540For SaleMLS ID #10176966, Wes Snead. Doorify MLS
- $650,0004 bd3 ba2.8k sqft1520 Maelyn Way, Fuquay Varina, NC 27526For SaleMLS ID #10180588, Lisa Southern. Doorify MLS
- $599,9905 bd3 ba3.1k sqft135 Katrine Way, Raleigh, NC 27603For SaleMLS ID #10176042, Latesh Patel. Doorify MLS
- from $830,9004 bd3 ba3.2k sqftThe Beech Plan, Addison West, Apex, NC 27539New ConstructionDavidson Homes, Inc.
- $579,9004 bd4 ba2.8k sqft832 Logan Meadow Ct, Fuquay Varina, NC 27526For SaleMLS ID #10157659, Farrah Akhtar. Doorify MLS
- from $864,9004 bd6 ba3.5k sqftThe Aspen Plan, Addison West, Apex, NC 27539New ConstructionDavidson Homes, Inc.
- $490,0004 bd3 ba2.6k sqft333 Oakhaven Dr, Holly Springs, NC 27540For SaleMLS ID #10153652, Thomas Ladane Shoupe. Doorify MLS
- $532,0005 bd4 ba3.7k sqft1305 Ivey Grove Ct, Fuquay Varina, NC 27526For SaleMLS ID #10162425, Thomas Ladane Shoupe. Doorify MLS
- $614,8004 bd3 ba3k sqft4005 Smith Mountain Dr, Fuquay Varina, NC 27526For SaleMLS ID #10157703, Kumar Veeramani. Doorify MLS
- $847,5005 bd4 ba3.3k sqft2312 Hilltop Bluffs Ct Lot 6, Fuquay Varina, NC 27526New ConstructionMLS ID #10151629, Matt Moberly. Doorify MLS
- $525,0004 bd3 ba2.2k sqft905 Holly Bluff Ln, Durham, NC 27713For SaleMLS ID #10181818, Gena Winstead. Doorify MLS
- $450,0004 bd3 ba2.6k sqft713 Harvest Point Dr, Fuquay Varina, NC 27526For SaleMLS ID #10177715, Justin Carlin. Doorify MLS
- $579,9004 bd4 ba3.2k sqft647 Newlyn Dr, Raleigh, NC 27606For SaleMLS ID #10180779, Joe Matthews. Doorify MLS
- $549,0004 bd4 ba3k sqft229 Daisy Grove Ln, Holly Springs, NC 27540For SaleMLS ID #10178190, Saranagapani Addanki. Doorify MLS
