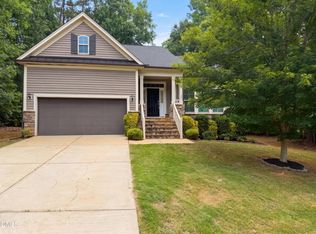
Explore the interior layout that awaits at 333 Oakhaven Dr. The kitchen features an accent backsplash, all stainless steel appliances, and a kitchen island. The living area contains a fireplace. The primary bathroom provides double sinks plus a separate tub and shower. The exterior includes a covered patio. This property represents the current state of the residence and is ready for the next owner.
For sale
Price cut: $10K (7/16)
$490,000
333 Oakhaven Dr, Holly Springs, NC 27540
4beds
2,601sqft
Single Family Residence, Residential
Built in 2022
0.59 Acres Lot
$-- Zestimate®
$188/sqft
$21/mo HOA
What's special
Kitchen islandCovered patioAccent backsplashAll stainless steel appliances
- 154 days |
- 1,191 |
- 67 |
Zillow last checked:
Listing updated:
Listed by:
Thomas Ladane Shoupe 704-850-9371,
Opendoor Brokerage LLC,
Whitney Hunt-Sailors 704-981-8723,
Opendoor Brokerage LLC
Source: Doorify MLS,MLS#: 10153652
Facts & features
Interior
Bedrooms & bathrooms
- Bedrooms: 4
- Bathrooms: 3
- Full bathrooms: 2
- 1/2 bathrooms: 1
Heating
- Central
Cooling
- Central Air
Features
- Flooring: Carpet, Vinyl
- Number of fireplaces: 1
- Fireplace features: Gas
Interior area
- Total structure area: 2,601
- Total interior livable area: 2,601 sqft
- Finished area above ground: 2,601
- Finished area below ground: 0
Property
Parking
- Total spaces: 4
- Parking features: Garage
- Attached garage spaces: 3
- Uncovered spaces: 1
Features
- Levels: Two
- Stories: 2
- Has view: Yes
Lot
- Size: 0.59 Acres
- Features: Cul-De-Sac
Details
- Parcel number: 050625 0017 20
- Special conditions: Standard
Construction
Type & style
- Home type: SingleFamily
- Architectural style: Traditional
- Property subtype: Single Family Residence, Residential
Materials
- Stone, Vinyl Siding
- Foundation: Slab
- Roof: Composition, Shingle
Condition
- New construction: No
- Year built: 2022
Utilities & green energy
- Sewer: Septic Tank
- Water: Public
Community & HOA
Community
- Subdivision: Oakhaven
HOA
- Has HOA: Yes
- Services included: Unknown
- HOA fee: $250 annually
Location
- Region: Holly Springs
Financial & listing details
- Price per square foot: $188/sqft
- Tax assessed value: $452,273
- Annual tax amount: $3,119
- Date on market: 3/18/2026
Estimated market value
Not available
Estimated sales range
Not available
Not available
Price history
| Date | Event | Price |
|---|---|---|
| 7/16/2026 | Price change | $490,000-2%$188/sqft |
Source:  Doorify MLS #10153652 Report a problem Doorify MLS #10153652 Report a problem | ||
| 6/18/2026 | Price change | $500,000-3.1%$192/sqft |
Source: Doorify MLS #10153652 Report a problem | ||
| 5/14/2026 | Price change | $516,000-1%$198/sqft |
Source: Doorify MLS #10153652 Report a problem | ||
| 4/23/2026 | Price change | $521,000-2.1%$200/sqft |
Source: Doorify MLS #10153652 Report a problem | ||
| 4/9/2026 | Price change | $532,000-3.1%$205/sqft |
Source: Doorify MLS #10153652 Report a problem | ||
| 3/26/2026 | Price change | $549,000-2.8%$211/sqft |
Source: Doorify MLS #10153652 Report a problem | ||
| 3/18/2026 | Listed for sale | $565,000+6.6%$217/sqft |
Source: Doorify MLS #10153652 Report a problem | ||
| 3/13/2026 | Sold | $530,000+6%$204/sqft |
Source: Public Record Report a problem | ||
| 12/28/2022 | Sold | $500,000-1%$192/sqft |
Source: Doorify MLS #2478258 Report a problem | ||
| 12/5/2022 | Contingent | $504,900$194/sqft |
Source: Doorify MLS #2478258 Report a problem | ||
| 10/8/2022 | Listed for sale | $504,900$194/sqft |
Source: Doorify MLS #2478258 Report a problem | ||
Public tax history
| Year | Property taxes | Tax assessment |
|---|---|---|
| 2025 | $3,120 | $452,273 |
| 2024 | $3,120 | $452,273 |
| 2023 | $3,120 +629.2% | $452,273 +609.3% |
| 2022 | $428 +47.3% | $63,760 +82.2% |
| 2021 | $291 | $35,000 |
Find assessor info on the county website
Monthly payment
Est. payment
Payment breakdown
Explore the cost of this home by adjusting the details. Changes won't be saved.Climate risks
Neighborhood: 27540
Nearby schools
GreatSchools rating
- 6/10Northwest Harnett ElementaryGrades: PK-5Distance: 4.3 mi
- 3/10Harnett Central MiddleGrades: 6-8Distance: 10.2 mi
- 4/10Harnett Central HighGrades: 9-12Distance: 10.4 mi
Schools provided by the listing agent
- Elementary: Harnett - LaFayette Year Round School
- Middle: Harnett - Harnett Central Middle
- High: Harnett - Harnett Central High
Source: Doorify MLS. This data may not be complete. We recommend contacting the local school district to confirm school assignments for this home.
- $534,600-- bd-- ba2.3k sqft319 Oakhaven Dr, Holly Springs, NC 27540Off Market
- $517,1004 bd3 ba2.6k sqft341 Oakhaven Dr, Holly Springs, NC 27540Off Market
- $565,0003 bd4 ba2.6k sqft301 Oakhaven Dr, Holly Springs, NC 27540Sold

- $464,600-- bd-- ba2.1k sqft283 Oakhaven Dr, Holly Springs, NC 27540Off Market
- $568,0004 bd3 ba2.7k sqft332 Oakhaven Dr, Holly Springs, NC 27540Sold
- $471,100-- bd-- ba2k sqft312 Oakhaven Dr, Holly Springs, NC 27540Off Market
- $578,0004 bd3 ba2.7k sqft338 Oakhaven Dr, Holly Springs, NC 27540Sold
- $575,0004 bd3 ba2.6k sqft342 Oakhaven Dr, Holly Springs, NC 27540Sold
A local agent can set up tours, give advice and negotiate with sellers.
Similar homes
- $468,0004 bd2 ba1.8k sqft513 Saint Croix Dr, Holly Springs, NC 27540For Sale

 MLS ID #10184408, Thomas Ladane Shoupe. Doorify MLS
 - $432,0004 bd3 ba1.8k sqft128 Morena Dr, Holly Springs, NC 27540For Sale
 MLS ID #10174078, Thomas Ladane Shoupe. Doorify MLS
 - $473,0004 bd2 ba2.5k sqft6621 Blalock Forest Dr, Willow Spring, NC 27592For Sale
 MLS ID #10173779, Thomas Ladane Shoupe. Doorify MLS
 - $461,0004 bd4 ba2.5k sqft644 Ashe Lake Way, Fuquay Varina, NC 27526For Sale
 MLS ID #10165935, Thomas Ladane Shoupe. Doorify MLS
 - $484,7004 bd3 ba2.7k sqft83 Bluestone Dr, Lillington, NC 27546New ConstructionDoorify MLS
- $465,0004 bd3 ba3.2k sqft2511 Dalmahoy Ln, Fuquay Varina, NC 27526For SaleMLS ID #10163862, Galina Tereszczyk. Doorify MLS
- $522,0005 bd4 ba3.7k sqft1305 Ivey Grove Ct, Fuquay Varina, NC 27526For SaleMLS ID #10162425, Thomas Ladane Shoupe. Doorify MLS
- $434,3004 bd3 ba2.3k sqft303 Galway Rd, Lillington, NC 27546New ConstructionMLS ID #10185129, Lisa Lovato. Doorify MLS
- $589,0005 bd4 ba2.5k sqft205 Beldenshire Way, Holly Springs, NC 27540For SaleMLS ID #10173658, Mike Little. Doorify MLS
- $494,3004 bd4 ba3.3k sqftAdams Homes, Lillington, NC 27546New ConstructionMLS ID #10159847, Lisa Lovato. Doorify MLS
- $442,0003 bd3 ba2.1k sqft729 E Ivy Valley Dr, Fuquay Varina, NC 27526For SaleMLS ID #10153374, Thomas Ladane Shoupe. Doorify MLS
- $455,3004 bd3 ba2.6k sqft49 Galway Rd, Lillington, NC 27546New ConstructionMLS ID #10140924, Lisa Lovato. Doorify MLS
- $497,3004 bd4 ba3.6k sqft200 Galway Rd, Lillington, NC 27546New ConstructionMLS ID #10168972, Lisa Lovato. Doorify MLS
- $410,0003 bd3 ba2.1k sqft304 Cameronwood Dr, Fuquay Varina, NC 27526For SaleMLS ID #10171200, Shaylan Good. Doorify MLS
- $514,7004 bd4 ba3k sqft80 Bluestone Dr, Lillington, NC 27546New ConstructionDoorify MLS
- $400,0004 bd3 ba2.3k sqft350 Wyndham Place Dr, Fuquay Varina, NC 27526For SaleMLS ID #10163026, Meisha Spang. Doorify MLS
- $512,3004 bd4 ba3.6k sqft270 Galway Rd, Lillington, NC 27546New ConstructionMLS ID #10171885, Lisa Lovato. Doorify MLS
- $404,9004 bd3 ba2.6k sqft41 Peach Grove Way, Lillington, NC 27546New ConstructionDoorify MLS
- $400,0004 bd3 ba2.8k sqft1812 Devonridge Dr, Fuquay Varina, NC 27526For SaleMLS ID #10172492, Thomas Ladane Shoupe. Doorify MLS
- $433,8004 bd3 ba2.3k sqft122 Galway Rd, Lillington, NC 27546New ConstructionMLS ID #10148592, Lisa Lovato. Doorify MLS
