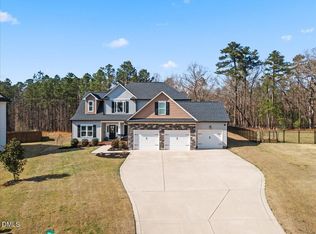
Welcome to 332 Oakhaven Drive in Holly Springs! Nestled on nearly half an acre at the end of a peaceful cul-de-sac, this immaculate 4-bedroom, 3-bathroom residence features a highly sought-after open floor plan. A fantastic perk of this neighborhood is the HOA allows for parking of boats and RVs in the rear yards. Enjoy the rural feel and no city taxes yet located just minutes from the downtown areas of Holly Springs and Fuquay-Varina. The open-concept kitchen, adorned with beautiful granite countertops and SS appliances, seamlessly flows into the airy living area, where a cozy fireplace provides ambiance. The main level includes a bedroom that can serve as a guest suite or a private retreat. This home includes both a dedicated dining area as well as a separate breakfast nook for casual dining. Upstairs, a large bonus room awaits, ideal for a media room, home gym, or play area. The master suite features a trey ceiling and en-suite bathroom with both a tub and shower, creating a great space for relaxing. A standout feature of this home is the 3-car garage with epoxy floors, providing ample space for vehicles and additional gear. Outside, you'll find a covered porch that overlooks the wooded view and expansive yard. The extended patio is ideal for grilling and entertaining on summer nights. This home offers a wonderful opportunity to embrace a beautiful setting in an idyllic neighborhood. Refrigerator, Wash/Dryer convey with acceptable offer. Desks and TV in office and pool can convey but sellers will remove if preferred. Please refer to seller's disclosure for info on security system.
Sold for $568,000
$568,000
332 Oakhaven Dr, Holly Springs, NC 27540
4beds
2,748sqft
Single Family Residence, Residential
Built in 2021
0.46 Acres Lot
$579,500 Zestimate®
$207/sqft
$2,632 Estimated rent
Home value
$579,500
$551,000 - $608,000
$2,632/mo
Zestimate® history
Owner options
List your home for rent
$2,632/mo
Rent Zestimate®
Find your next renter with Zillow Rental Manager. Plus, with online applications, you can quickly screen prospective tenants – for free.
$2,632/mo
Rent Zestimate®
Refinance and save
$3,632/mo
Est. payment
Refinancing to a lower rate could help reduce your monthly payments and save thousands over the life of the loan.
$3,632/mo
Est. payment
Explore your selling options
Work with a Zillow partner agent
Leverage their expertise and Zillow's premium Showcase listings to get your home seen by more buyers.
Get startedList with your own agent
Get your home in front of millions of buyers by listing it on Zillow.
Learn how to do itSell it yourself
Take full control of how buyers see your home on Zillow by listing For Sale by Owner (FSBO).
List your homeWhat's special
Zillow last checked:
Listing updated:
Listed by:
Krissan Gault 714-926-5747,
Coldwell Banker HPW
Bought with:
Judy Hagopian Edwards, 198519
Pink Pineapple Realty LLC
Source: Doorify MLS,MLS#: 10048233
Facts & features
Interior
Bedrooms & bathrooms
- Bedrooms: 4
- Bathrooms: 3
- Full bathrooms: 3
Heating
- Forced Air, Heat Pump
Cooling
- Central Air
Appliances
- Included: Built-In Electric Oven, Dishwasher, Electric Cooktop, Electric Water Heater, Plumbed For Ice Maker, Stainless Steel Appliance(s), Oven
- Laundry: Electric Dryer Hookup, Laundry Room, Upper Level
Features
- Bathtub/Shower Combination, Ceiling Fan(s), Chandelier, Double Vanity, Eat-in Kitchen, Entrance Foyer, Granite Counters, Open Floorplan, Recessed Lighting, Smooth Ceilings, Soaking Tub, Tray Ceiling(s), Walk-In Closet(s), Walk-In Shower
- Flooring: Carpet, Laminate, Tile
- Windows: Double Pane Windows, Shutters, Window Coverings, Window Treatments
- Number of fireplaces: 1
- Fireplace features: Family Room, Gas Log, Propane
Interior area
- Total structure area: 2,748
- Total interior livable area: 2,748 sqft
- Finished area above ground: 2,748
- Finished area below ground: 0
Property
Parking
- Total spaces: 6
- Parking features: Concrete, Garage Door Opener, Kitchen Level, RV Access/Parking
- Attached garage spaces: 3
- Uncovered spaces: 3
Features
- Levels: Two
- Stories: 2
- Patio & porch: Covered, Rear Porch
- Exterior features: Rain Gutters
- Pool features: Above Ground
- Has view: Yes
- View description: Trees/Woods
Lot
- Size: 0.46 Acres
- Dimensions: 184 x 136 x 200 x 89
- Features: Cul-De-Sac
Details
- Parcel number: 050625001716
- Special conditions: Standard
Construction
Type & style
- Home type: SingleFamily
- Architectural style: Traditional
- Property subtype: Single Family Residence, Residential
Materials
- Stone Veneer, Vinyl Siding
- Foundation: Slab
- Roof: Shingle
Condition
- New construction: No
- Year built: 2021
- Major remodel year: 2021
Details
- Builder name: Cumberland Homes
Utilities & green energy
- Sewer: Septic Tank
- Water: Public
- Utilities for property: Electricity Connected, Natural Gas Not Available, Water Connected, Propane
Community & HOA
Community
- Features: Street Lights
- Subdivision: Oakhaven
HOA
- Has HOA: Yes
- Amenities included: Other
- Services included: Unknown
- HOA fee: $250 annually
Location
- Region: Holly Springs
Financial & listing details
- Price per square foot: $207/sqft
- Tax assessed value: $475,343
- Annual tax amount: $3,274
- Date on market: 9/9/2024
- Road surface type: Paved
Price history
| Date | Event | Price |
|---|---|---|
| 10/17/2024 | Sold | $568,000-1.2%$207/sqft |
Source:  Doorify MLS #10048233 Report a problem Doorify MLS #10048233 Report a problem | ||
| 9/23/2024 | Pending sale | $575,000$209/sqft |
Source: Doorify MLS #10048233 Report a problem | ||
| 9/5/2024 | Price change | $575,000-1.7%$209/sqft |
Source: Doorify MLS #10048233 Report a problem | ||
| 8/23/2024 | Listed for sale | $585,000+17%$213/sqft |
Source: Doorify MLS #10048233 Report a problem | ||
| 10/8/2021 | Sold | $500,000+706.5%$182/sqft |
Source: Doorify MLS #2405125 Report a problem | ||
| 8/25/2020 | Sold | $62,000$23/sqft |
Source: Public Record Report a problem | ||
Public tax history
| Year | Property taxes | Tax assessment |
|---|---|---|
| 2025 | $3,275 | $475,343 |
| 2024 | $3,275 | $475,343 |
| 2023 | $3,275 | $475,343 |
| 2022 | $3,275 +1027.2% | $475,343 +1258.1% |
| 2021 | $291 | $35,000 |
Find assessor info on the county website
Neighborhood: 27540
Nearby homes
- $472,100-- bd-- ba2k sqft312 Oakhaven Dr, Holly Springs, NC 27540Off Market
- $578,0004 bd3 ba2.7k sqft338 Oakhaven Dr, Holly Springs, NC 27540Sold
- $494,000-- bd-- ba2.2k sqft294 Oakhaven Dr, Holly Springs, NC 27540Off Market
- $522,7004 bd3 ba2.6k sqft341 Oakhaven Dr, Holly Springs, NC 27540Off Market
- $575,0004 bd3 ba2.6k sqft342 Oakhaven Dr, Holly Springs, NC 27540Sold
- $523,800-- bd-- ba2.4k sqft276 Oakhaven Dr, Holly Springs, NC 27540Off Market
- $490,0004 bd3 ba2.6k sqft333 Oakhaven Dr, Holly Springs, NC 27540For Sale
- $532,800-- bd-- ba2.3k sqft319 Oakhaven Dr, Holly Springs, NC 27540Off Market
Nearby schools
GreatSchools rating
- 6/10Northwest Harnett ElementaryGrades: PK-5Distance: 4.3 mi
- 3/10Harnett Central MiddleGrades: 6-8Distance: 10.2 mi
- 4/10Harnett Central HighGrades: 9-12Distance: 10.5 mi
Schools provided by the listing agent
- Elementary: Harnett - Northwest Harnett
- Middle: Harnett - Harnett Central
- High: Harnett - Harnett Central
Source: Doorify MLS. This data may not be complete. We recommend contacting the local school district to confirm school assignments for this home.
Get a cash offer in 3 minutes
Find out how much your home could sell for in as little as 3 minutes with a no-obligation cash offer.
Estimated market value
$579,500
Get a cash offer in 3 minutes
Find out how much your home could sell for in as little as 3 minutes with a no-obligation cash offer.
Estimated market value
$579,500
- North Carolina
- Harnett County
- Holly Springs
- 27540
- 332 Oakhaven Dr
Nearby cities
Nearby neighborhoods
Nearby zip codes
Other Holly Springs Topics
