Seller's offering $20,000 in concession. Welcome to a beautifully designed 5-bedroom home offering the space, flexibility, and lifestyle today's Raleigh buyers are searching for. Featuring a highly desirable first-floor guest suite with a full bath, an open-concept layout, and a spacious loft, this home is built for modern living, entertaining, and working from home. The fenced backyard provides privacy and room to relax, while the corner lot adds extra outdoor space and curb appeal. Energy-efficient solar panels help reduce utility costs and enhance long-term value. Tesla battery for solar. PAID-IN-FULL SOLAR + TESLA POWERWALL: Fully owned solar panels and Tesla Powerwall battery—no lease or financing. Seller reports $0 electricity bills based on historical utility statements, with documentation available on request. Applicable solar and battery warranties remain in effect, subject to transfer terms. Residents enjoy resort-style community amenities including a swimming pool, fitness center, dog park, and scenic walking trails. Conveniently located in Raleigh's growing 27603 area with easy access to Downtown Raleigh, I-40, shopping, dining, and major employers, this move-in ready home delivers the perfect combination of comfort, convenience, and lifestyle.
For sale
Price cut: $10K (8/8)
$589,990
135 Katrine Way, Raleigh, NC 27603
5beds
3,131sqft
Single Family Residence
Built in 2023
7,840 Square Feet Lot
$583,400 Zestimate®
$188/sqft
$73/mo HOA
What's special
Tesla battery for solarSpacious loftEnergy-efficient solar panelsOpen-concept layout
- 88 days
- 830
- 60
Zillow last checked:
Listing updated:
Listed by:
Latesh Patel 919-342-9625,
LP Realty
Source: Doorify MLS,MLS#: 10176042
Facts & features
Interior
Bedrooms & bathrooms
- Bedrooms: 5
- Bathrooms: 3
- Full bathrooms: 3
- Main level bathrooms: 1
- Main level bedrooms: 1
Primary bedroom
- Level: Second
Heating
- None
Cooling
- Central Air, Ceiling Fan(s)
Appliances
- Included: Dishwasher, Free-Standing Refrigerator, Free-Standing Range, Ice Maker, Microwave, Range, Refrigerator, Stainless Steel Appliance(s)
- Laundry: Laundry Room
Features
- Breakfast Bar, Ceiling Fan(s), Chandelier, Crown Molding, Double Vanity, Kitchen Island, Open Floorplan, Recessed Lighting, Stone Counters, Tray Ceiling(s), Walk-In Closet(s)
- Flooring: Carpet, Luxury Vinyl, Wood
- Common walls with other units/homes: No Common Walls
Interior area
- Total structure area: 3,131
- Total interior livable area: 3,131 sqft
- Finished area above ground: 3,131
- Finished area below ground: 0
Property
Parking
- Total spaces: 2
- Parking features: Attached, Driveway, Garage
- Garage spaces: 2
- Has uncovered spaces: Yes
Features
- Levels: Bi-Level,Two
- Stories: 2
- Patio & porch: Covered, Enclosed, Front Porch, Patio, Porch, Screened
- Exterior features: Private Yard, Rain Gutters
- Fencing: Back Yard,Fenced,Gate
- Has view: Yes
- View description: Neighborhood
Lot
- Size: 7,840 Square Feet
- Features: Back Yard, Corner Lot
Details
- Parcel number: 079004505208000 0505099
- Zoning: R4
- Special conditions: Standard
Construction
Type & style
- Home type: SingleFamily
- Architectural style: Craftsman,Traditional
- Property subtype: Single Family Residence
Materials
- Board & Batten Siding, Fiber Cement, Stone, Vertical Siding
- Foundation: Concrete Perimeter, Slab
- Roof: Shingle
Condition
- New construction: No
- Year built: 2023
Utilities & green energy
- Sewer: Community Sewer
- Water: Community Water
Green energy
- Energy generation: Solar
Community & HOA
Community
- Features: Suburban, Sidewalks
- Security: Smoke Detector(s)
- Subdivision: Exchange at 401
HOA
- Has HOA: Yes
- Amenities included: Clubhouse, Dog Park, Fitness Center, Pool
- Services included: Maintenance Grounds
- HOA fee: $73 monthly
- HOA name: Cusick Management
- HOA phone: 704-544-7779
Location
- Region: Raleigh
Financial & listing details
- Price per square foot: $188/sqft
- Tax assessed value: $563,514
- Annual tax amount: $5,864
- Date on market: 6/24/2026
- Listing agreement: Exclusive Right To Sell
- Listing terms: Cash,Conventional
Estimated market value
$583,400
$554,000 - $613,000
$3,480/mo
Price history
| Date | Event | Price |
|---|---|---|
| 8/8/2026 | Price change | $589,990-1.7%$188/sqft |
Source:  Doorify MLS #10176042 Report a problem Doorify MLS #10176042 Report a problem | ||
| 6/24/2026 | Listed for sale | $599,990-1.1%$192/sqft |
Source: Doorify MLS #10176042 Report a problem | ||
| 3/13/2024 | Sold | $606,810+1%$194/sqft |
Source: Doorify MLS #2534749 Report a problem | ||
| 10/16/2023 | Pending sale | $600,600-0.8%$192/sqft |
Source: Doorify MLS #2534749 Report a problem | ||
| 10/8/2023 | Price change | $605,600+0.8%$193/sqft |
Source:  Pulte Report a problem Pulte Report a problem | ||
| 9/29/2023 | Listed for sale | $600,600$192/sqft |
Source: Doorify MLS #2534749 Report a problem | ||
Public tax history
| Year | Property taxes | Tax assessment |
|---|---|---|
| 2025 | $5,864 +71% | $563,514 |
| 2024 | $3,429 | $563,514 |
Find assessor info on the county website
Monthly payment
Est. payment
Payment breakdown
Explore the cost of this home by adjusting the details. Changes won't be saved.Climate risks
Neighborhood: 27603
Nearby schools
Schools provided by the listing agent
- Elementary: Wake - Smith Elementary
- Middle: Wake - North Garner Middle
- High: Wake - Middle Creek High
Source: Doorify MLS. This data may not be complete. We recommend contacting the local school district to confirm school assignments for this home.
Similar homes
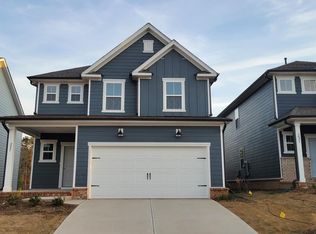
- $529,9905 bd3 ba3k sqft653 Ben Ledi Ct, Raleigh, NC 27603New Construction
 Doorify MLS
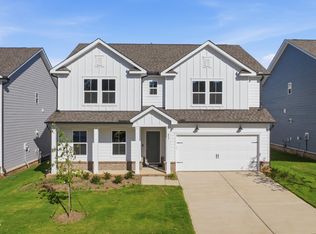
 - $567,0005 bd3 ba2.7k sqft3917 Table Rock Dr, Fuquay Varina, NC 27526For Sale
 MLS ID #10177517, Sudheer Athota. Doorify MLS
 - $487,5004 bd3 ba2.8k sqft1009 Harvest Point Dr, Fuquay Varina, NC 27526For Sale
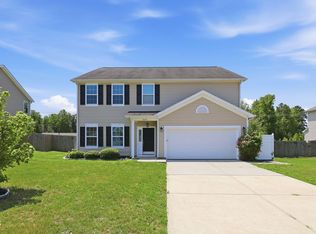 MLS ID #10193350, Nicholas S Yarrington. Doorify MLS
 - $500,0003 bd3 ba2.8k sqft4705 Okeechobee Ct, Fuquay Varina, NC 27526For Sale
 MLS ID #10190431, Trinity French. Doorify MLS
 - $499,9004 bd3 ba2.5k sqft1220 Huffington Oak Dr, Willow Spring, NC 27592For SaleMLS ID #10188125, Rodney Carroll. Doorify MLS
- $629,9004 bd3 ba2.7k sqft200 Begen St, Morrisville, NC 27560For SaleMLS ID #10191345, Steve G Metarelis. Doorify MLS
- $460,0004 bd3 ba2.7k sqft131 Acorn Grove Rd, Garner, NC 27529For SaleMLS ID #10183632, Pooja Kapur. Doorify MLS
- $559,0005 bd4 ba3k sqft3433 Longleaf Estates Dr, Raleigh, NC 27616For SaleMLS ID #10185922, Cecilia Gao. Doorify MLS
- $486,5005 bd4 ba2.8k sqft3433 Grosbeak Way, Raleigh, NC 27616For SaleMLS ID #10184581, Christopher Webb. Doorify MLS
- $550,0003 bd3 ba2.6k sqftRyan Homes, Raleigh, NC 27604For SaleMLS ID #10184894, Nicolle D Mercer. Doorify MLS
- $474,8404 bd4 ba2.5k sqft509 Havannah Rd, Garner, NC 27529New ConstructionDoorify MLS
- $584,9904 bd3 ba2.3k sqftStella, Apex, NC 27539New ConstructionDoorify MLS
- $588,0004 bd3 ba2.7k sqft106 Cressida Woods Dr, Holly Springs, NC 27540For SaleMLS ID #10162427, Mary Kromenhoek. Doorify MLS
- $479,9905 bd3 ba3k sqft1132 Lancashire Grove Place, Willow Spring, NC 27592New Construction
 MLS ID #100582831, Alex Lilly, Pulte Home Company, LLC. Hive MLS
 - $485,0004 bd3 ba2.8k sqft1333 Amos Park St, Fuquay Varina, NC 27526For SaleMLS ID #10188054, Vimal Chellaiyah. Doorify MLS
- $474,9905 bd3 ba2.6k sqft448 Havannah Rd, Garner, NC 27529New ConstructionDoorify MLS
- $439,9004 bd3 ba2.4k sqft256 Summer Ranch Dr, Fuquay Varina, NC 27526For SaleMLS ID #10172987, Robert William Buesser. Doorify MLS
- $390,0005 bd3 ba2.8k sqft271 Mineral Spring Ln, Fuquay Varina, NC 27526For SaleMLS ID #10179035, Meisha Spang. Doorify MLS
- $439,9904 bd3 ba2.3k sqft452 Havannah Rd, Garner, NC 27529New ConstructionDoorify MLS
