Welcome to this beautifully updated 4-bedroom, 3 full bath home in the heart of Morrisville! Situated on a desirable corner lot, this home is filled with abundant natural sunlight, creating a bright and inviting atmosphere throughout. The thoughtfully designed floor plan features a bedroom and full bath on the main level--perfect for guests or multi-generational living. Upstairs, a spacious loft offers flexible space for a media room, home office, or play area. The upgraded kitchen is a standout, featuring modern finishes, ample cabinetry, and plenty of counter space, seamlessly flowing into the main living and dining areas--ideal for everyday living and entertaining. Fresh interior paint and brand-new carpet provide a move-in ready feel. Additional highlights include a Tesla charger for added convenience and future-ready living. The home's corner location enhances privacy and curb appeal while allowing for extra natural light. Conveniently located just minutes from RTP, major highways, shopping, dining, and top-rated Wake County schools, this home offers the perfect combination of comfort, style, and location. Don't miss this incredible opportunity to own a well-appointed home in one of Morrisville's most sought-after areas!
For sale
Price cut: $16K (7/24)
$649,000
200 Begen St, Morrisville, NC 27560
4beds
2,710sqft
:
Get pre-qualified$3,948/mo
Single Family Residence, Residential
Built in 2015
4,791 Square Feet Lot
$639,700 Zestimate®
$239/sqft
$84/mo HOA
What's special
Modern finishesExtra natural lightSpacious loftAbundant natural sunlightFresh interior paintUpgraded kitchenBright and inviting atmosphere
- 96 days |
- 889 |
- 45 |
Zillow last checked:
Listing updated:
Listed by:
Amrinder Singh Virk 908-590-2798,
Tru Realty LLC
Source: Doorify MLS,MLS#: 10164275
Facts & features
Interior
Bedrooms & bathrooms
- Bedrooms: 4
- Bathrooms: 3
- Full bathrooms: 3
Heating
- Fireplace(s), Forced Air
Cooling
- Central Air, Dual
Appliances
- Included: Convection Oven, Cooktop, Dishwasher, Dryer, Free-Standing Refrigerator, Microwave, Oven, Washer
Features
- Flooring: Carpet, Ceramic Tile, Hardwood
- Has fireplace: Yes
- Fireplace features: Family Room, Gas Log
Interior area
- Total structure area: 2,710
- Total interior livable area: 2,710 sqft
- Finished area above ground: 2,710
- Finished area below ground: 0
Video & virtual tour
Property
Parking
- Total spaces: 4
- Parking features: Garage - Attached, Open
- Attached garage spaces: 2
- Uncovered spaces: 2
Features
- Levels: Two
- Stories: 2
- Patio & porch: Rear Porch
- Has view: Yes
Lot
- Size: 4,791 Square Feet
Details
- Parcel number: 074604614186000 0419490
- Zoning: HDR
- Special conditions: Standard
Construction
Type & style
- Home type: SingleFamily
- Architectural style: Transitional
- Property subtype: Single Family Residence, Residential
Materials
- Board & Batten Siding, Stone Veneer
- Foundation: Slab
- Roof: Shingle
Condition
- New construction: No
- Year built: 2015
Details
- Builder name: Standard Pacific Homes
Utilities & green energy
- Sewer: Public Sewer
- Water: Public
Community & HOA
Community
- Features: None
- Subdivision: Birkshires at Townhall Commons
HOA
- Has HOA: Yes
- Amenities included: Playground
- Services included: Maintenance Grounds
- HOA fee: $84 monthly
Location
- Region: Morrisville
Financial & listing details
- Price per square foot: $239/sqft
- Tax assessed value: $665,492
- Annual tax amount: $5,790
- Date on market: 5/1/2026
Estimated market value
$639,700
$608,000 - $672,000
$2,766/mo
Price history
| Date | Event | Price |
|---|---|---|
| 7/24/2026 | Price change | $649,000-2.4%$239/sqft |
Source:  Doorify MLS #10164275 Report a problem Doorify MLS #10164275 Report a problem | ||
| 7/3/2026 | Price change | $665,000-2.1%$245/sqft |
Source: Doorify MLS #10164275 Report a problem | ||
| 6/19/2026 | Price change | $679,000-1.5%$251/sqft |
Source: Doorify MLS #10164275 Report a problem | ||
| 5/28/2026 | Price change | $689,000-1.4%$254/sqft |
Source: Doorify MLS #10164275 Report a problem | ||
| 5/1/2026 | Listed for sale | $699,000+88.9%$258/sqft |
Source: Doorify MLS #10164275 Report a problem | ||
| 9/7/2023 | Listing removed | -- |
Source: Zillow Rentals Report a problem | ||
| 8/10/2023 | Listed for rent | $2,595$1/sqft |
Source: Zillow Rentals Report a problem | ||
| 4/7/2015 | Sold | $370,000$137/sqft |
Source: Agent Provided Report a problem | ||
Public tax history
| Year | Property taxes | Tax assessment |
|---|---|---|
| 2025 | $5,790 +0.4% | $665,492 |
| 2024 | $5,767 +26.2% | $665,492 +53.1% |
| 2023 | $4,571 +3.7% | $434,669 |
| 2022 | $4,408 +4.5% | $434,669 |
| 2021 | $4,218 | $434,669 |
| 2020 | $4,218 +2.2% | $434,669 +18.3% |
| 2019 | $4,126 | $367,408 |
| 2018 | $4,126 +10.4% | $367,408 |
| 2017 | $3,737 +1.4% | $367,408 |
| 2016 | $3,684 +137.5% | $367,408 +142.7% |
| 2015 | $1,551 | $151,400 |
Find assessor info on the county website
Monthly payment
Est. payment
Payment breakdown
Explore the cost of this home by adjusting the details. Changes won't be saved.Climate risks
Neighborhood: 27560
Nearby schools
GreatSchools rating
- 9/10Cedar Fork ElementaryGrades: PK-5Distance: 0.4 mi
- 10/10West Cary Middle SchoolGrades: 6-8Distance: 3.9 mi
- 10/10Panther Creek HighGrades: 9-12Distance: 2.7 mi
Schools provided by the listing agent
- Elementary: Wake - Cedar Fork Elementary
- Middle: Wake - West Cary Middle
- High: Wake - Panther Creek High
Source: Doorify MLS. This data may not be complete. We recommend contacting the local school district to confirm school assignments for this home.
- $675,3004 bd3 ba2.6k sqft202 Begen St, Morrisville, NC 27560Off Market
- $665,700-- bd3 ba2.6k sqft204 Begen St, Morrisville, NC 27560Off Market
- $667,700-- bd3 ba2.7k sqft264 Begen St, Morrisville, NC 27560Off Market
- $576,8003 bd2 ba2.2k sqft262 Begen St, Morrisville, NC 27560Off Market

- $743,9005 bd4 ba3.1k sqft206 Begen St, Morrisville, NC 27560Off Market
- $655,600-- bd3 ba2.6k sqft317 Concordia Woods Dr, Morrisville, NC 27560Off Market
- $609,000-- bd2 ba2k sqft321 Concordia Woods Dr, Morrisville, NC 27560Off Market
- $653,900-- bd3 ba2.5k sqft260 Begen St, Morrisville, NC 27560Off Market
A local agent can set up tours, give advice and negotiate with sellers.
Similar homes
- $529,0003 bd3 ba2.1k sqft1028 Midvale Ave, Morrisville, NC 27560For Sale
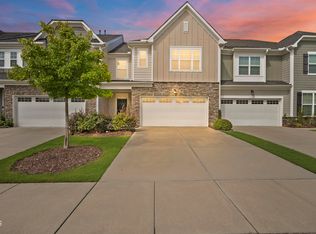
 MLS ID #10183695, Nicole Anglin. Doorify MLS
 - $570,0004 bd4 ba2.3k sqft2008 Aventon Ln, Morrisville, NC 27560For Sale
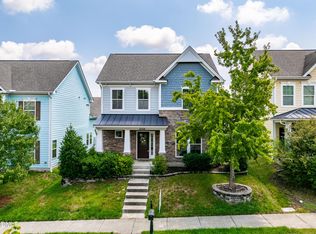 MLS ID #10179041, Hui-mei Lee. Doorify MLS
 - $669,0004 bd2 ba3k sqft605 Finnbar Dr, Cary, NC 27519For Sale
 MLS ID #10182751, Babu Thomas. Doorify MLS
 - $715,0004 bd3 ba2.8k sqft1241 Canyon Shadows Ct, Cary, NC 27519For Sale
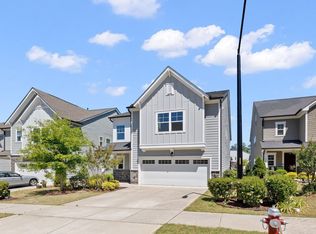 MLS ID #10183860, Kelly Zhang. Doorify MLS
 - $575,0003 bd3 ba2k sqft1301 Oatney Ridge Ln, Morrisville, NC 27560For SaleMLS ID #10153004, Loki Bommisetty. Doorify MLS
- $659,9004 bd4 ba2.7k sqft1748 Laurel Park Pl, Cary, NC 27511For SaleMLS ID #10175740, Lalit Farmah. Doorify MLS
- $825,0004 bd3 ba3.3k sqft216 Cotten Dr, Morrisville, NC 27560For SaleMLS ID #10145365, Kristen Jacoby. Doorify MLS
- $699,5004 bd4 ba3k sqft1251 Magic Hollow Rd, Durham, NC 27713For SaleMLS ID #10164345, Favio Ruiz. Doorify MLS
- $640,0004 bd3 ba2.7k sqft1402 Willowleaf Way, Apex, NC 27502For SaleMLS ID #10173222, Kathy Evans. Doorify MLS
- $715,0004 bd4 ba2.8k sqft5624 Teversham Way, Cary, NC 27519For SaleMLS ID #10169091, Kermit Dowdy. Doorify MLS
- $624,9004 bd3 ba2.9k sqft3428 Lily Orchard Way, Apex, NC 27539For SaleMLS ID #10180819, Christina Valkanoff. Doorify MLS
- $482,0003 bd3 ba1.9k sqft1504 Fairbury Ln, Morrisville, NC 27560For SaleMLS ID #10176691, Theresa Lobdell. Doorify MLS
- $639,0004 bd4 ba2.5k sqft200 Misty Moonlight Dr, Willow Spring, NC 27592For SaleMLS ID #10176862, Brittney Lee. Doorify MLS
- $647,0003 bd3 ba2.5k sqft305 Ivy Arbor Way, Holly Springs, NC 27540For SaleMLS ID #10175376, Joelle poole. Doorify MLS
- $620,0003 bd3 ba2.7k sqft3430 Jordan Shires Dr, New Hill, NC 27562For SaleMLS ID #10163212, Amanda Kondrasov. Doorify MLS
- $574,9994 bd3 ba2.2k sqft1017 Hero Pl, Cary, NC 27519For SaleMLS ID #10171739, Mitul Shah. Doorify MLS
- $650,0005 bd4 ba3k sqft174 Two Creeks Loop, Chapel Hill, NC 27517For SaleMLS ID #10169909, Wendy Tanson. Doorify MLS
- $599,0004 bd4 ba2.8k sqft3146 Zebroid Way, New Hill, NC 27562For SaleMLS ID #10178805, Jason Dapkevich. Doorify MLS
- $579,0005 bd4 ba3k sqft2903 Prospect Pkwy, Durham, NC 27703For SaleMLS ID #10175439, Colleen Heiden. Doorify MLS
- $615,0003 bd3 ba2.4k sqft2904 Landon Oaks Ct, New Hill, NC 27562For SaleMLS ID #10176601, Riley Price. Doorify MLS
