A rare gated community, The Legacy at Jordan Lake also boasts resort-style amenities. You'll pass by scenic ponds with waterfalls and lush landscaping on your way home and to the pool. clubhouse, signature golf course, and recreation center. Enjoy tennis, walking & biking trails, and more in this beautiful and special community. And the house! Relish five bedrooms and four baths, including FF suite for in-law, guest or home office. It's an open, flowing floor plan that feels spacious and bright, with oodles of windows to bathe rooms in light and bring the outdoors in. You'll love the high ceilings, stellar finishes, and flexible spaces throughout this beautifully built home. Brand new Bosch dishwasher, and new lighting throughout the home. Outside spaces also delight, with a rocking chair front porch, big screened porch, and ample yard for play or planting. All backing to a treed border for a great sense of serenity and privacy. You'll be charmed and pampered by this gorgeous home and community.
Pending
$650,000
174 Two Creeks Loop, Chapel Hill, NC 27517
5beds
3,009sqft
Single Family Residence
Built in 2020
8,276 Square Feet Lot
$-- Zestimate®
$216/sqft
$250/mo HOA
What's special
High ceilingsStellar finishesLush landscapingRocking chair front porchOpen flowing floor planScenic ponds with waterfallsBig screened porch
- 116 days
- 106
- 4
Zillow last checked:
Listing updated:
Listed by:
Wendy Tanson 919-971-7180,
Nest Realty of the Triangle
Source: Doorify MLS,MLS#: 10169909
Facts & features
Interior
Bedrooms & bathrooms
- Bedrooms: 5
- Bathrooms: 4
- Full bathrooms: 4
- Main level bedrooms: 1
Primary bedroom
- Level: Second
- Area: 280.44 Square Feet
- Dimensions: 17.1 x 16.4
Bedroom 2
- Level: Second
- Area: 142.56 Square Feet
- Dimensions: 13.2 x 10.8
Bedroom 3
- Level: Second
- Area: 126.88 Square Feet
- Dimensions: 12.2 x 10.4
Bedroom 4
- Level: Second
- Area: 136.8 Square Feet
- Dimensions: 12.0 x 11.4
Bedroom 5
- Level: Main
- Area: 125.4 Square Feet
- Dimensions: 11.4 x 11.0
Breakfast room
- Level: Main
- Area: 126.5 Square Feet
- Dimensions: 11.5 x 11.0
Dining room
- Level: Main
- Area: 162.56 Square Feet
- Dimensions: 12.8 x 12.7
Other
- Level: Main
- Area: 68.64 Square Feet
- Dimensions: 13.2 x 5.2
Family room
- Level: Main
- Area: 262.5 Square Feet
- Dimensions: 17.5 x 15.0
Kitchen
- Level: Main
- Area: 165.88 Square Feet
- Dimensions: 14.3 x 11.6
Laundry
- Level: Second
- Area: 77.14 Square Feet
- Dimensions: 13.3 x 5.8
Loft
- Level: Second
- Area: 202.07 Square Feet
- Dimensions: 16.7 x 12.1
Heating
- Central
Cooling
- Central Air
Appliances
- Included: Dryer, Disposal, Dishwasher, Gas Cooktop, Microwave, Refrigerator, Washer, Wall Oven
- Laundry: Laundry Room, Upper Level
Features
- Breakfast Bar, Ceiling Fan(s), Crown Molding, Double Vanity, Entrance Foyer, Granite Counters, High Ceilings, His and Hers Closets, High Speed Internet, Kitchen Island, Open Floorplan, Pantry, Recessed Lighting, Soaking Tub, Walk-In Closet(s), Separate Shower, Walk-In Shower, Smooth Ceilings
- Flooring: Carpet, Luxury Vinyl, Tile
- Number of fireplaces: 1
- Fireplace features: Family Room, Gas Log, Sealed Combustion
Interior area
- Total structure area: 3,009
- Total interior livable area: 3,009 sqft
- Finished area above ground: 3,009
- Finished area below ground: 0
Property
Parking
- Total spaces: 4
- Parking features: Attached, Concrete, Garage Faces Front, Garage, Garage Door Opener
- Garage spaces: 2
- Uncovered spaces: 2
Features
- Levels: Two
- Stories: 2
- Patio & porch: Front Porch, Porch, Screened
- Exterior features: Private Yard, Rain Gutters
Lot
- Size: 8,276 Square Feet
- Features: Landscaped, Many Trees, Wooded, Partially Cleared
Details
- Parcel number: 0093238
- Zoning: R-1
- Special conditions: Standard
Construction
Type & style
- Home type: SingleFamily
- Architectural style: Craftsman,Transitional
- Property subtype: Single Family Residence
Materials
- Board & Batten Siding, Fiber Cement, Shake Siding, Stone
- Foundation: Permanent
- Roof: Architectural Shingle
Condition
- New construction: No
- Year built: 2020
Details
- Builder model: Beech
- Builder name: M/I Homes
Utilities & green energy
- Sewer: Public Sewer
- Water: Public
Community & HOA
Community
- Features: Clubhouse, Gated, Pool, Tennis Court(s)
- Security: Gated Community, Smoke Detector(s)
- Subdivision: The Legacy at Jordan Lake
HOA
- Has HOA: Yes
- Amenities included: Clubhouse, Golf Course, Gated, Pool, Pond Year Round, Recreation Facilities, Tennis Court(s), Trail(s)
- Services included: Insurance
- HOA fee: $250 monthly
- HOA name: CAS
- HOA phone: 910-295-3791
Location
- Region: Chapel Hill
Financial & listing details
- Price per square foot: $216/sqft
- Tax assessed value: $623,382
- Annual tax amount: $4,376
- Date on market: 5/27/2026
- Listing agreement: Exclusive Right To Sell
- Listing terms: Cash,Conventional,FHA,USDA Loan,VA Loan
Estimated market value
Not available
Estimated sales range
Not available
Not available
Price history
| Date | Event | Price |
|---|---|---|
| 8/19/2026 | Pending sale | $650,000$216/sqft |
Source:  Doorify MLS #10169909 Report a problem Doorify MLS #10169909 Report a problem | ||
| 6/17/2026 | Price change | $650,000-2.8%$216/sqft |
Source: Doorify MLS #10169909 Report a problem | ||
| 5/27/2026 | Listed for sale | $669,000+60%$222/sqft |
Source: Doorify MLS #10169909 Report a problem | ||
| 6/29/2020 | Sold | $418,000$139/sqft |
Source: Public Record Report a problem | ||
Public tax history
| Year | Property taxes | Tax assessment |
|---|---|---|
| 2025 | $4,533 +20.9% | $623,382 +47.2% |
| 2024 | $3,749 +8.9% | $423,452 |
| 2023 | $3,443 +3.8% | $423,452 |
| 2022 | $3,316 +1.3% | $423,452 |
| 2021 | $3,273 +144.9% | $423,452 +146.5% |
| 2020 | $1,337 | $171,820 +112.1% |
| 2019 | -- | $81,000 |
Find assessor info on the county website
Monthly payment
Est. payment
Payment breakdown
Explore the cost of this home by adjusting the details. Changes won't be saved.Climate risks
Neighborhood: 27517
Nearby schools
Schools provided by the listing agent
- Elementary: Chatham - North Chatham Elementary
- Middle: Chatham - Margaret B Pollard Middle School
- High: Chatham - Seaforth High School
Source: Doorify MLS. This data may not be complete. We recommend contacting the local school district to confirm school assignments for this home.
- $538,8004 bd3 ba2.1k sqft150 Two Creeks Loop, Chapel Hill, NC 27517Off Market
- $672,1005 bd5 ba3.1k sqft196 Two Creeks Loop, Chapel Hill, NC 27517Off Market
- $576,7004 bd3 ba2.4k sqft138 Two Creeks Loop, Chapel Hill, NC 27517Off Market
- $571,7004 bd3 ba2.4k sqft159 Two Creeks Loop, Chapel Hill, NC 27517Off Market
Similar homes
- $650,0004 bd3 ba2.7k sqft48 Two Creeks Loop, Chapel Hill, NC 27517For Sale
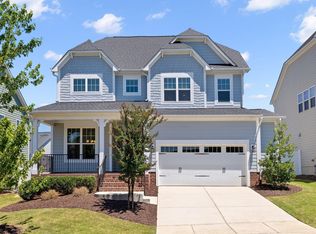
 MLS ID #10174298, Jo Smith. Doorify MLS
 - $678,0004 bd3 ba2.6k sqft158 Stone Bridge Xing, Chapel Hill, NC 27517For Sale
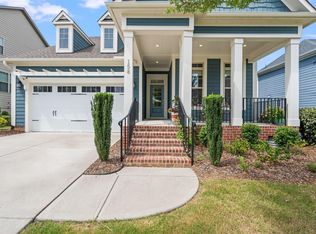 MLS ID #10190332, Fernando Daguerre. Doorify MLS
 - $725,0004 bd4 ba3.4k sqft147 Farnleigh Dr, Chapel Hill, NC 27517For Sale
 MLS ID #10178914, Lisa Southern. Doorify MLS
 - $695,0004 bd3 ba3k sqft129 Treeline Ct, Holly Springs, NC 27540For Sale
 MLS ID #10193135, Carrie Hennessey. Doorify MLS
 - $660,0004 bd3 ba2.7k sqft2908 Landon Oaks Ct, New Hill, NC 27562For SaleMLS ID #10174918, Johnie Blackwell. Doorify MLS
- $865,0005 bd4 ba3.5k sqft5032 Trembath Ln, Cary, NC 27519For SaleMLS ID #10193941, Mike Montpetit. Doorify MLS
- $649,9006 bd4 ba3.4k sqft715 Straywhite Ave, Apex, NC 27539For SaleMLS ID #10189369, Tina Caul. Doorify MLS
- $710,0003 bd3 ba2.7k sqft2317 Glade Mill Ct, Fuquay Varina, NC 27526For SaleMLS ID #10193130, Giselle Morgan. Doorify MLS
- $650,0004 bd3 ba3.1k sqft309 Capeside Ave, Holly Springs, NC 27540For SaleMLS ID #10184844, Alley Buscemi. Doorify MLS
- $624,9004 bd3 ba2.9k sqft3428 Lily Orchard Way, Apex, NC 27539For SaleMLS ID #10187840, Christina Valkanoff. Doorify MLS
- $665,0005 bd4 ba3k sqft128 Pointe Park Cir, Holly Springs, NC 27540For SaleMLS ID #10165924, Heather Larose. Doorify MLS
- $660,0003 bd3 ba2.3k sqft114 Naperville Dr, Cary, NC 27519For SaleMLS ID #10183383, Karen Coe. Doorify MLS
- $599,0004 bd3 ba2.4k sqft20 Plenty Ct, Pittsboro, NC 27312For SaleMLS ID #10182767, Christopher Carroll. Doorify MLS
- $679,9005 bd4 ba3k sqft71 Highpointe Dr, Pittsboro, NC 27312For SaleMLS ID #10179756, Emilee Carraway. Doorify MLS
- $675,0004 bd4 ba3k sqft1251 Magic Hollow Rd, Durham, NC 27713For SaleMLS ID #10164345, Favio Ruiz. Doorify MLS
- $749,0005 bd3 ba3k sqft306 Honeywood Ct, Cary, NC 27518For SaleMLS ID #10192144, Mike Montpetit. Doorify MLS
- $729,0005 bd5 ba3k sqft2042 Florine Dr, Apex, NC 27502For SaleMLS ID #10152067, Nathaly Prieto. Doorify MLS
- $625,0005 bd3 ba2.9k sqft6928 Rex Rd, Holly Springs, NC 27540For SaleMLS ID #10186213, Kim Crowley. Doorify MLS
- $600,0003 bd3 ba2.7k sqft3430 Jordan Shires Dr, New Hill, NC 27562For SaleMLS ID #10192525, Amanda Kondrasov. Doorify MLS
- $679,9004 bd3 ba3k sqft4900 Sunset Stream Dr, Fuquay Varina, NC 27526For SaleMLS ID #10181882, Kevin Starkey. Doorify MLS
