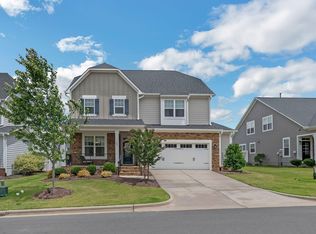
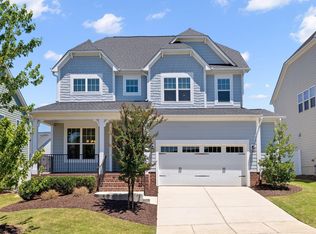
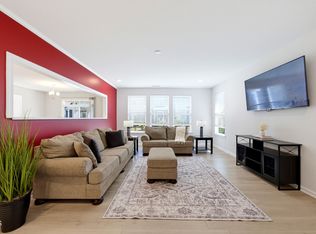
EXCEPTIONAL VALUE in The Legacy at Jordan Lake, a gated community featuring scenic ponds, gorgeous landscaping and resort-style amenities. This MOVE-IN READY home features 5 BEDRMS, 4 FULL BATHS, a spacious LOFT and a formal dining room. First Floor BDRM & full bath are perfect for guests or an office space. This house boasts an open concept floorplan featuring a Chef's kitchen w/ large island, a gas cooktop, tiled backsplash, white cabinets, a butler's pantry and SS appliances. Huge Owner's bedrm w/ dual closets; Owner's bath features dual vanities, a tiled walk-in shower and a garden tub. Some of its great features are a JACK & JILL BATHROOM and a 2nd floor Laundry room with a utility sink and great cabinet space. AMAZING Community AMENITIES include resort style pool, tennis, FITNESS CENTER, playground, walking TRAILS and short iron GOLF COURSE. Some images have been digitally enhanced or virtually staged to demonstrate the space potential.
For sale
Price cut: $25K (10/16)
$600,000
56 Two Creeks Loop, Chapel Hill, NC 27517
5beds
2,979sqft
Single Family Residence
Built in 2019
8,232 Square Feet Lot
$594,300 Zestimate®
$201/sqft
$250/mo HOA
What's special
Gorgeous landscapingSpacious loftScenic pondsTiled walk-in showerResort style poolGas cooktopTiled backsplash
- 17 days
- 1,895
- 99
Likely to sell faster than
Zillow last checked:
Listing updated:
Listed by:
Amanda Miller 919-815-4905,
Choice Residential Real Estate
Source: Doorify MLS,MLS#: 10196116
Facts & features
Interior
Bedrooms & bathrooms
- Bedrooms: 5
- Bathrooms: 4
- Full bathrooms: 4
- Main level bedrooms: 1
Primary bedroom
- Level: Upper
Heating
- Forced Air
Cooling
- Central Air
Appliances
- Included: Dishwasher, Gas Cooktop, Microwave
- Laundry: Sink, Upper Level
Features
- Granite Counters, His and Hers Closets, Pantry, Butler's Pantry, Walk-In Shower
- Flooring: Carpet, Laminate, Tile
Interior area
- Total structure area: 2,979
- Total interior livable area: 2,979 sqft
- Finished area above ground: 2,979
- Finished area below ground: 0
Property
Parking
- Total spaces: 4
- Parking features: Garage
- Garage spaces: 2
- Uncovered spaces: 2
Features
- Levels: Two
- Stories: 2
- Exterior features: Fenced Yard
- Fencing: Back Yard
Lot
- Size: 8,232 Square Feet
Details
- Parcel number: 0092945
- Zoning: R-1
- Special conditions: Standard
Construction
Type & style
- Home type: SingleFamily
- Architectural style: Transitional
- Property subtype: Single Family Residence
Materials
- Brick Veneer, Fiber Cement
- Foundation: Slab
- Roof: Shingle
Condition
- New construction: No
- Year built: 2019
Utilities & green energy
- Sewer: Community Sewer
- Water: Public
- Utilities for property: Electricity Connected, Natural Gas Connected, Sewer Connected, Water Connected
Community & HOA
Community
- Features: Clubhouse, Fitness Center, Gated, Golf, Playground, Tennis Court(s)
- Subdivision: The Legacy at Jordan Lake
HOA
- Has HOA: Yes
- Amenities included: Clubhouse, Fitness Center, Golf Course, Playground, Pool, Trail(s)
- Services included: Road Maintenance, Storm Water Maintenance
- HOA fee: $250 monthly
- HOA name: Legacy at Jordan Lake HOA- Grand Chester Meadows
- HOA phone: 919-757-1718
Location
- Region: Chapel Hill
Financial & listing details
- Price per square foot: $201/sqft
- Tax assessed value: $618,012
- Annual tax amount: $4,575
- Date on market: 10/2/2026
- Listing agreement: Exclusive Right To Sell
- Listing terms: Cash,Conventional
Estimated market value
$594,300
$565,000 - $624,000
$3,429/mo
Price history
| Date | Event | Price |
|---|---|---|
| 10/16/2026 | Price change | $600,000-4%$201/sqft |
Source:  Doorify MLS #10196116 Report a problem | ||
| 10/2/2026 | Listed for sale | $625,000+48.8%$210/sqft |
Source: Doorify MLS #10196116 Report a problem | ||
| 3/26/2020 | Sold | $420,000$141/sqft |
Source: Public Record Report a problem | ||
Public tax history
| Year | Property taxes | Tax assessment |
|---|---|---|
| 2025 | $4,495 +21.5% | $618,012 +48% |
| 2024 | $3,700 +9% | $417,707 |
| 2023 | $3,396 +3.8% | $417,707 |
| 2022 | $3,271 +1.3% | $417,707 |
| 2021 | $3,229 +6.5% | $417,707 +7.2% |
| 2020 | $3,032 | $389,709 +381.1% |
| 2019 | -- | $81,000 |
Find assessor info on the county website
Monthly payment
Est. payment
Payment breakdown
Explore the cost of this home by adjusting the details. Changes won't be saved.Climate risks
Neighborhood: 27517
Nearby schools
Schools provided by the listing agent
- Elementary: Chatham - North Chatham Elementary
- Middle: Chatham - Margaret B Pollard Middle School
- High: Chatham - Seaforth High School
Source: Doorify MLS. This data may not be complete. We recommend contacting the local school district to confirm school assignments for this home.
Similar homes
- $650,0004 bd3 ba2.7k sqft48 Two Creeks Loop, Chapel Hill, NC 27517For Sale
 MLS ID #10174298, Jo Smith. Doorify MLS
- $579,0004 bd3 ba2.3k sqft303 Quarter Gate Trce, Chapel Hill, NC 27516For Sale
 MLS ID #10198574, Yuba Raj Kandel. Doorify MLS
- $589,9003 bd3 ba1.9k sqft124 Chapel Run Way, Chapel Hill, NC 27517For Sale
 MLS ID #10182082, Samara Presley. Doorify MLS
- $625,0004 bd3 ba2.9k sqft2297 Kettle Falls Sta, Apex, NC 27502For Sale
 MLS ID #10197288, Brette Davis. Doorify MLS
- $560,0004 bd3 ba2.4k sqft268 Mindees Ln, Pittsboro, NC 27312For SaleMLS ID #10192846, Inna Shapiro. Doorify MLS
- $599,9004 bd3 ba2.8k sqft101 Cahors Trl, Holly Springs, NC 27540For SaleMLS ID #10178842, April Billings Comstock. Doorify MLS
- $639,0004 bd3 ba2.5k sqft1217 Watcher Way, Apex, NC 27502For SaleMLS ID #10190759, Joshua Pertzborn. Doorify MLS
- $595,0003 bd4 ba2.4k sqft1277 Russet Ln, Apex, NC 27523For SaleMLS ID #10193285, Tina Caul. Doorify MLS
- $575,0004 bd3 ba2.4k sqft20 Plenty Ct, Pittsboro, NC 27312For SaleMLS ID #10182767, Christopher Carroll. Doorify MLS
- $590,0004 bd3 ba2.6k sqft2139 Gregor Overlook Ln, Apex, NC 27502For SaleMLS ID #10175192, Sheping Li. Doorify MLS
- $477,0003 bd3 ba2.4k sqft1128 Ryan Meadow Dr, Monroe, NC 28110For Sale
 MLS ID #4428507, Tracy Dowling, Homecoin.com. Canopy MLS as distributed by MLS GRID
- $584,9005 bd4 ba2.6k sqft124 Daisy Grove Ln, Holly Springs, NC 27540For SaleMLS ID #10188608, Michelle C Miniutti. Doorify MLS
- $615,0004 bd3 ba2.4k sqftTryon, Cary, NC 27518For SaleMLS ID #10197541, Veronica Solomon. Doorify MLS
- $640,0004 bd3 ba2.7k sqft2908 Landon Oaks Ct, New Hill, NC 27562For SaleMLS ID #10174918, Johnie Blackwell. Doorify MLS
- $549,9004 bd4 ba3k sqft5720 Lumiere St, Holly Springs, NC 27540For SaleMLS ID #10196197, Erica Anderson. Doorify MLS
- $585,0003 bd3 ba2.4k sqft2904 Landon Oaks Ct, New Hill, NC 27562For SaleMLS ID #10176601, Riley Price. Doorify MLS
- $609,9005 bd3 ba2.8k sqft436 Field Glow Ln, Apex, NC 27539For SaleMLS ID #10179325, Emily Savage Temple. Doorify MLS
- $629,0004 bd3 ba2.7k sqft200 Begen St, Morrisville, NC 27560For SaleMLS ID #10191345, Steve G Metarelis. Doorify MLS
- $799,9004 bd3 ba3.1k sqft205 Evanview Ct, Apex, NC 27523For SaleMLS ID #10193328, Kathy Lynch. Doorify MLS
- $710,0004 bd3 ba3.1k sqft2804 Lumber River Trl, Apex, NC 27502For SaleMLS ID #10189145, Beth Randall. Doorify MLS
