Priced $100,000 LOWER than the same model brand new! SPECIAL INCENTIVE: Ask how seller's closing credit can drop your mortgage payment for the first two years. 1st floor bathroom being converted to FULL bath for main level guest living! Come check out the hottest community in Apex, located minutes from Beaver Creek shopping, Apex Nature Park, the American Tobacco Trail, Costco, US-1, and the future Veridea project, plus community pool and playground access—unbeatable value! Zoned for top-rated schools within walking distance, this move-in-ready home offers a fully fenced private backyard, already installed window blinds, and a covered screened porch are already done and ready to enjoy from day 1! Freshly painted with brand-new carpet, and luxury vinyl plank flooring, the spacious main level has a first-floor flex room that easily doubles as both an office and a multi-generational guest bedroom! The chef-inspired kitchen gives you an oversized island with quartz countertops, extra cabinetry for lots of storage, stainless steel appliances, and a walk-in pantry. Upstairs, you'll find the primary suite features dual vanities, a tiled walk-in frameless shower, and a large walk-in closet. Right nearby, a versatile second-floor loft perfect for a playroom or media space. Epic backyard space with screened porch overlooking a flat, fully fenced yard built for pets, play, gardening, and weekend entertaining. Don't miss a fun-filled amenity center with a pool and cabana, playground, picnic area, and play lawn. Some photos are virtually staged to show potential.
For sale
Price cut: $34.9K (10/18)
$625,000
2297 Kettle Falls Sta, Apex, NC 27502
4beds
2,966sqft
Single Family Residence
Built in 2022
4,356 Square Feet Lot
$-- Zestimate®
$211/sqft
$105/mo HOA
What's special
Freshly paintedChef-inspired kitchenTiled walk-in frameless showerFully fenced private backyardEpic backyard spaceCovered screened porchLuxury vinyl plank flooring
- 37 days
- 1,436
- 71
Zillow last checked:
Listing updated:
Listed by:
Brette Davis 507-822-1980,
Davis & Main Real Estate
Source: Doorify MLS,MLS#: 10197288
Facts & features
Interior
Bedrooms & bathrooms
- Bedrooms: 4
- Bathrooms: 3
- Full bathrooms: 3
- Main level bathrooms: 1
Primary bedroom
- Level: Second
Heating
- Natural Gas, Zoned
Cooling
- Dual, Zoned
Appliances
- Included: Cooktop, Dryer, Disposal, Dishwasher, Gas Cooktop, Microwave, Oven, Range Hood, Washer
- Laundry: Laundry Room, Upper Level
Features
- High Ceilings, Kitchen Island, Open Floorplan, Pantry, Storage, Tray Ceiling(s), Walk-In Closet(s), Separate Shower, Bathtub/Shower Combination, Walk-In Shower, Water Closet, Quartz Counters, Smooth Ceilings
- Flooring: Carpet, Luxury Vinyl
- Windows: Blinds
- Common walls with other units/homes: No Common Walls
Interior area
- Total structure area: 2,966
- Total interior livable area: 2,966 sqft
- Finished area above ground: 2,966
- Finished area below ground: 0
Property
Parking
- Total spaces: 2
- Parking features: Concrete, Driveway, Garage
- Garage spaces: 2
- Has uncovered spaces: Yes
Features
- Levels: Two
- Stories: 2
- Patio & porch: Rear Porch, Screened
- Exterior features: Rain Gutters, Fenced Yard
- Fencing: Back Yard,Fenced,Full,Wrought Iron
Lot
- Size: 4,356 Square Feet
- Features: Back Yard, Cleared
- Residential vegetation: Cleared, Grassed
Details
- Parcel number: 072001392303000 0494543
- Zoning: PUD-C
- Special conditions: Standard
Construction
Type & style
- Home type: SingleFamily
- Architectural style: Traditional
- Property subtype: Single Family Residence
Materials
- Fiber Cement
- Foundation: Slab
- Roof: Shingle,Architectural Shingle
Condition
- New construction: No
- Year built: 2022
Details
- Builder name: M/I Homes
Utilities & green energy
- Sewer: Public Sewer
- Water: Public
- Utilities for property: Electricity Connected, Natural Gas Connected, Sewer Connected, Water Connected
Community & HOA
Community
- Features: Clubhouse, Playground, Pool, Street Lights
- Security: Smoke Detector(s)
- Subdivision: Friendship Station
HOA
- Has HOA: Yes
- Amenities included: Clubhouse, Playground, Pool, Trail(s)
- Services included: Maintenance Grounds
- HOA fee: $105 monthly
- HOA name: PPM
- HOA phone: 919-848-4911
Location
- Region: Apex
Financial & listing details
- Price per square foot: $211/sqft
- Tax assessed value: $617,463
- Annual tax amount: $5,642
- Date on market: 10/9/2026
- Listing agreement: Exclusive Right To Sell
- Listing terms: Cash,Conventional,FHA,VA Loan
- Road surface type: Paved
Estimated market value
Not available
Estimated sales range
Not available
Not available
Price history
| Date | Event | Price |
|---|---|---|
| 10/18/2026 | Price change | $625,000-5.3%$211/sqft |
Source:  Doorify MLS #10197288 Report a problem | ||
| 10/9/2026 | Listed for sale | $659,900+3.5%$222/sqft |
Source: Doorify MLS #10197288 Report a problem | ||
| 11/30/2022 | Sold | $637,500$215/sqft |
Source: Public Record Report a problem | ||
| 8/18/2022 | Pending sale | $637,500$215/sqft |
Source: Doorify MLS #2454991 Report a problem | ||
| 8/4/2022 | Price change | $637,500-6.3%$215/sqft |
Source: Doorify MLS #2454991 Report a problem | ||
| 6/3/2022 | Listed for sale | $680,000$229/sqft |
Source:  M/I Homes Report a problem | ||
Public tax history
| Year | Property taxes | Tax assessment |
|---|---|---|
| 2025 | $5,411 +2.3% | $617,463 |
| 2024 | $5,290 +29% | $617,463 +65.9% |
| 2023 | $4,102 | $372,121 +210.1% |
| 2022 | -- | $120,000 |
Find assessor info on the county website
Monthly payment
Est. payment
Payment breakdown
Explore the cost of this home by adjusting the details. Changes won't be saved.Climate risks
Neighborhood: 27502
Nearby schools
Schools provided by the listing agent
- Elementary: Wake - Apex Friendship Elementary
- Middle: Wake - Apex Friendship Middle
- High: Wake - Apex Friendship High
Source: Doorify MLS. This data may not be complete. We recommend contacting the local school district to confirm school assignments for this home.
Similar homes
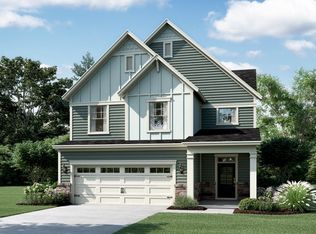
- $635,0004 bd3 ba2.8k sqft1976 Stanlake Dr, Apex, NC 27502For Sale

 MLS ID #10198576, Pam Campbell. Doorify MLS
- $675,0004 bd3 ba2.7k sqft2367 Kettle Falls Sta, Apex, NC 27502For Sale
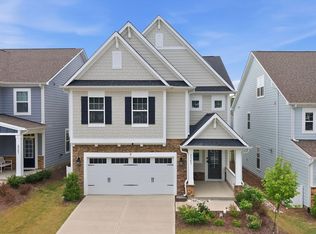 MLS ID #10185764, Sherri Fergus. Doorify MLS
- $710,0004 bd3 ba2.9k sqft3910 Glorybower Way, Apex, NC 27502For Sale
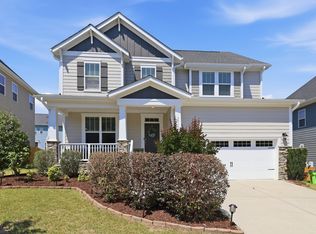 MLS ID #10201322, Shreyans Kochar. Doorify MLS
- $699,0004 bd3 ba3.1k sqft2804 Lumber River Trl, Apex, NC 27502For Sale
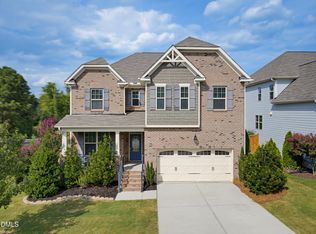 MLS ID #10189145, Beth Randall. Doorify MLS
- $670,0004 bd3 ba2.7k sqft1548 Tice Hurst Ln, Apex, NC 27502For SaleMLS ID #10188882, Kathy Salz. Doorify MLS
- $599,0004 bd3 ba2.8k sqft3329 Bordwell Ridge Dr, New Hill, NC 27562For SaleMLS ID #10201648, Michael Proctor. Doorify MLS
- $625,0003 bd3 ba2.2k sqft2545 Collection Ct, New Hill, NC 27562For SaleMLS ID #10197074, Amanda Kondrasov. Doorify MLS
- $545,0003 bd3 ba2.1k sqft2756 Abruzzo Dr, Apex, NC 27502For SaleMLS ID #10181078, Johnie Blackwell. Doorify MLS
- $585,0004 bd4 ba2.3k sqft902 Shoofly Path, Apex, NC 27502For SaleMLS ID #10190471, Paul Haynes. Doorify MLS
- $600,0003 bd3 ba2.3k sqft2783 Turner Pines Dr, New Hill, NC 27562For SaleMLS ID #10200675, Don Gomez. Doorify MLS
- $690,0004 bd3 ba3k sqft129 Treeline Ct, Holly Springs, NC 27540For SaleMLS ID #10193135, Carrie Hennessey. Doorify MLS
- $470,0004 bd4 ba2.2k sqft2004 Leo Dr, Apex, NC 27502For SaleMLS ID #10202072, Kristi Melby. Doorify MLS
- $705,0004 bd3 ba2.8k sqft2527 Verdial Hl, New Hill, NC 27562For SaleMLS ID #10180916, Yunqi xie Jahja. Doorify MLS
- $750,0004 bd3 ba2.9k sqft3277 Mission Olive Pl, New Hill, NC 27562For SaleMLS ID #10197436, Amanda Kondrasov. Doorify MLS
- $585,0003 bd3 ba2.4k sqft2904 Landon Oaks Ct, New Hill, NC 27562For SaleMLS ID #10176601, Riley Price. Doorify MLS
- $425,0004 bd4 ba2.2k sqft1261 Herb Garden Way, Apex, NC 27502For SaleMLS ID #10191794, Thomas Wohl. Doorify MLS
- $569,9005 bd4 ba2.6k sqft124 Daisy Grove Ln, Holly Springs, NC 27540For SaleMLS ID #10200534, Michelle C Miniutti. Doorify MLS
- $625,0004 bd3 ba3.2k sqft108 Welcome Dr, Fuquay Varina, NC 27526For SaleMLS ID #10200371, Elizabeth Crawford. Doorify MLS
- $649,0005 bd3 ba3.2k sqft301 Atwood Dr, Holly Springs, NC 27540For SaleMLS ID #10178881, Jennifer Daube. Doorify MLS
- $599,9004 bd4 ba3.2k sqft205 Morningside Ln, Angier, NC 27501For SaleMLS ID #10191866, Elizabeth Lauren Sexton. Doorify MLS
